Sign In or Create a Free Account to see full details of this property
Key Facts
Key facts for 33 Rosedale Road
Property Type
House, 2-Storey
Parking
Built-In 2 garage, 2 parking
MLS #
C12977932
Size
3500-5000 sqft
Basement
Finished with Walk-Out,Separate Entrance,Finished
Listed on
2026-04-09
Lot size
51 x 352.69
Tax
$31,515.64 /yr
Days on Market
187
Approximate Age
31-50
Maintenance Fee
-
Description
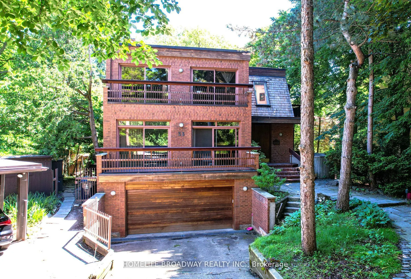
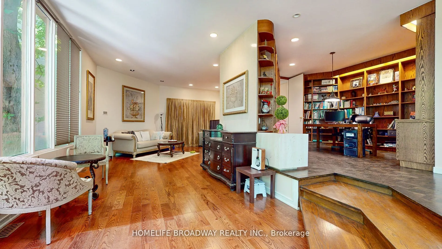
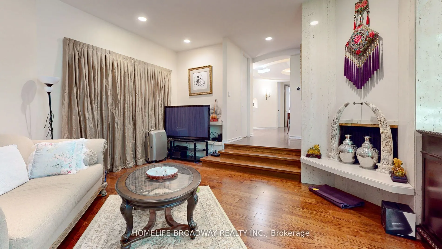
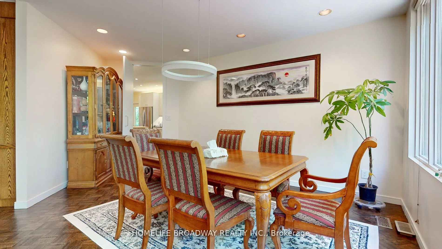
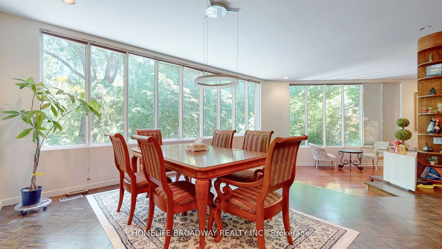
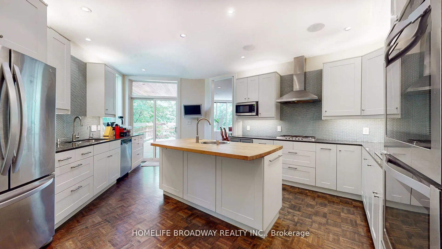
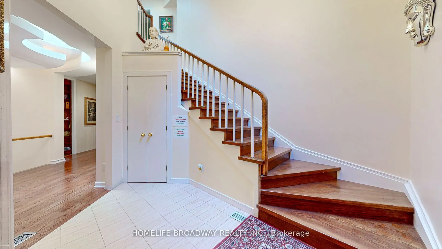
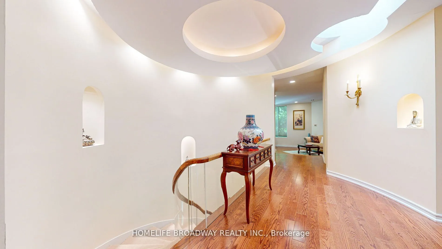
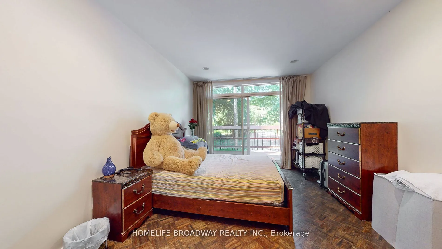
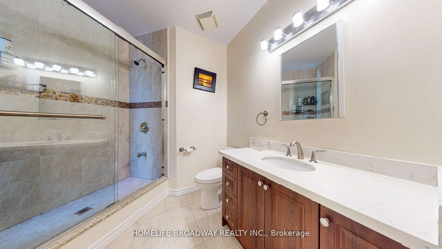
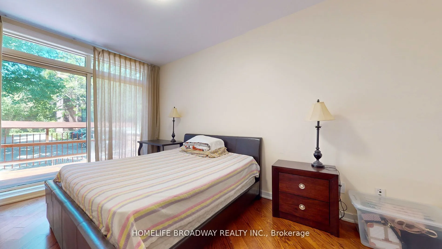
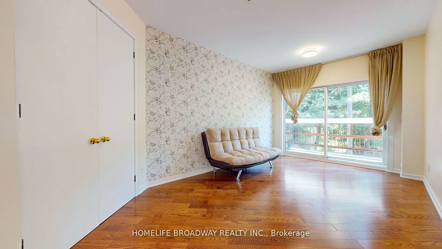
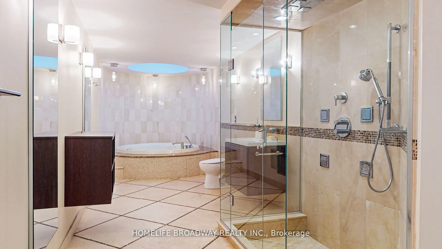
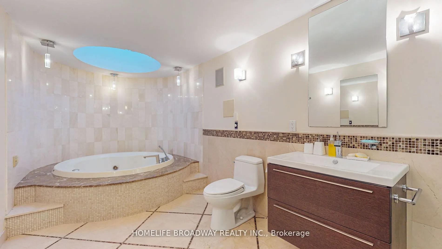
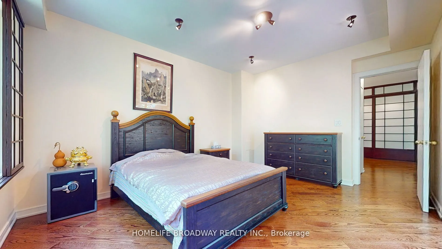
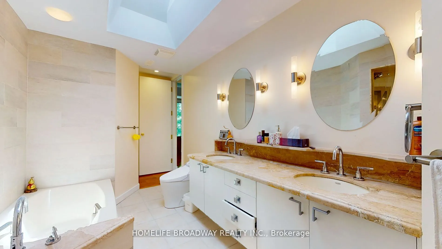
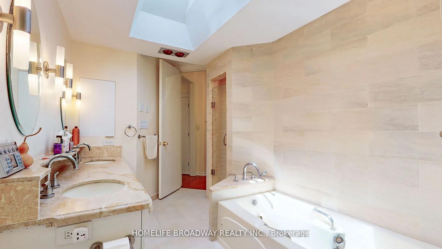
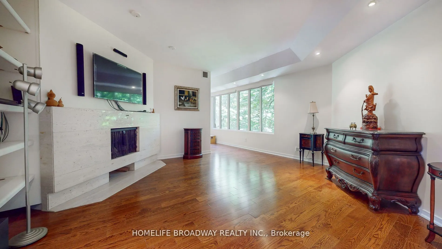
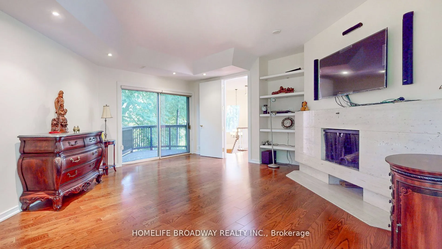
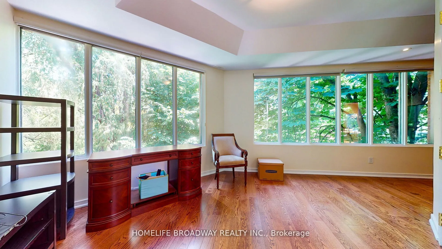
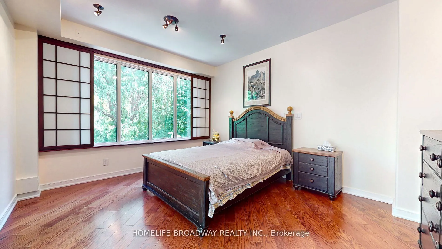
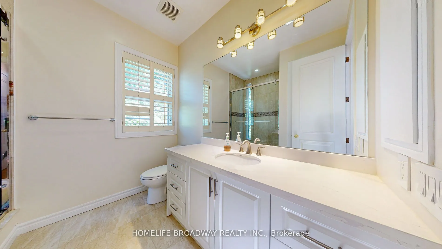
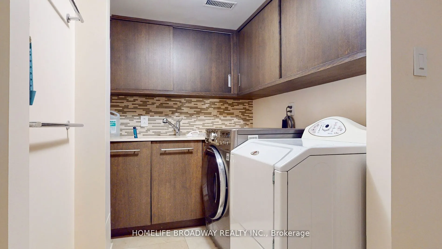
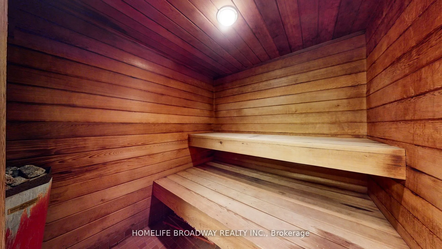
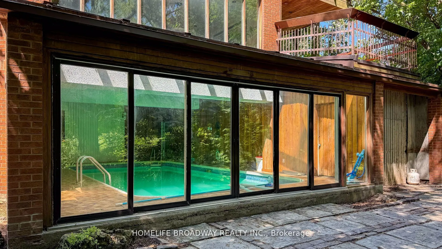
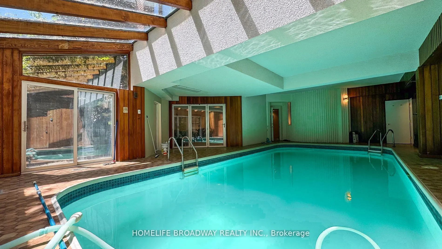
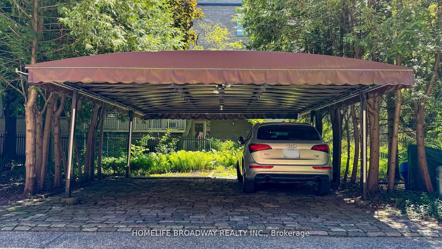
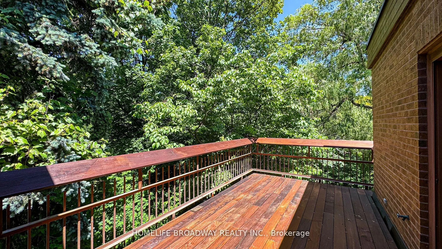
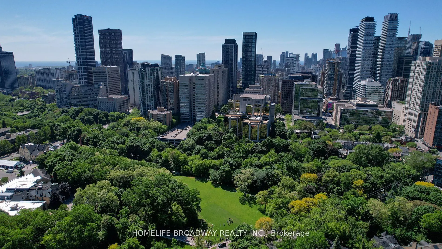
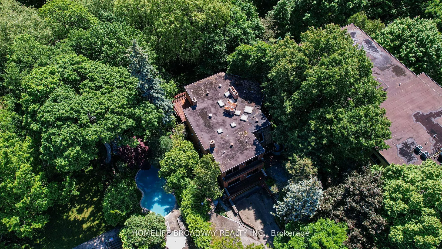
SOUTH ROSEDALE AREA! RARE FIND RAVINE VIEWS! ONE OF KIND CONTEMPORARY DETACHED HOME IN 50.5 X 352.69 FEET PREMIUM LOT, IT OFFERS AMIDST RAVINE WITH MATURE TREE VISTAS. THIS BEAUTIFUL HOUSE HAS A VERY COOL INTERIOR LAYOUT & IS INFUSED WITH AN ABUNDANCE OF NATURAL LIGHTS. SPACIOUS 5 BEDROOMS TOTAL OF ...6 WASHROOM, 2 BUILT IN CAR GARAGE, 2 DRIVEWAY PARKING AND ADDITONAL 2 CARPORT PARKING SPOTS. THIS QUIET RESIDENCE IN THE HEART OF DOWNTOWN TORONTO ONLY 7 MIN WALK TO ROSEDALE SUBWAY STATION, EASY WALK TO YONGE BLOOR SHOPS, 25 MIN WALK TO U OF TORONTO, TRANSIT TO METROPOLITAN UNIVERSITY(TMU) ETC. UPON ENTERING THE HOME, THERE IS AN INVITING SUNKEN LIVING ROOM OVERLOOKING SPACES IN DINING ROOM, THESE ROOMS HAVE THE ADVANTAGE OF ENDLESS VIEW OF LUSH GREEN AND BEAUTIFUL RAVINE! KITCHEN HAS BOTH GAS & ELECTRIC STOVES; CENTRAL ISLAND HAS FRUIT SINK, THERE ARE NUMEROUS WALK-OUT TO MULTIPLE DECKS. THE SELF-CONTAINED MASTER ROOM HAS SITTING ROOM; DRESSING ROOMS, THE LOWER LEVEL ENJOY AN INDOOR POOL WITH RAVINE VIEW, EQUIPT WITH SAUNA, WASHROOMS, GREAT ENTERTAINMENT ROOM.
Full Property Details
Interior
Bedrooms
5
Total Bedrooms
5
Washrooms
5
Square Footage
3500-5000 sqft
Basement
Finished with Walk-Out,Separate Entrance,Finished
Heating Source
Gas
Heating Fuel
Forced Air
Air Conditioning
Central Air
Family Room
Yes
Kitchens
1
Kitchens Plus
1
Total Kitchens
2
Fireplace Features
Yes
Bedrooms
5
Total Bedrooms
5
Washrooms
5
Square Footage
3500-5000 sqft
Basement
Finished with Walk-Out,Separate Entrance,Finished
Heating Source
Gas
Heating Fuel
Forced Air
Air Conditioning
Central Air
Family Room
Yes
Kitchens
1
Kitchens Plus
1
Total Kitchens
2
Fireplace Features
Yes
Exterior
Depth
352.69
Front
50.5
Driveway
Private
Lot Size
51 x 352.69 ft
Pool
Indoor
Parking Spaces
2
Total Parking Spaces
6.00
Parking Description
Built-In
Garage Spaces
2
Zoning
Residential
Depth
352.69
Front
50.5
Driveway
Private
Lot Size
51 x 352.69 ft
Pool
Indoor
Parking Spaces
2
Total Parking Spaces
6.00
Parking Description
Built-In
Garage Spaces
2
Zoning
Residential
Building Description
Style
2-Storey
Home Type
House
Subtype
Detached
Year Built
31-50
Property Orientation
East
Exterior Finish
Brick
Sewers
Sewers
Water Supply
Municipal
Possession Date
7/31/2026
Style
2-Storey
Home Type
House
Subtype
Detached
Year Built
31-50
Property Orientation
East
Exterior Finish
Brick
Sewers
Sewers
Water Supply
Municipal
Possession Date
7/31/2026
Community
Community
Rosedale-Moore Park
Community
Rosedale-Moore Park
Taxes & Fees
Taxes
$31,515.64 /yr
Tax Year
2025
Occupancy
Owner
Taxes
$31,515.64 /yr
Tax Year
2025
Occupancy
Owner
Room Types
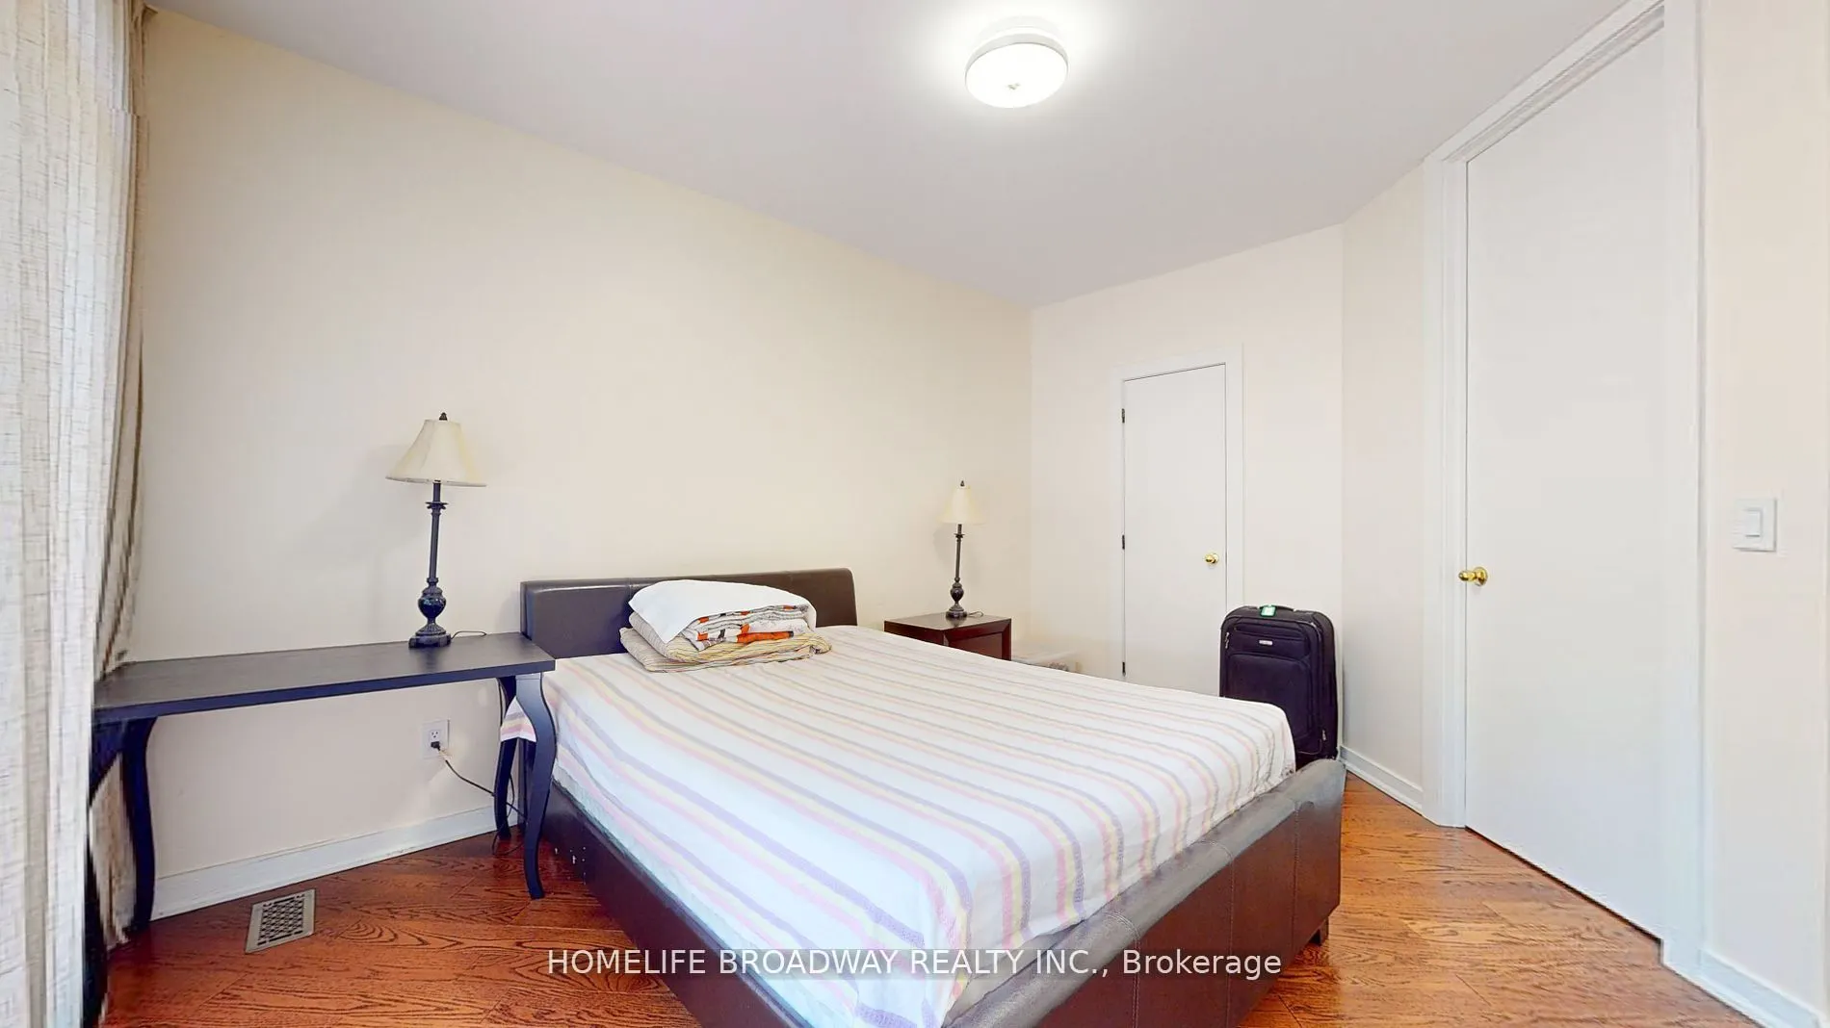
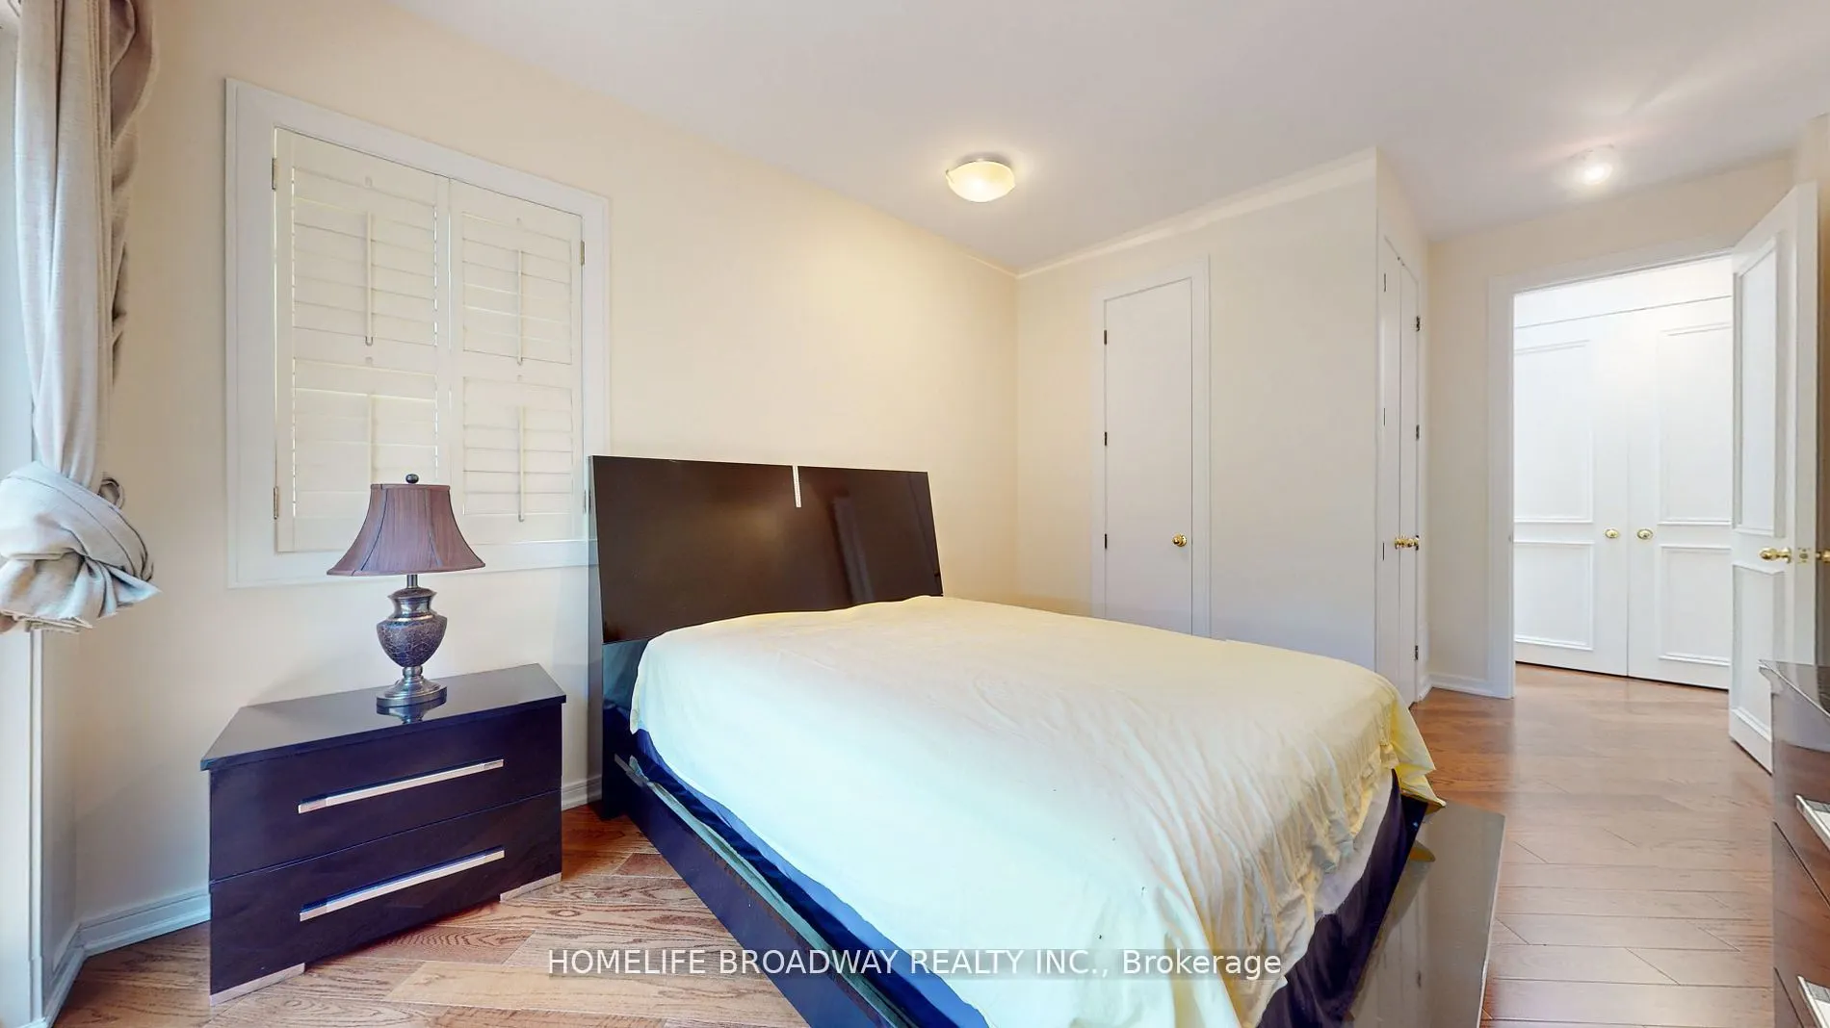
Bedroom 2
Wood, Large Closet, Overlooks Ravine
Dimensions 16.01 x 9.84 feet
157.54 sqft
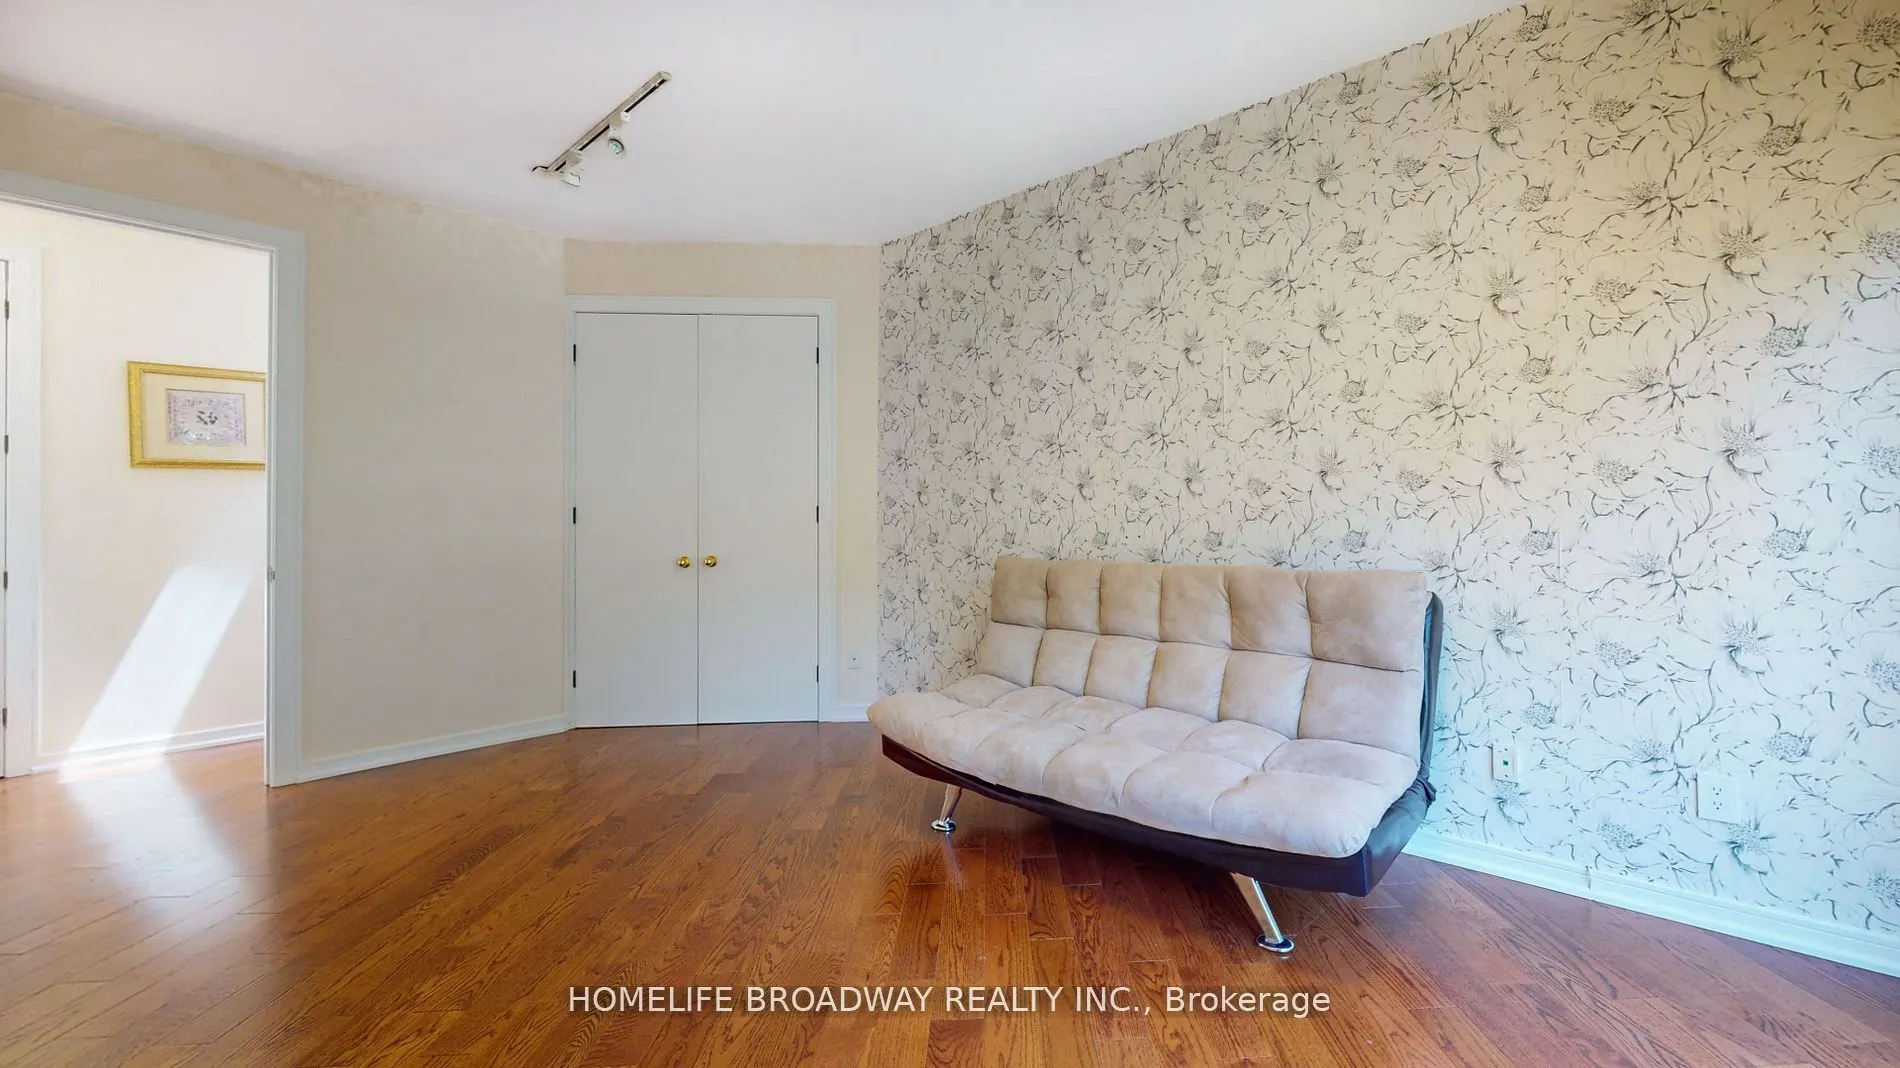
Bedroom 3
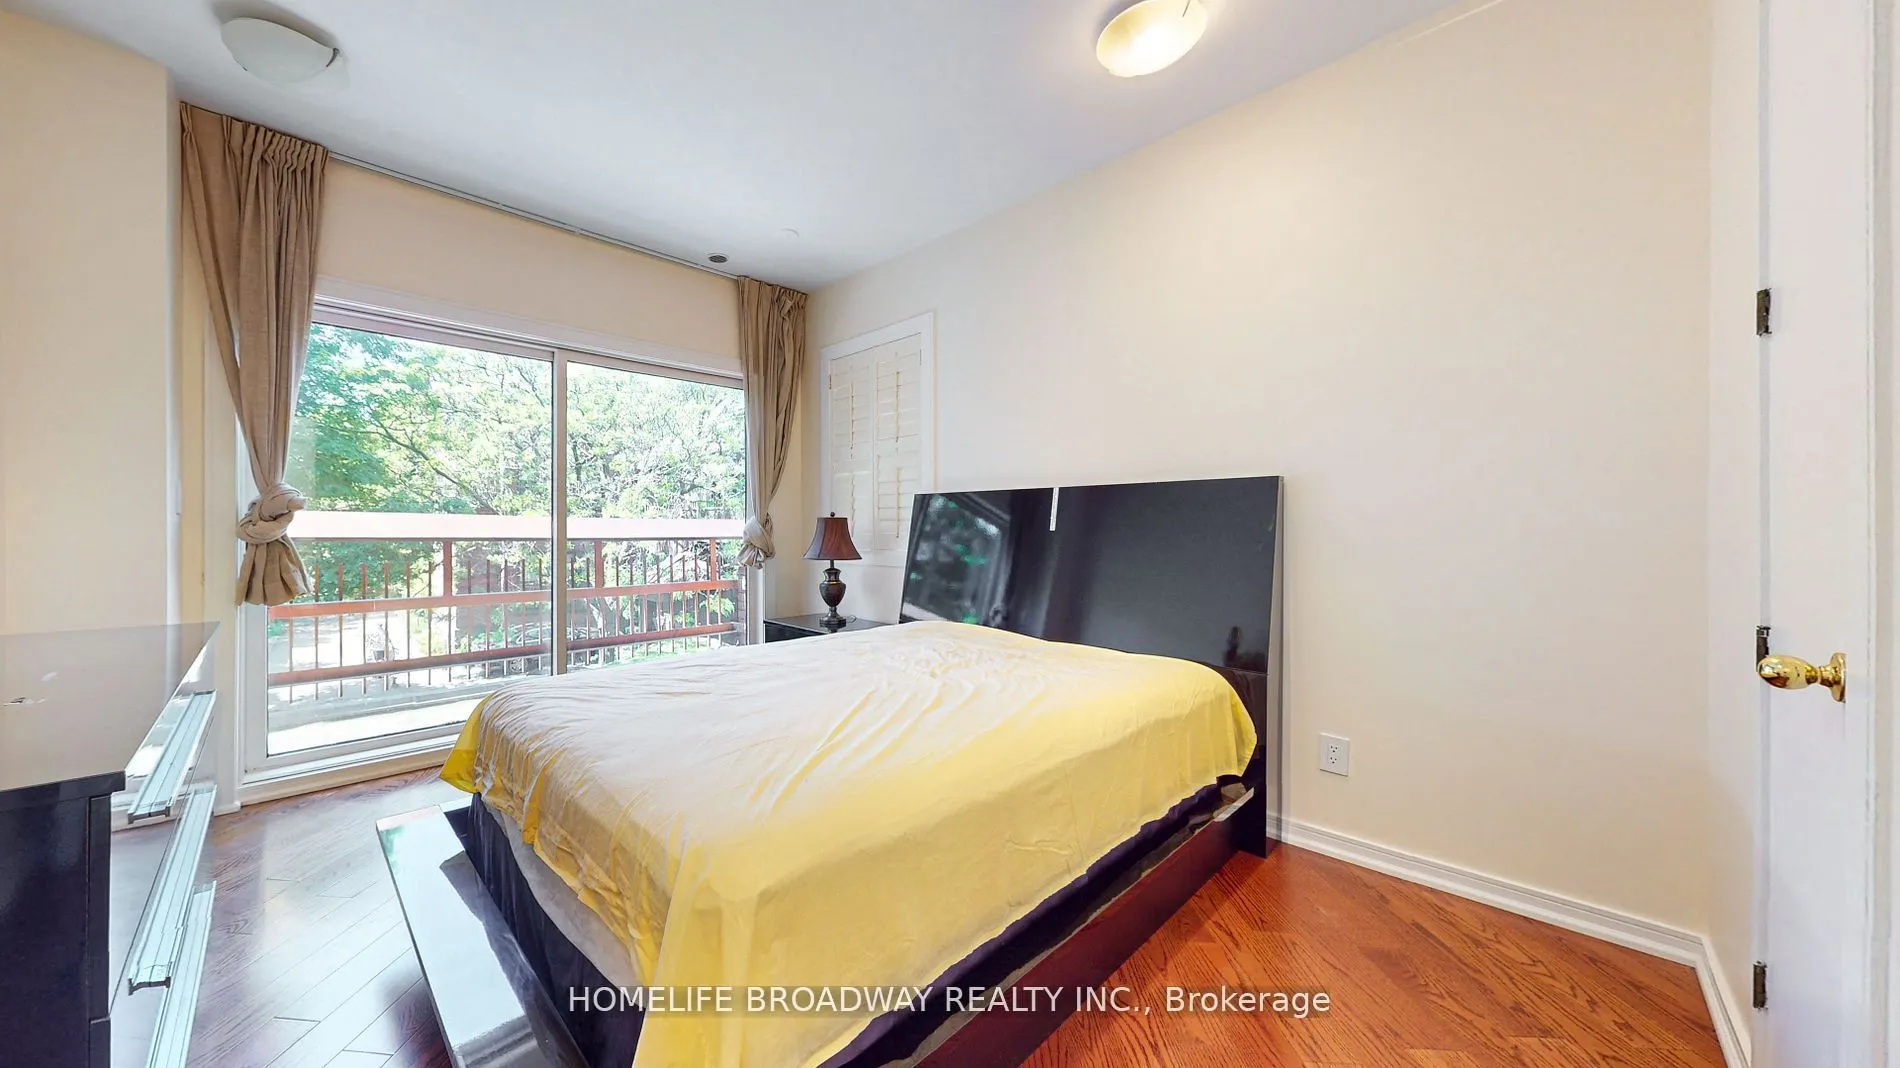
Wood, Balcony, 4 Pc Bath
Dimensions 17.59 x 10.04 feet
176.6 sqft
Bedroom 4
Wood, Balcony, Large Closet
Dimensions 17.68 x 10.04 feet
177.51 sqft
Bedroom 5
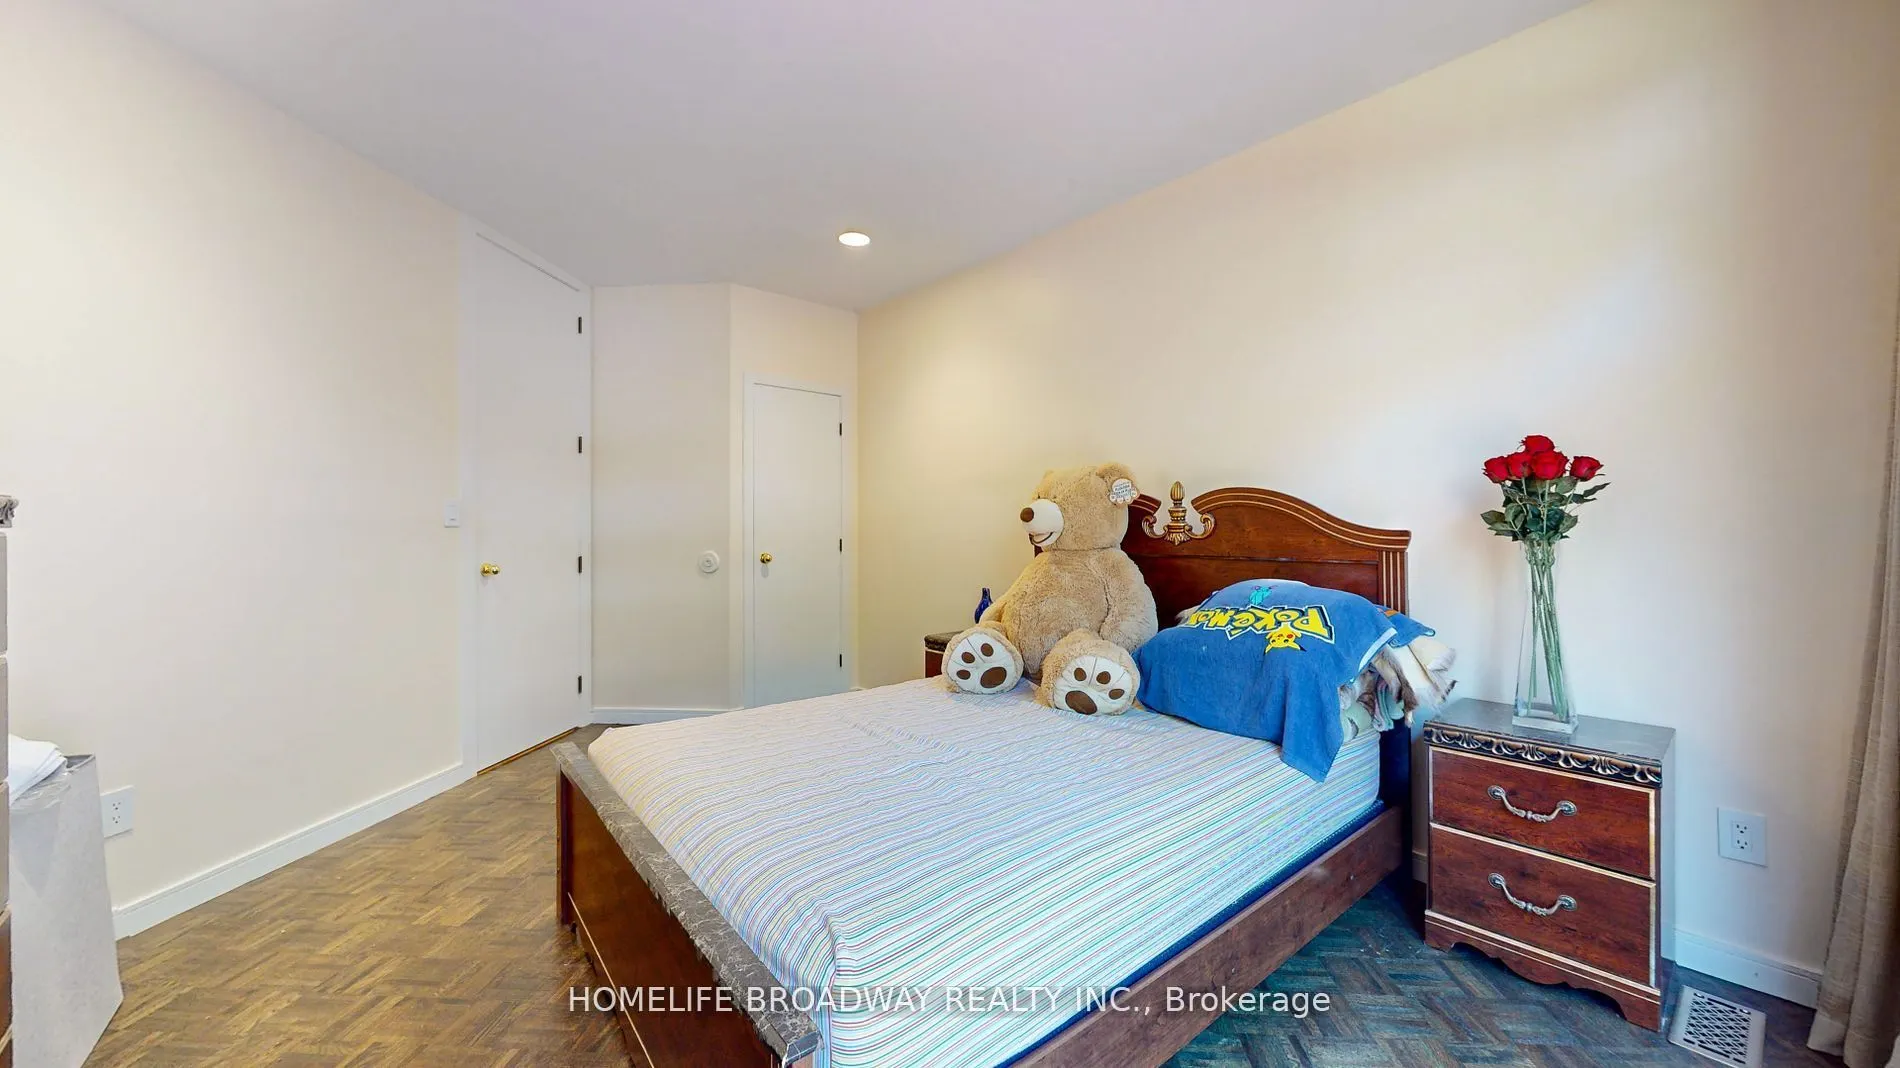
Wood, 4 Pc Bath, Balcony
Dimensions 15.91 x 10.33 feet
164.35 sqft
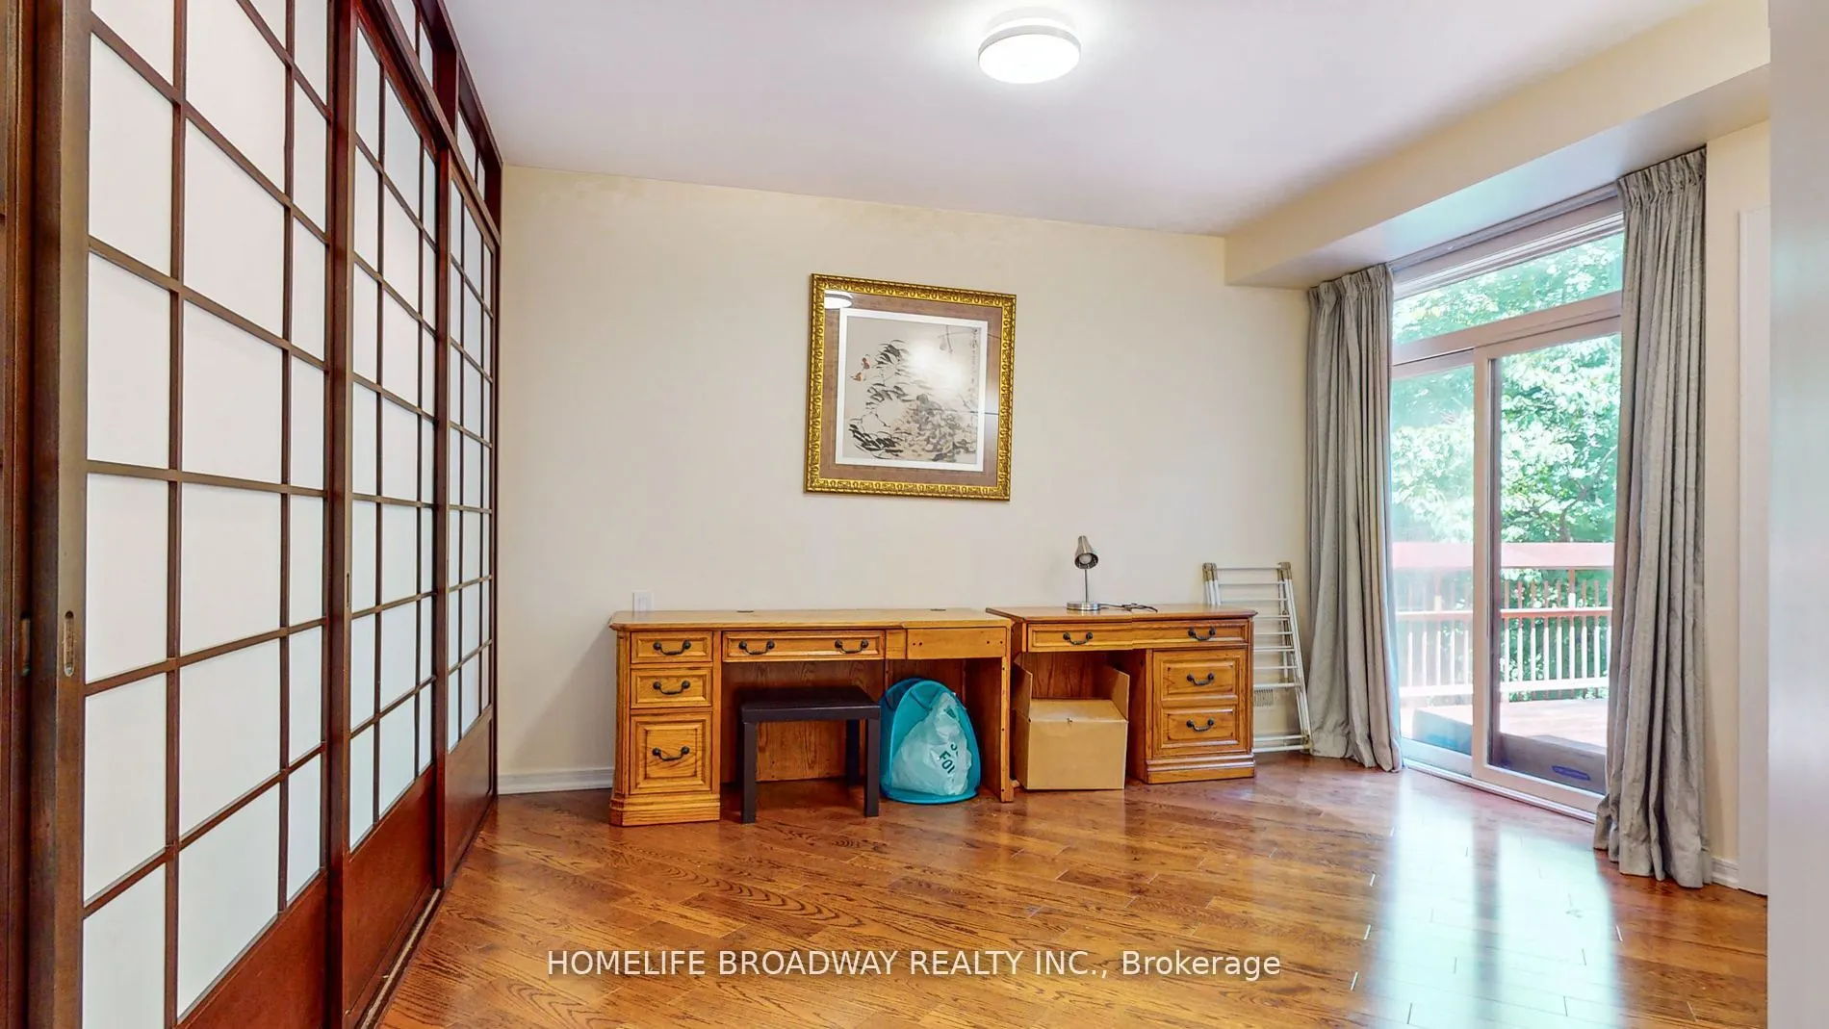
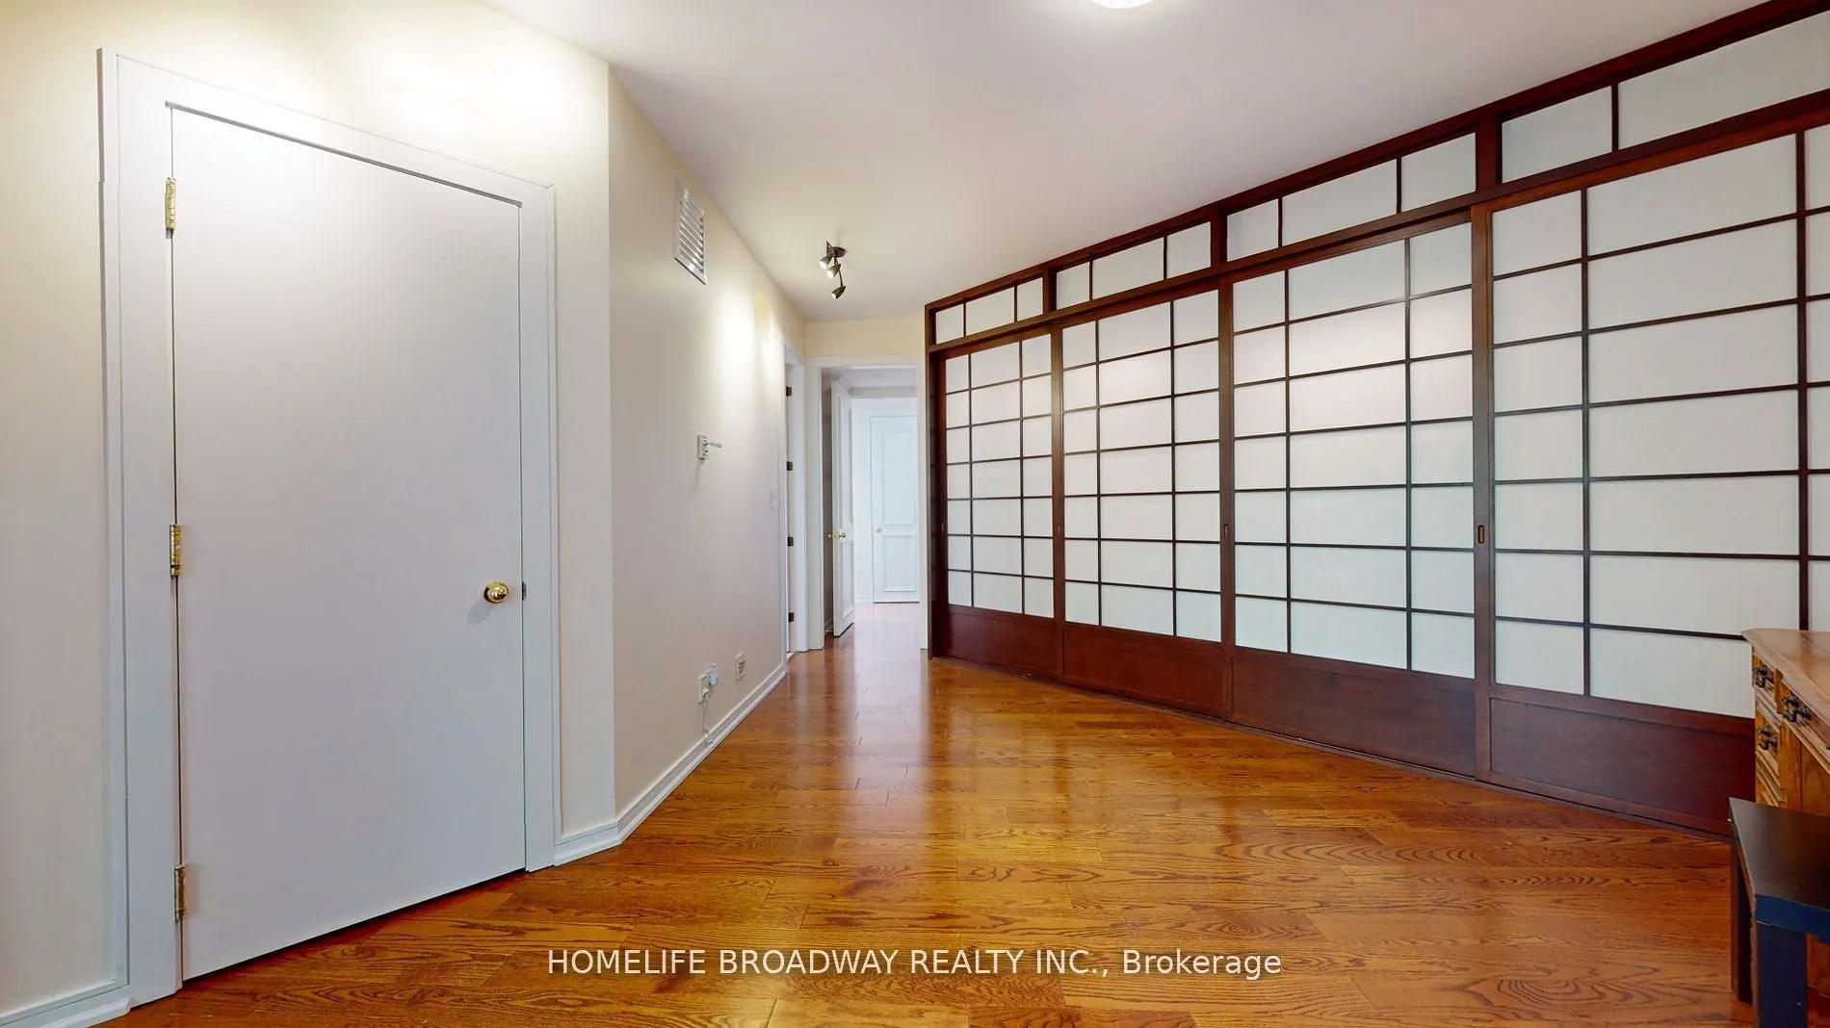
Den
Wood, Closet, Balcony
Dimensions 14.6 x 11.52 feet
168.19 sqft
Dining Room
Wood, 3 Pc Bath, Overlooks Ravine
Dimensions 18.8 x 13.42 feet
252.3 sqft
Family Room
Wood, Balcony, Overlooks Ravine
Dimensions 24.02 x 14.93 feet
358.62 sqft
Kitchen
Wood, Centre Island, W/O To Deck
Dimensions 20.05 x 18.31 feet
367.12 sqft
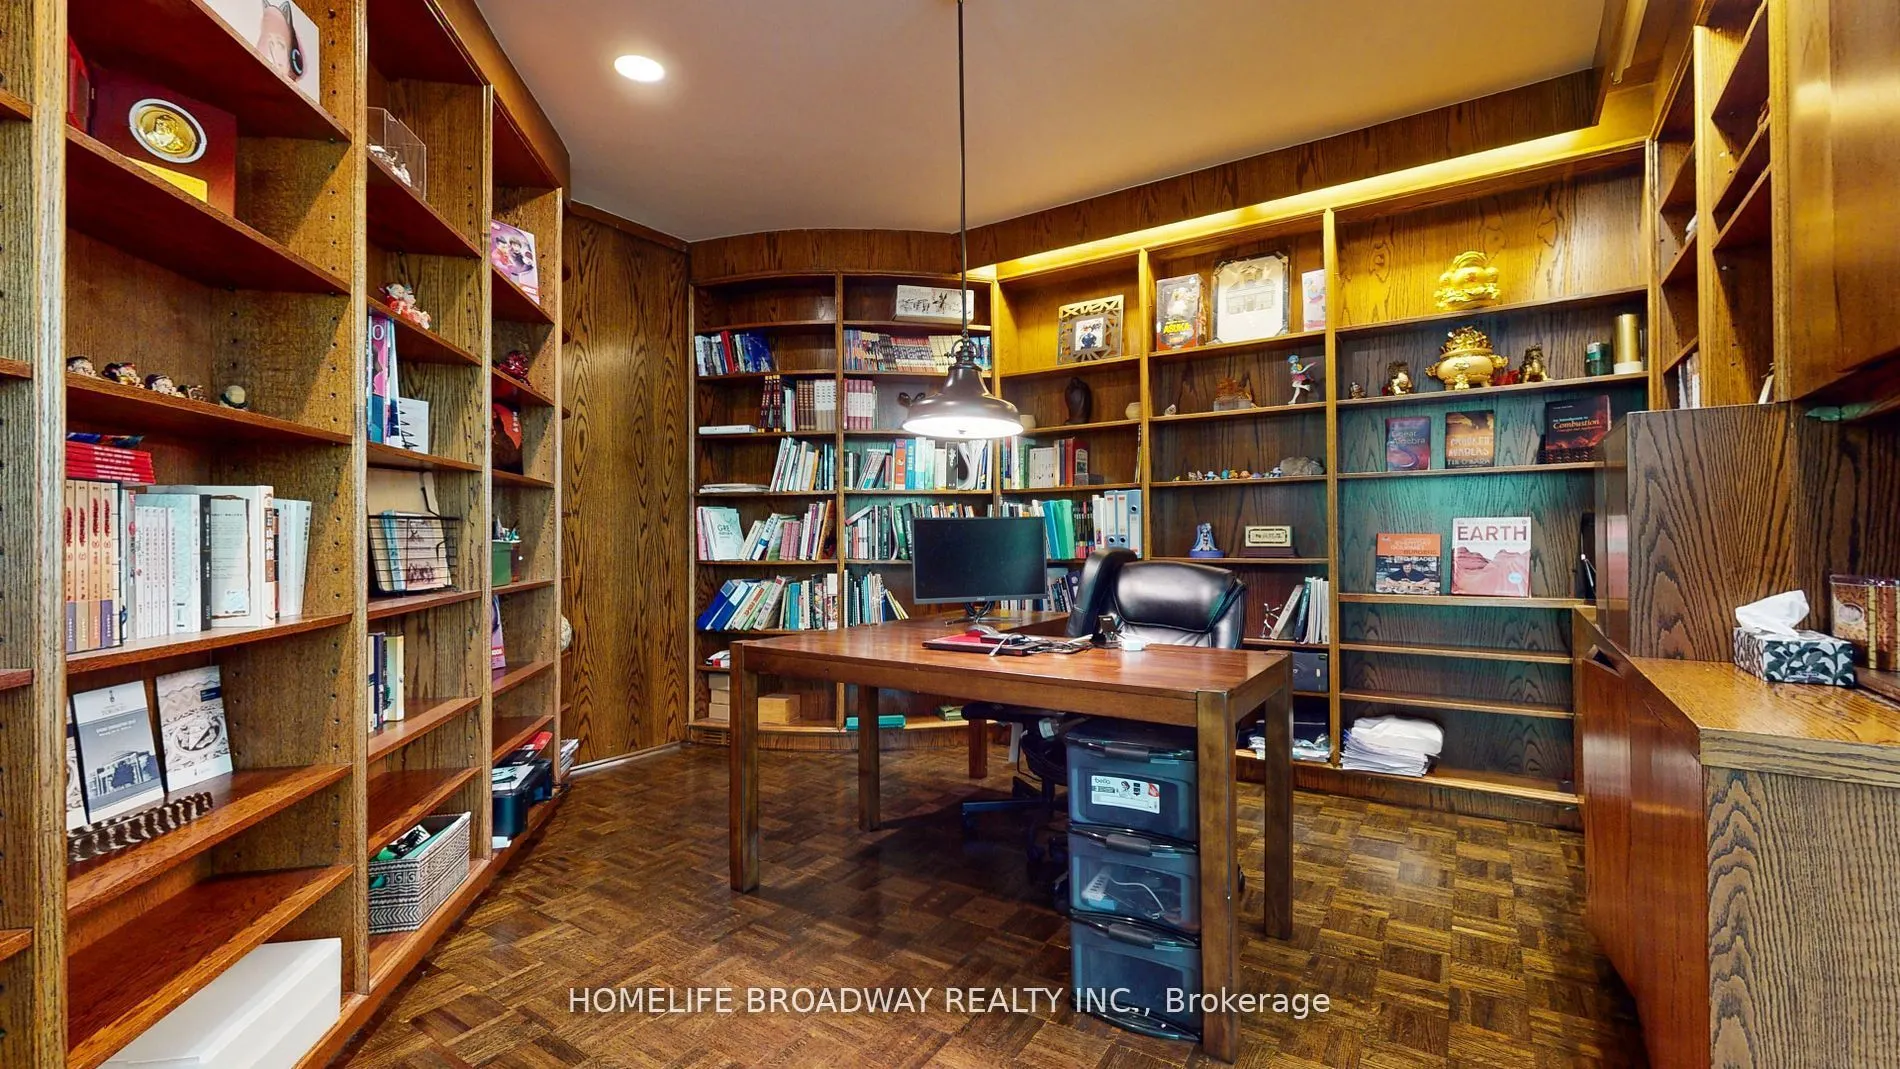
Library
Wood, B/I Bookcase, Overlooks Dining
Dimensions 14.99 x 12.99 feet
194.72 sqft
Living Room
Fireplace, W/O To Deck, Overlooks Ravine
Dimensions 31.27 x 15.58 feet
487.19 sqft
Primary Bedroom
Wood, 5 Pc Bath, His and Hers Closets
Dimensions 15.39 x 12.01 feet
184.83 sqft
Sitting
Wood, Sunken Room, Overlooks Ravine
Dimensions 17.49 x 12.99 feet
227.2 sqft
Similar Properties(No results)
Mortgage Calculator
Calculate your estimated monthly mortgage payment
Price
$5,950,000
$
%
%
Total cost of mortgage
$0
Monthly payment
By clicking Save, we will calculate your estimated mortgage for all properties using the saved values (down payment percentage, interest rate, and amortization).
The accuracy and applicability of this calculator are not guaranteed.