Sign In or Create a Free Account to see full details of this property
Key Facts
Key facts for 6 Thursfield Crescent
Property Type
House, 2-Storey
Parking
Detached 1 garage, 1 parking
MLS #
C13768106
Size
1100-1500 sqft
Basement
Finished
Listed on
2026-09-10
Lot size
25 x 120.0
Tax
$7,558 /yr
Days on Market
33
Approximate Age
31-50
Maintenance Fee
-
Description
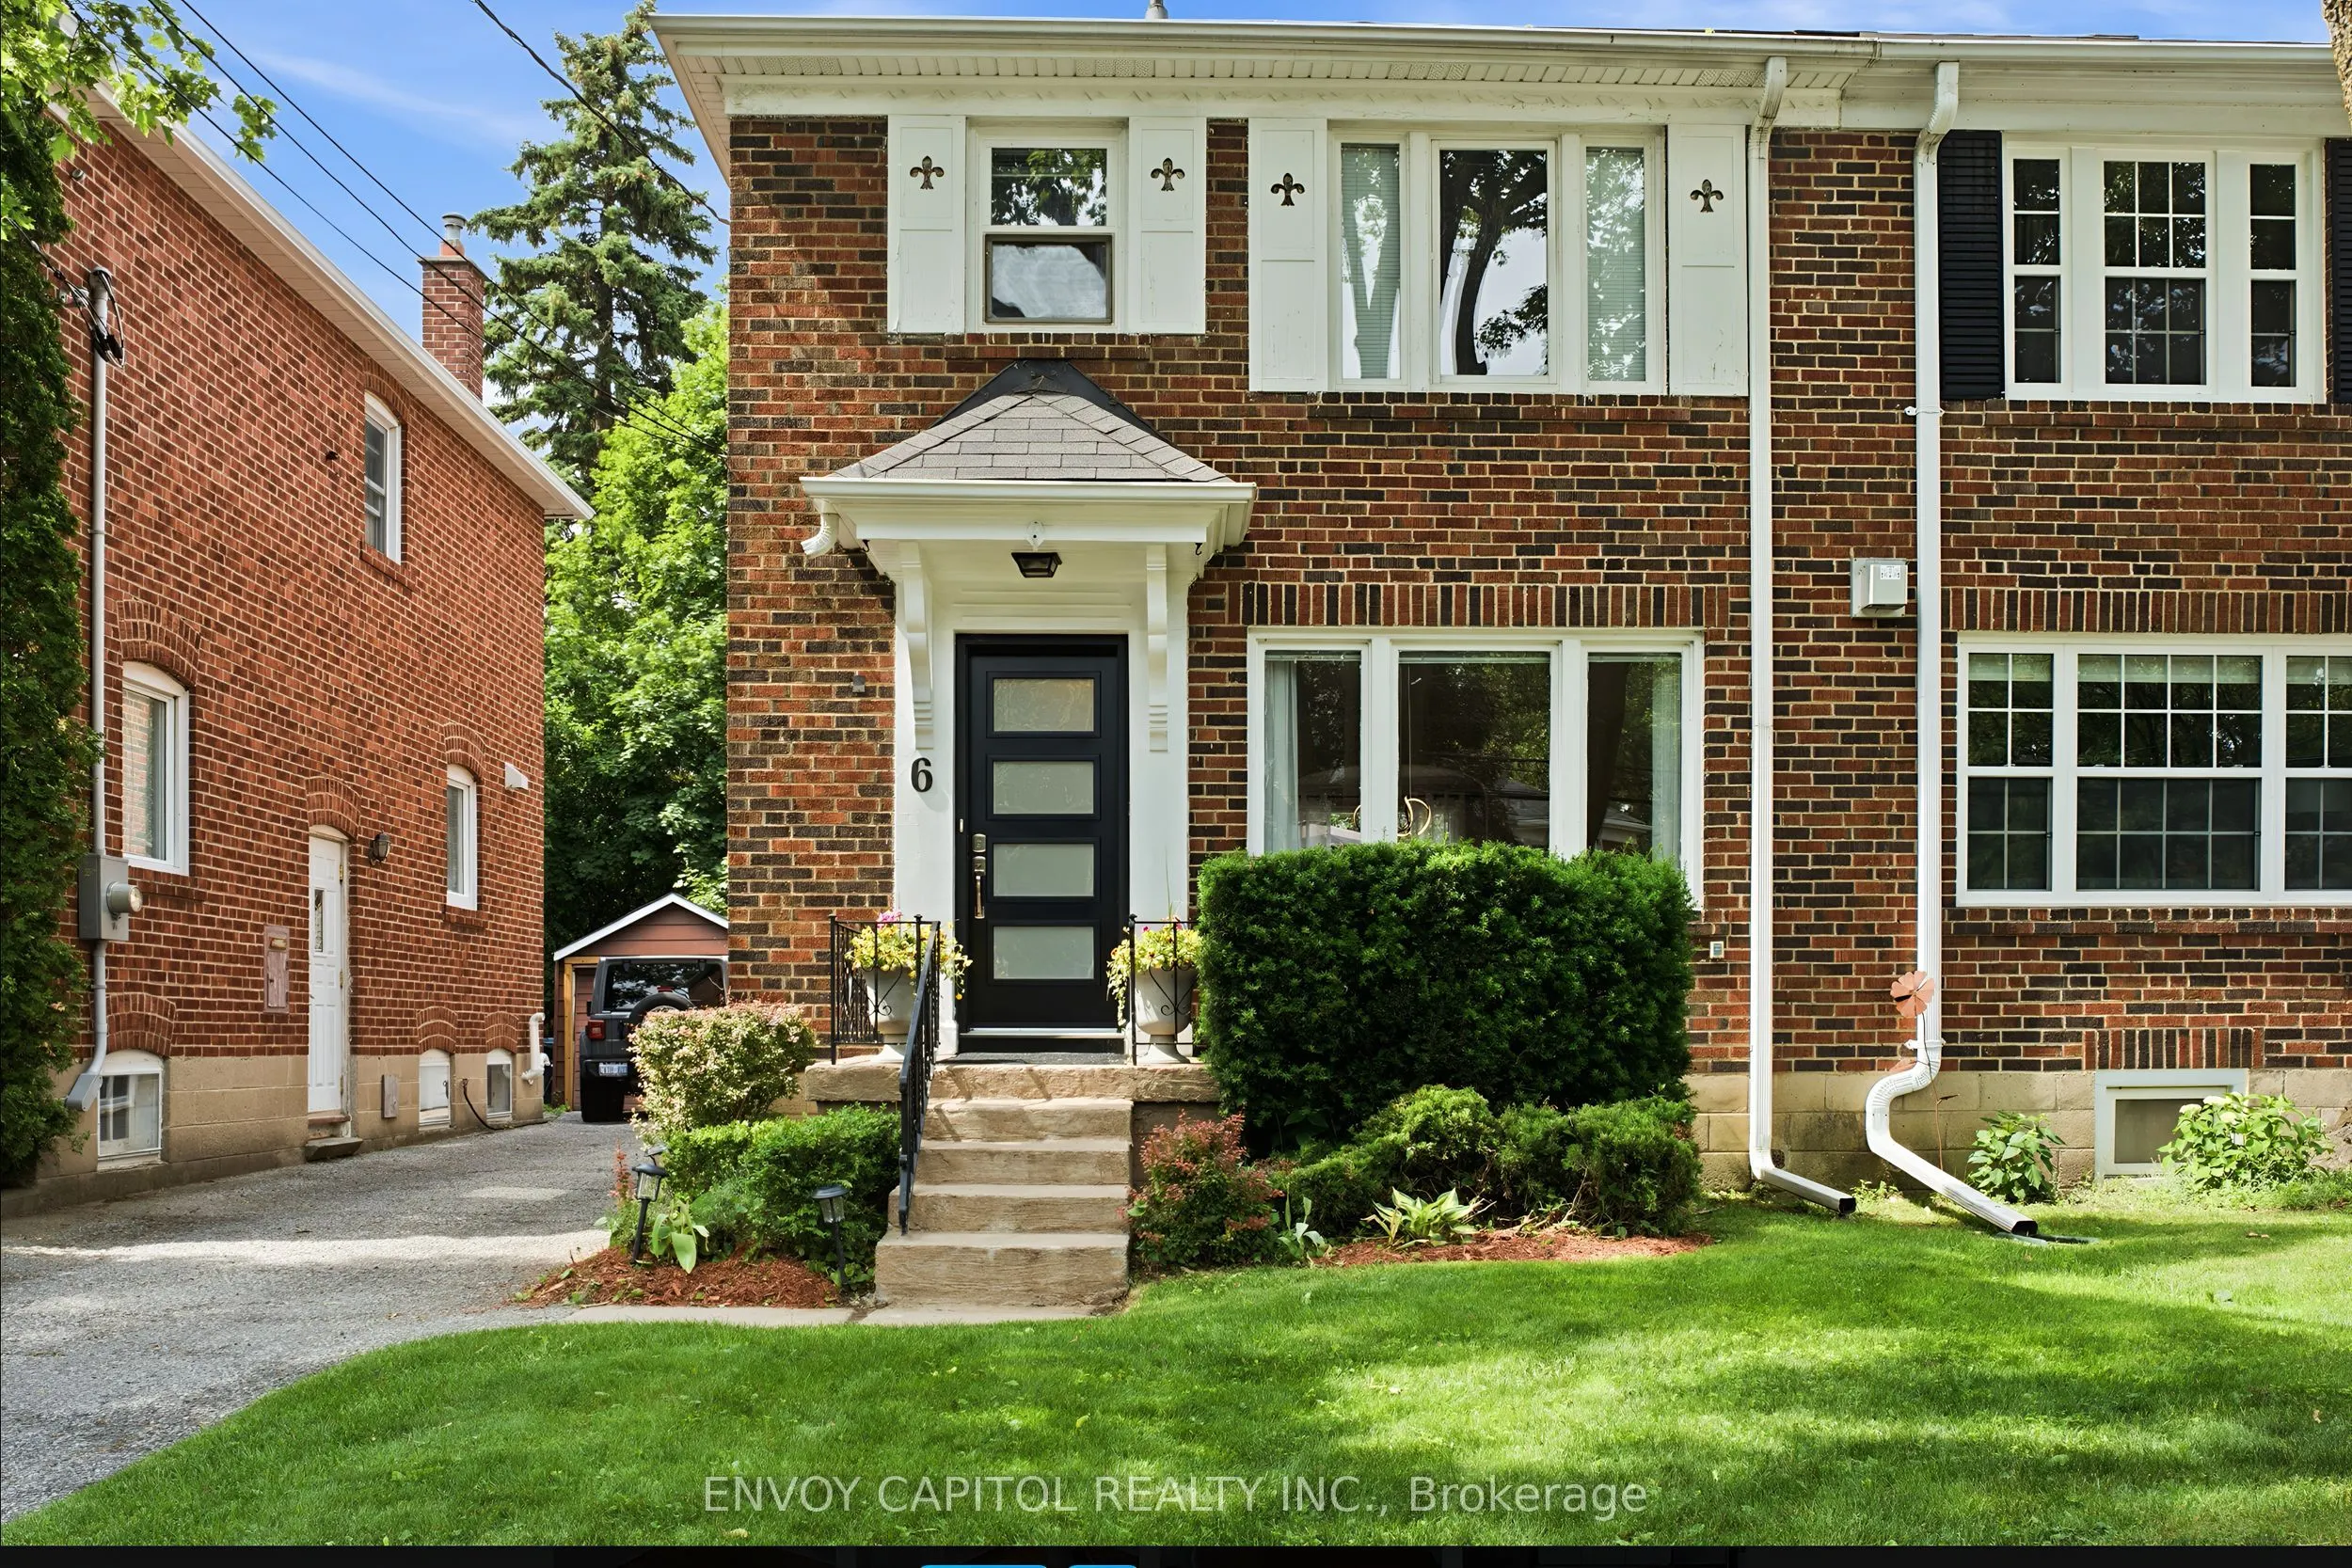
Welcome to 6 Thursfield Cres! A perfect home for a growing family on a child friendly street. Halloween is legendary with kids on Thursfield! This is an updated semi-detached three-bedroom home on a quiet tree-lined street. This bright home features a large full wall dining room window overlooki...ng the large deck and garden. The kitchen has new upgrades including all new stainless steel kitchen appliances, new kitchen window and pot lights with a direct walkout to the oversized deck. The home has new front and side doors with newly refinished hardwood floors throughout. The basement is finished with a spacious rec room, new broadloom, all new basement windows and a new three-piece white tiled bathroom. Lots of basement storage. The large garage has new shingles, eave troughs and main door and size for a large car or SUV. Bonus storage shed behind the garage. Easy parking access with wide mutual driveway offering two car parking. Enjoy a quiet and private backyard with a well-kept garden. Located on a very low traffic street in North Leaside. Local schools are Northlea Elementary and Middle School and Leaside High School. A short walk to the new Eglinton Crosstown LRT Laird station and down the street from the Serena Gundy and Sunnybrook Parks. Move in and enjoy Leaside life.
Full Property Details
Interior
Bedrooms
3
Total Bedrooms
3
Washrooms
2
Square Footage
1100-1500 sqft
Basement
Finished
Heating Source
Gas
Heating Fuel
Forced Air
Air Conditioning
Central Air
Family Room
No
Kitchens
1
Total Kitchens
1
Fireplace Features
No
Bedrooms
3
Total Bedrooms
3
Washrooms
2
Square Footage
1100-1500 sqft
Basement
Finished
Heating Source
Gas
Heating Fuel
Forced Air
Air Conditioning
Central Air
Family Room
No
Kitchens
1
Total Kitchens
1
Fireplace Features
No
Exterior
Depth
120.0
Front
25.09
Lot Size
25 x 120.0 ft
Pool
None
Parking Spaces
1
Total Parking Spaces
2.00
Parking Description
Detached
Garage Spaces
1
Depth
120.0
Front
25.09
Lot Size
25 x 120.0 ft
Pool
None
Parking Spaces
1
Total Parking Spaces
2.00
Parking Description
Detached
Garage Spaces
1
Building Description
Style
2-Storey
Home Type
House
Subtype
Semi-Detached
Year Built
31-50
Property Orientation
North
Exterior Finish
Brick
Sewers
Sewers
Water Supply
Municipal
Possession Date
11/16/2026
Style
2-Storey
Home Type
House
Subtype
Semi-Detached
Year Built
31-50
Property Orientation
North
Exterior Finish
Brick
Sewers
Sewers
Water Supply
Municipal
Possession Date
11/16/2026
Community
Community
Leaside
Community
Leaside
Taxes & Fees
Taxes
$7,558 /yr
Tax Year
2026
Occupancy
Owner
Taxes
$7,558 /yr
Tax Year
2026
Occupancy
Owner
Room Types
Bathroom
4 Pc Bath
Dimensions 6.36 x 7.51 feet
47.76 sqft
Bathroom
3 Pc Bath
Dimensions 8.66 x 5.12 feet
44.34 sqft
Bedroom
-
Dimensions 12.07 x 11.02 feet
133.01 sqft
Bedroom 2
-
Dimensions 13.16 x 11.12 feet
146.34 sqft
Bedroom 3
-
Dimensions 8.89 x 9.55 feet
84.9 sqft
Dining Room
-
Dimensions 12.14 x 9.38 feet
113.87 sqft
Kitchen
-
Dimensions 15.88 x 8.07 feet
128.15 sqft
Living Room
-
Dimensions 14.96 x 11.02 feet
164.86 sqft
Recreation
-
Dimensions 20.9 x 17.62 feet
368.26 sqft
Utility Room
-
Dimensions 12.3 x 12.17 feet
149.69 sqft
Similar Properties(No results)
Mortgage Calculator
Calculate your estimated monthly mortgage payment
Price
$1,295,000
$
%
%
Total cost of mortgage
$0
Monthly payment
By clicking Save, we will calculate your estimated mortgage for all properties using the saved values (down payment percentage, interest rate, and amortization).
The accuracy and applicability of this calculator are not guaranteed.