Sign In or Create a Free Account to see full details of this property
Key Facts
Key facts for 407 Walmer Road #401
Property Type
Condo, 1 Storey/Apt
Parking
Underground 1 garage, 1 parking
MLS #
C13768716
Size
2000-2249 sqft
Basement
None
Listed on
2026-09-10
Lot size
-
Tax
$7,650.09 /yr
Days on Market
33
Approximate Age
-
Maintenance Fee
$3,586.02/mo
Common Elements, Par...
Description
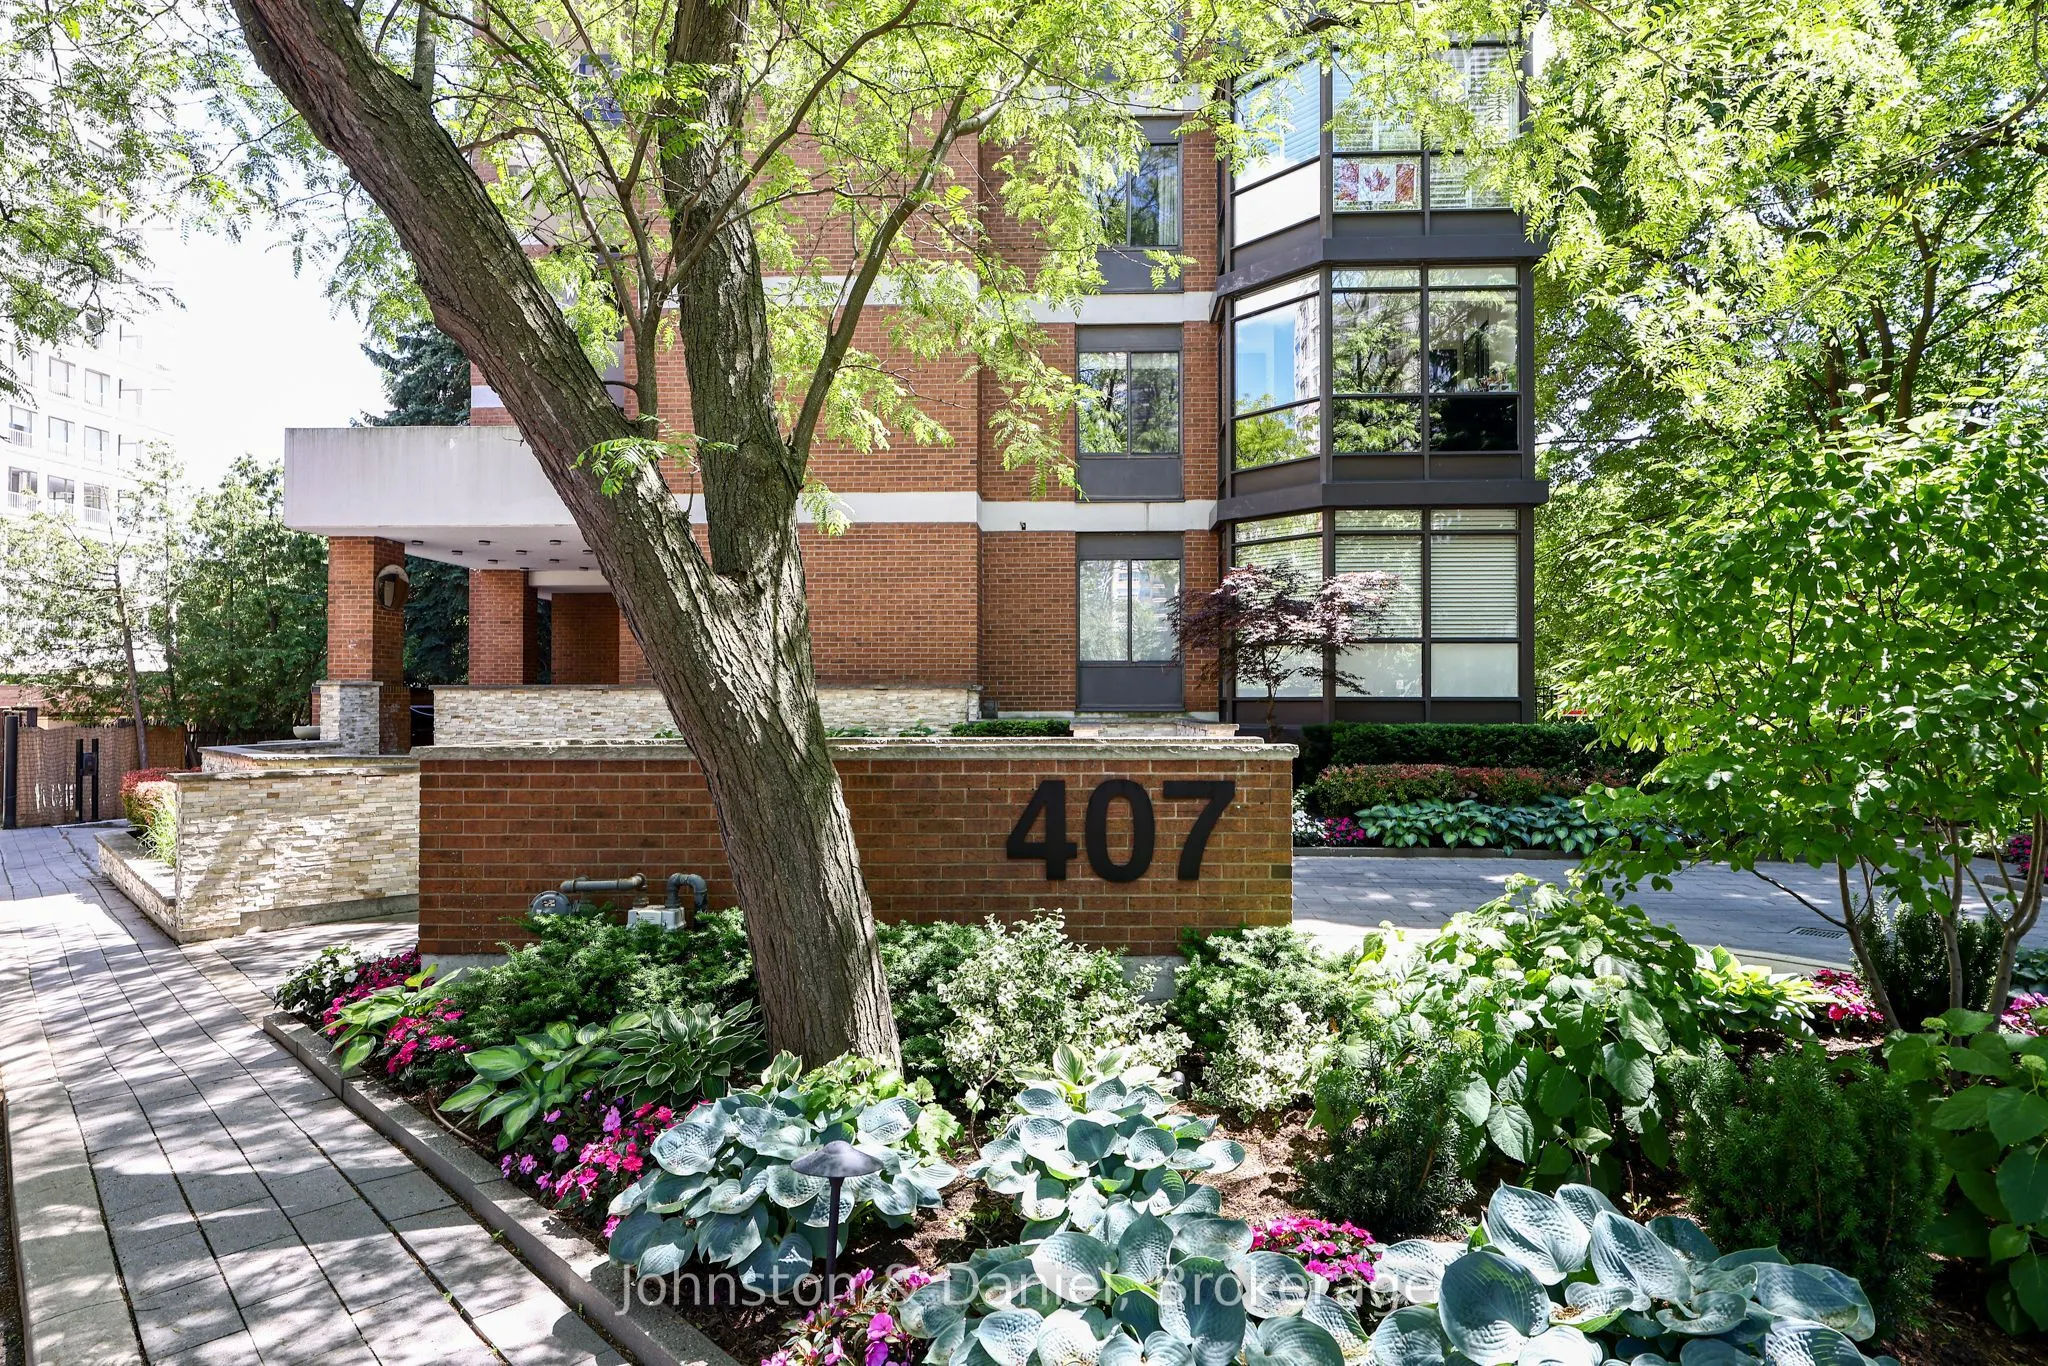
Suites in this intimate boutique building are rarely offered for sale. A beautifully renovated corner residence offering approximately 2,100 square feet of elegant living space and breathtaking panoramic views of the downtown Toronto skyline in Forest Hill. Bathed in natural light, this exceptional ...suite enjoys south, north, and east exposures, with ever-changing vistas over the treetop of the Nordheimer Ravine. A welcoming foyer leads to expensive principal rooms, including generous living and dining areas. The renovated white kitchen features shaker cabinetry, Corian countertops, a bright breakfast area with unobstructed eastern views. The oversized primary suite with sitting areas, a walk-in closet, a renovated 3-piece ensuite, and a balcony. The second bedroom, currently used as a den, with wall-to-wall closets, wood floor has unobstructed east views. Additional features include a separate laundry room with washer, dryer, laundry sink, and second refrigerator, one underground parking space, and a locker. Residents enjoy an exercise room, sauna, visitor parking, barbecues permitted on balconies and pets permitted as per by-laws. This exclusive seven storey building with only 14 suites is a rare find in the city. Ideally located within walking distance to Forest Hill Village, Winston Churchill Park, TTC, grocery stores, restaurants, shops, synagogues, and churches. A truly special opportunity to enjoy a spacious, quiet condominium surrounded by nature, with spectacular ravine and skyline views in one of the city's most desirable neighbourhoods.
Full Property Details
Interior
Bedrooms
3
Total Bedrooms
3
Washrooms
2
Square Footage
2000-2249 sqft
Basement
None
Heating Source
Electric
Heating Fuel
Baseboard
Air Conditioning
Central Air
Family Room
No
Kitchens
1
Total Kitchens
1
Fireplace Features
Yes
Bedrooms
3
Total Bedrooms
3
Washrooms
2
Square Footage
2000-2249 sqft
Basement
None
Heating Source
Electric
Heating Fuel
Baseboard
Air Conditioning
Central Air
Family Room
No
Kitchens
1
Total Kitchens
1
Fireplace Features
Yes
Exterior
Driveway
Underground
Parking Spaces
1
Total Parking Spaces
1.00
Parking Description
Underground
Garage Spaces
1
Balcony
Open
Driveway
Underground
Parking Spaces
1
Total Parking Spaces
1.00
Parking Description
Underground
Garage Spaces
1
Balcony
Open
Building Description
Style
1 Storey/Apt
Home Type
Condo
Subtype
Condo Apt
Property Orientation
South
Exterior Finish
Brick
Possession Date
No Data
Locker
Owned
Style
1 Storey/Apt
Home Type
Condo
Subtype
Condo Apt
Property Orientation
South
Exterior Finish
Brick
Possession Date
No Data
Locker
Owned
Community
Community
Casa Loma
Community
Casa Loma
Taxes & Fees
Taxes
$7,650.09 /yr
Tax Year
2026
Occupancy
Owner
Maintenance Fee
$3,586.02/mo
Common Elements
Included
Parking
Included
Water
Included
Building Insurance
Included
Taxes
$7,650.09 /yr
Tax Year
2026
Occupancy
Owner
Maintenance Fee
$3,586.02/mo
Common Elements
Included
Parking
Included
Water
Included
Building Insurance
Included
Other
Pets
Yes-with Restrictions
Pets
Yes-with Restrictions
Room Types
Bedroom 2
W/O To Balcony, Double Closet, Hardwood Floor
Dimensions 13.09 x 11.91 feet
155.9 sqft
Bedroom 3
W/W Closet, Ceiling Fan(s), Hardwood Floor
Dimensions 13.58 x 10.33 feet
140.28 sqft
Dining Room
Combined w/Living, Hardwood Floor
Dimensions 15.75 x 12.66 feet
199.4 sqft
Foyer
W/W Closet, Pot Lights, Hardwood Floor
Dimensions 18.5 x 6.92 feet
128.02 sqft
Kitchen
Breakfast Area, Renovated
Dimensions 21 x 8.6 feet
180.6 sqft
Living Room
Electric Fireplace, W/O To Balcony, South View
Dimensions 20.01 x 16.77 feet
335.57 sqft
Primary Bedroom
3 Pc Ensuite, Walk-In Closet(s), W/O To Balcony
Dimensions 17.59 x 13.25 feet
233.07 sqft
Similar Properties(No results)
Mortgage Calculator
Calculate your estimated monthly mortgage payment
Price
$2,195,000
$
%
%
Total cost of mortgage
$0
Monthly payment
By clicking Save, we will calculate your estimated mortgage for all properties using the saved values (down payment percentage, interest rate, and amortization).
The accuracy and applicability of this calculator are not guaranteed.