Sign In or Create a Free Account to see full details of this property
Key Facts
Key facts for 230 Queens Quay W #1815
Property Type
Condo, Apartment
Parking
None 0 garage, 0 parking
MLS #
C13840002
Size
700-799 sqft
Basement
None
Listed on
2026-09-29
Lot size
-
Tax
$2,946.47 /yr
Days on Market
14
Approximate Age
16-30
Maintenance Fee
$705.86/mo
Central Air Conditio...
Description
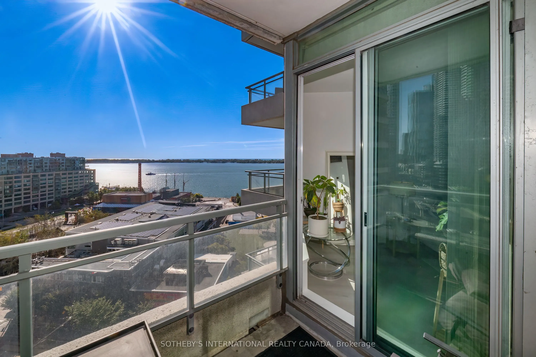
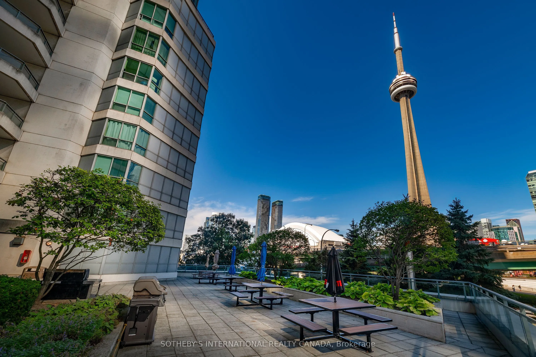
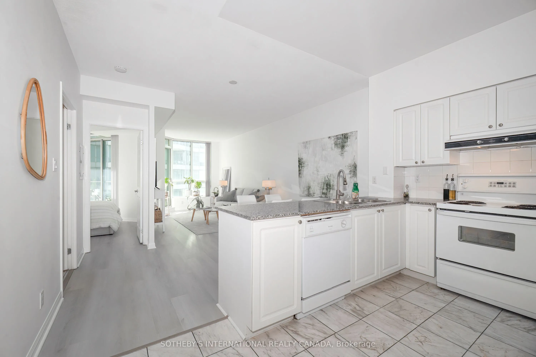
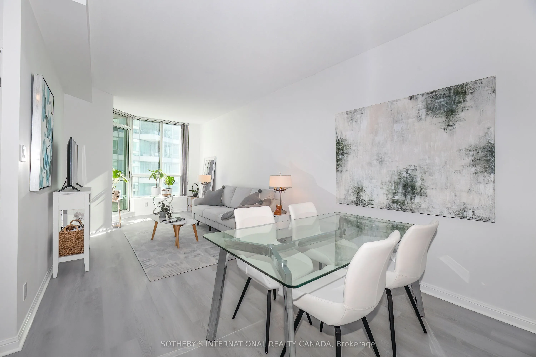
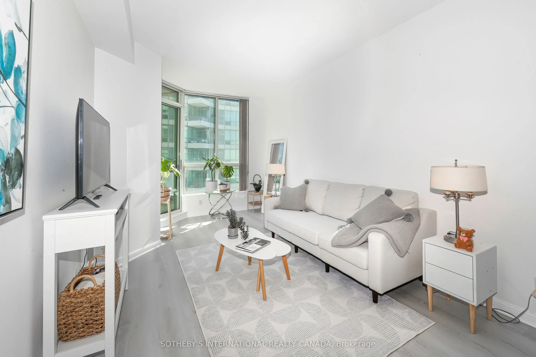
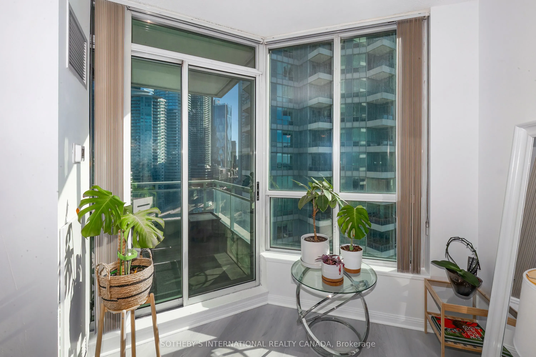
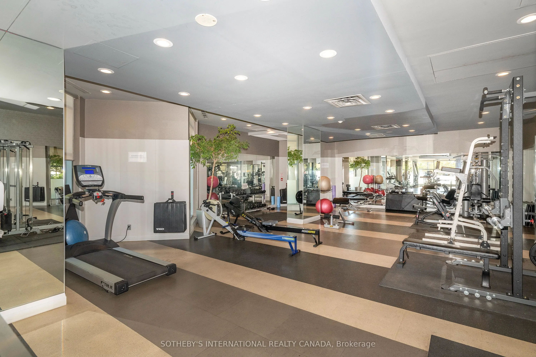
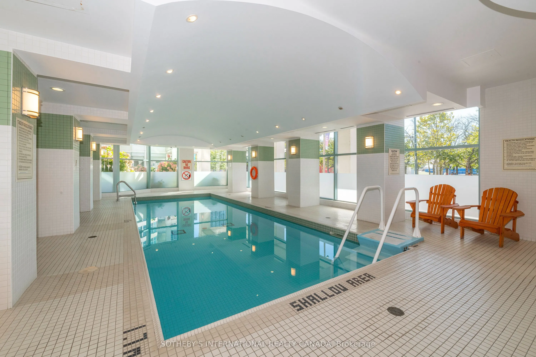
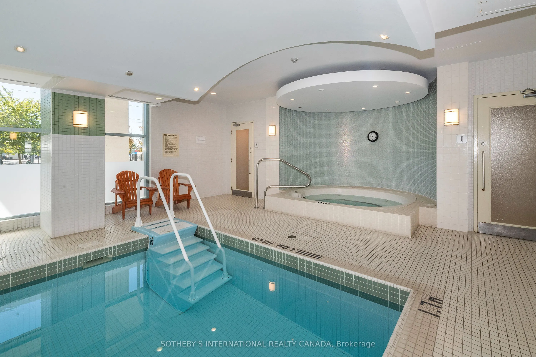
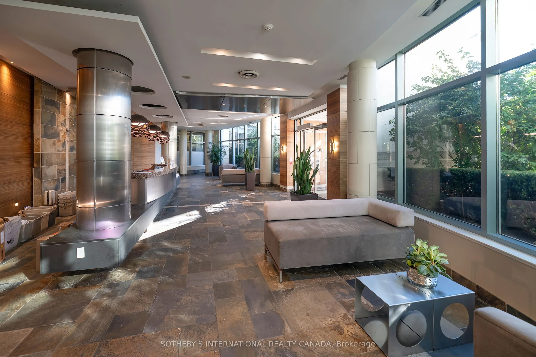
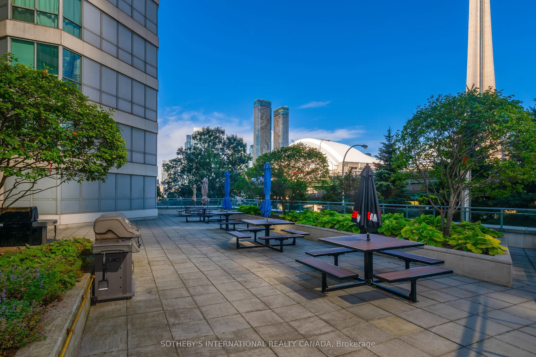
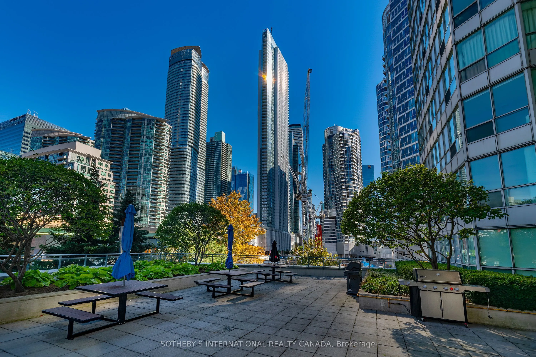
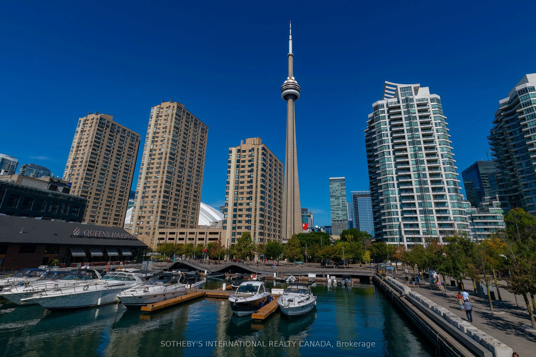
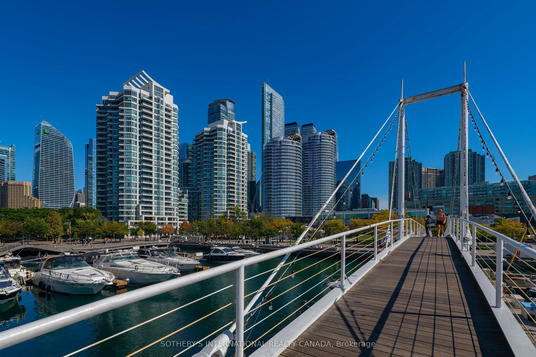
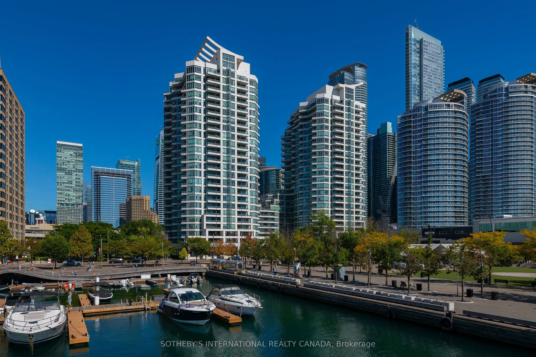
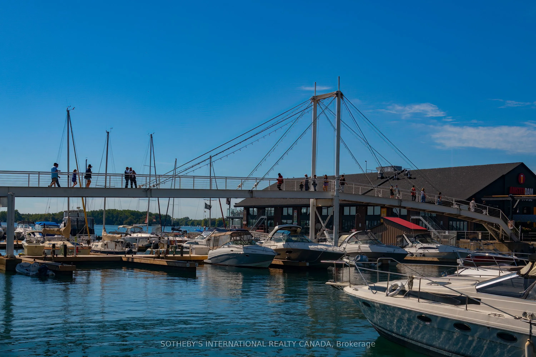
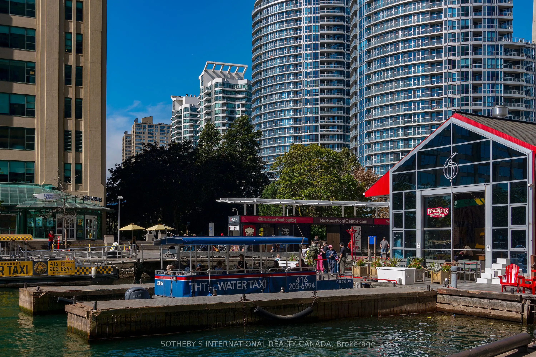
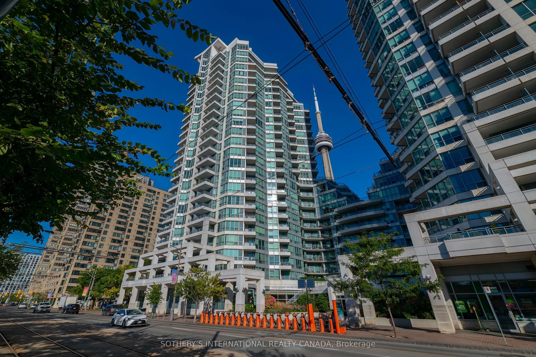
Sparkling views of the waterfront from the large living room windows and the open deck make this condo a treasure. The entire living space, featuring 1 bedroom plus a den is bright and airy and improvements by the current owner make this condo a delight. Just move in and enjoy. With TTC at your fron...t door and easy access to all that Toronto has to offer, this is the life! Just across the street you will find the dynamic waterfront with restaurants, cafe's, open air concerts, the Toronto Island Ferry, bike paths and an opportunity to stroll along the water's edge. You are steps from the Rogers Centre and the CN Tour plus have easy access to the financial and entertainment districts. The building itself offers much. There is a spacious outdoor terrace with BBQ's, and a view of the city. There is a large gym, pool, hot tub, meeting rooms and even guest suites for family or friends. This condo is now available to a new owner to enjoy all that it has to offer.
Full Property Details
Interior
Bedrooms
1
Bedrooms Plus
1
Total Bedrooms
2
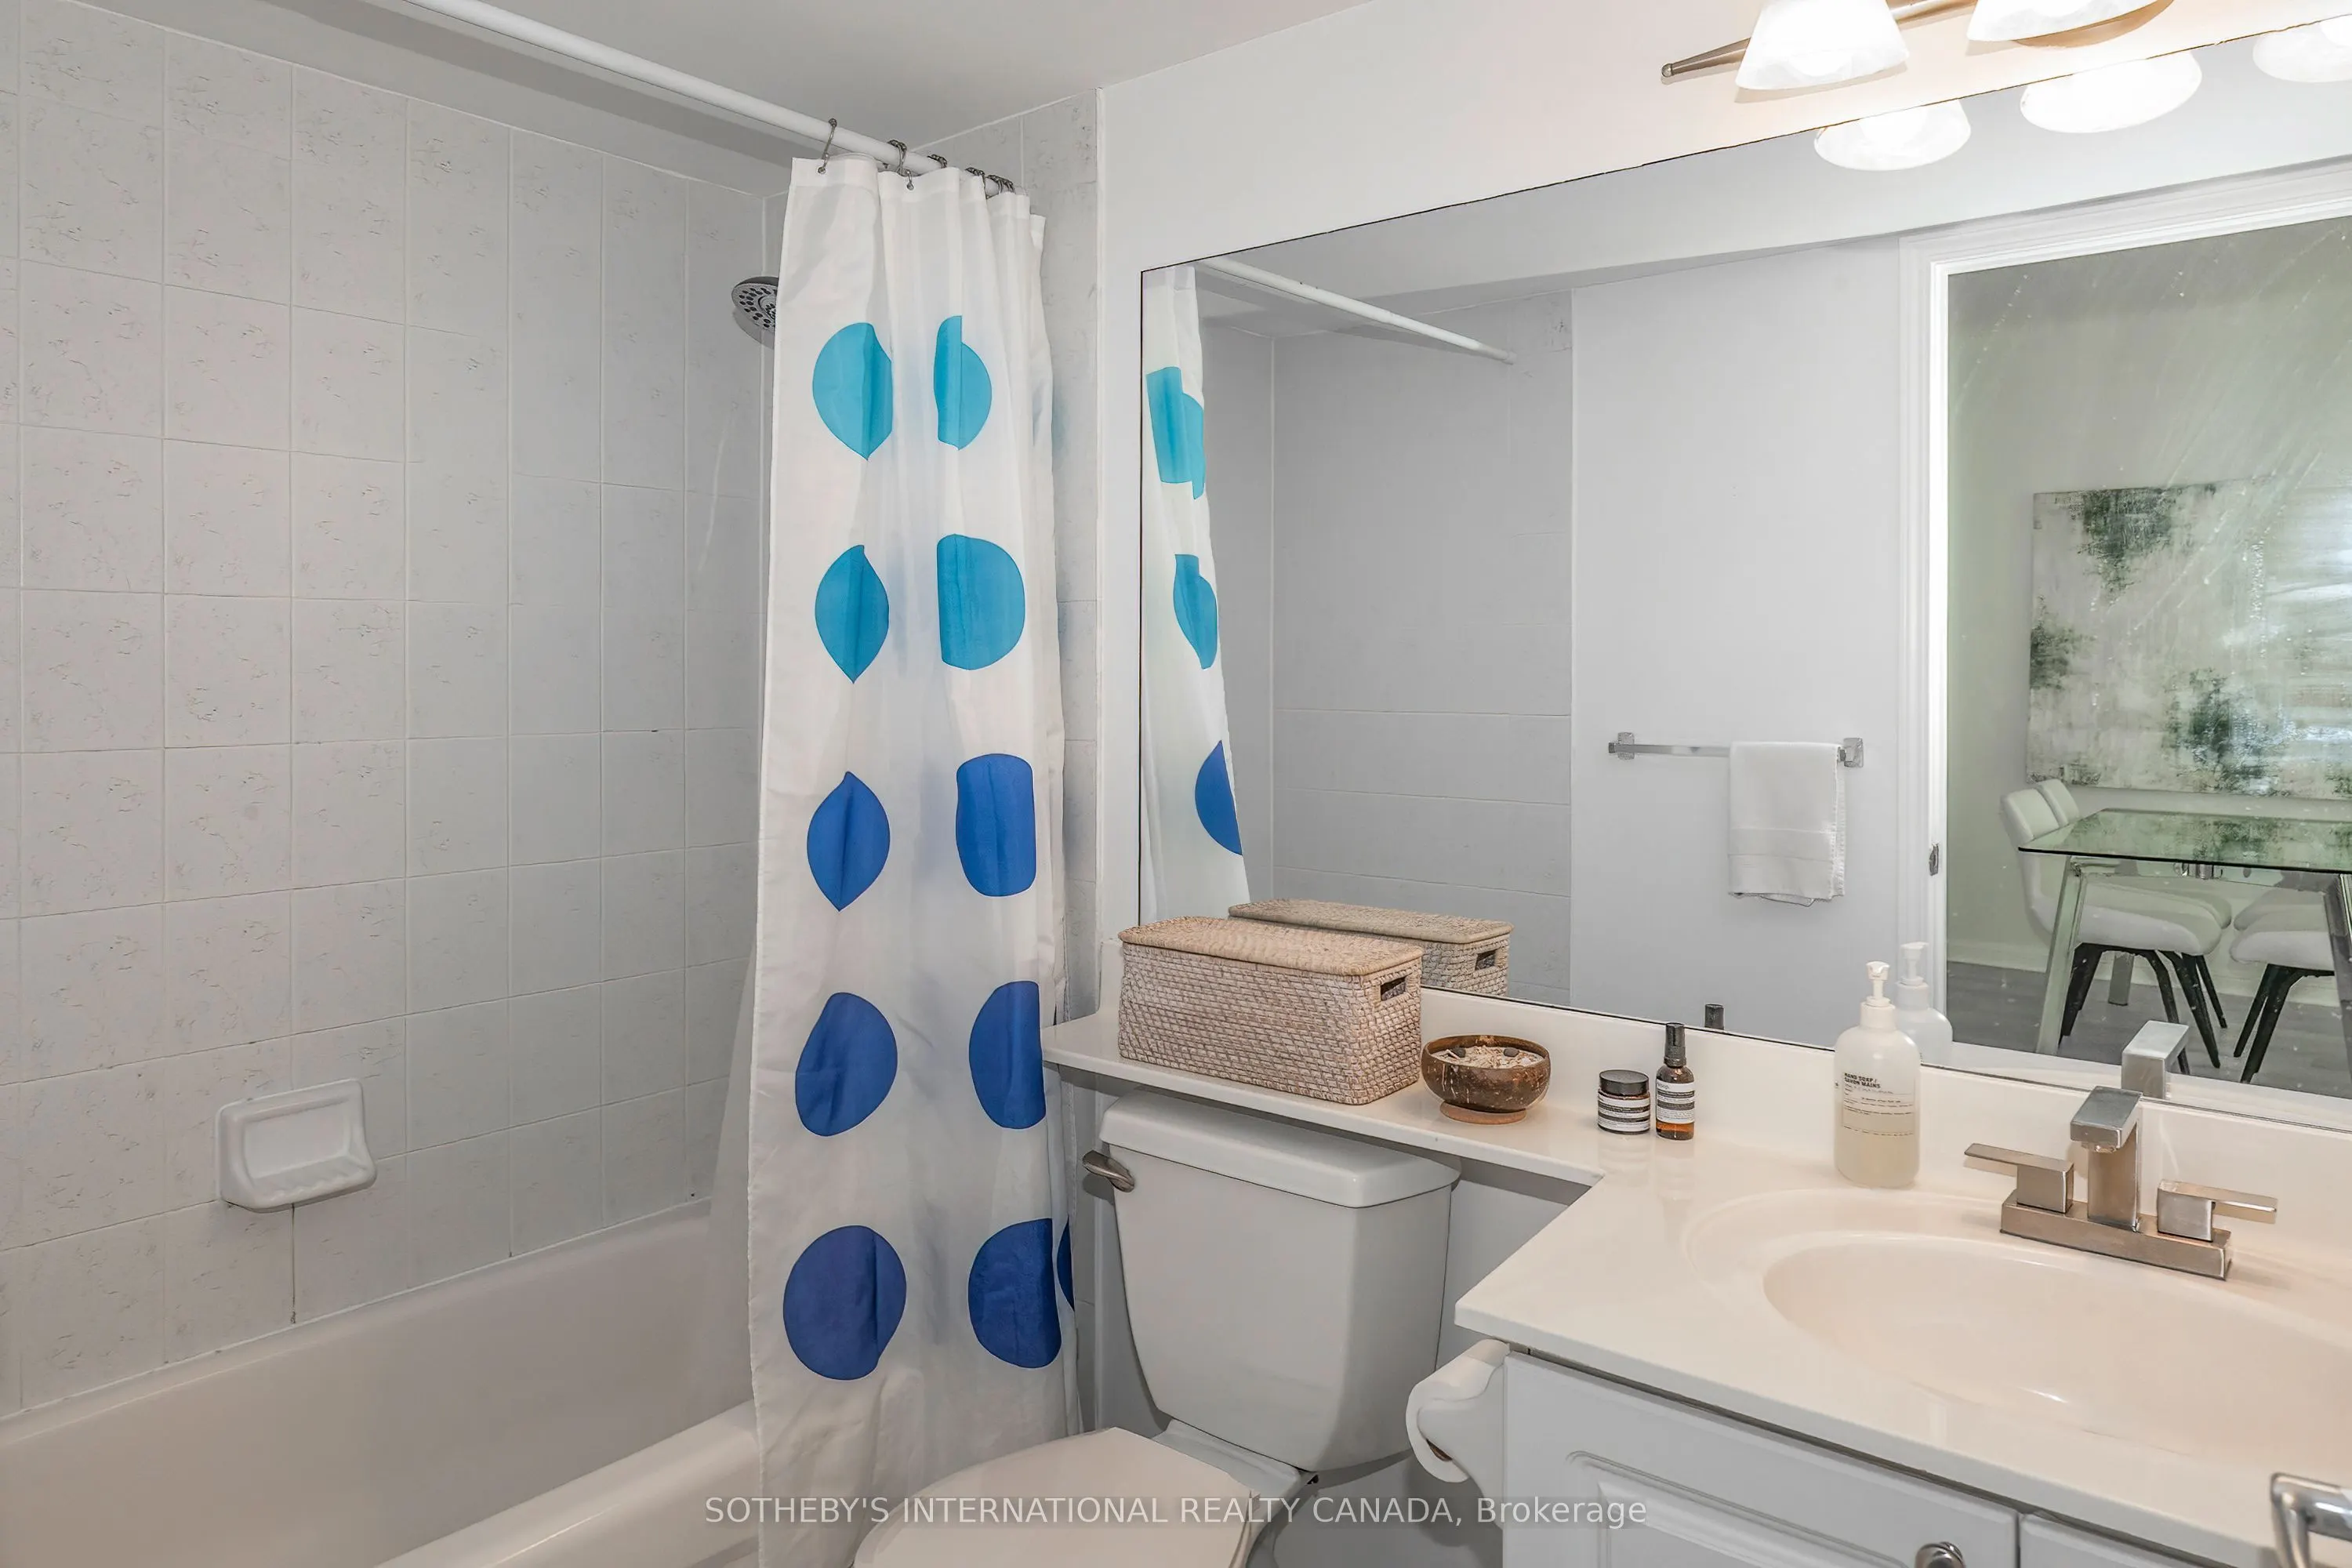
Washrooms
1
Square Footage
700-799 sqft
Basement
None
Heating Source
Gas
Heating Fuel
Forced Air
Air Conditioning
Central Air
Family Room
No
Kitchens
1
Total Kitchens
1
Fireplace Features
No
Bedrooms
1
Bedrooms Plus
1
Total Bedrooms
2
Washrooms
1
Square Footage
700-799 sqft
Basement
None
Heating Source
Gas
Heating Fuel
Forced Air
Air Conditioning
Central Air
Family Room
No
Kitchens
1
Total Kitchens
1
Fireplace Features
No
Exterior
Driveway
None
Pool
Indoor
Parking Spaces
0
Total Parking Spaces
0.00
Parking Description
None
Garage Spaces
0
Balcony
Open
Driveway
None
Pool
Indoor
Parking Spaces
0
Total Parking Spaces
0.00
Parking Description
None
Garage Spaces
0
Balcony
Open
Building Description
Style
Apartment
Home Type
Condo
Subtype
Condo Apt
Year Built
16-30
Property Orientation
South East
Exterior Finish
Concrete
Possession Date
No Data
Locker
Owned
Style
Apartment
Home Type
Condo
Subtype
Condo Apt
Year Built
16-30
Property Orientation
South East
Exterior Finish
Concrete
Possession Date
No Data
Locker
Owned
Community
Community
Waterfront Communities C1
Community
Waterfront Communities C1
Taxes & Fees
Taxes
$2,946.47 /yr
Tax Year
2026
Occupancy
Vacant
Maintenance Fee
$705.86/mo
Central Air Conditioning
Included
Common Elements
Included
Heating
Included
Hydro
Included
Water
Included
Building Insurance
Included
Taxes
$2,946.47 /yr
Tax Year
2026
Occupancy
Vacant
Maintenance Fee
$705.86/mo
Central Air Conditioning
Included
Common Elements
Included
Heating
Included
Hydro
Included
Water
Included
Building Insurance
Included
Other
Pets
Yes-with Restrictions
Pets
Yes-with Restrictions
Room Types
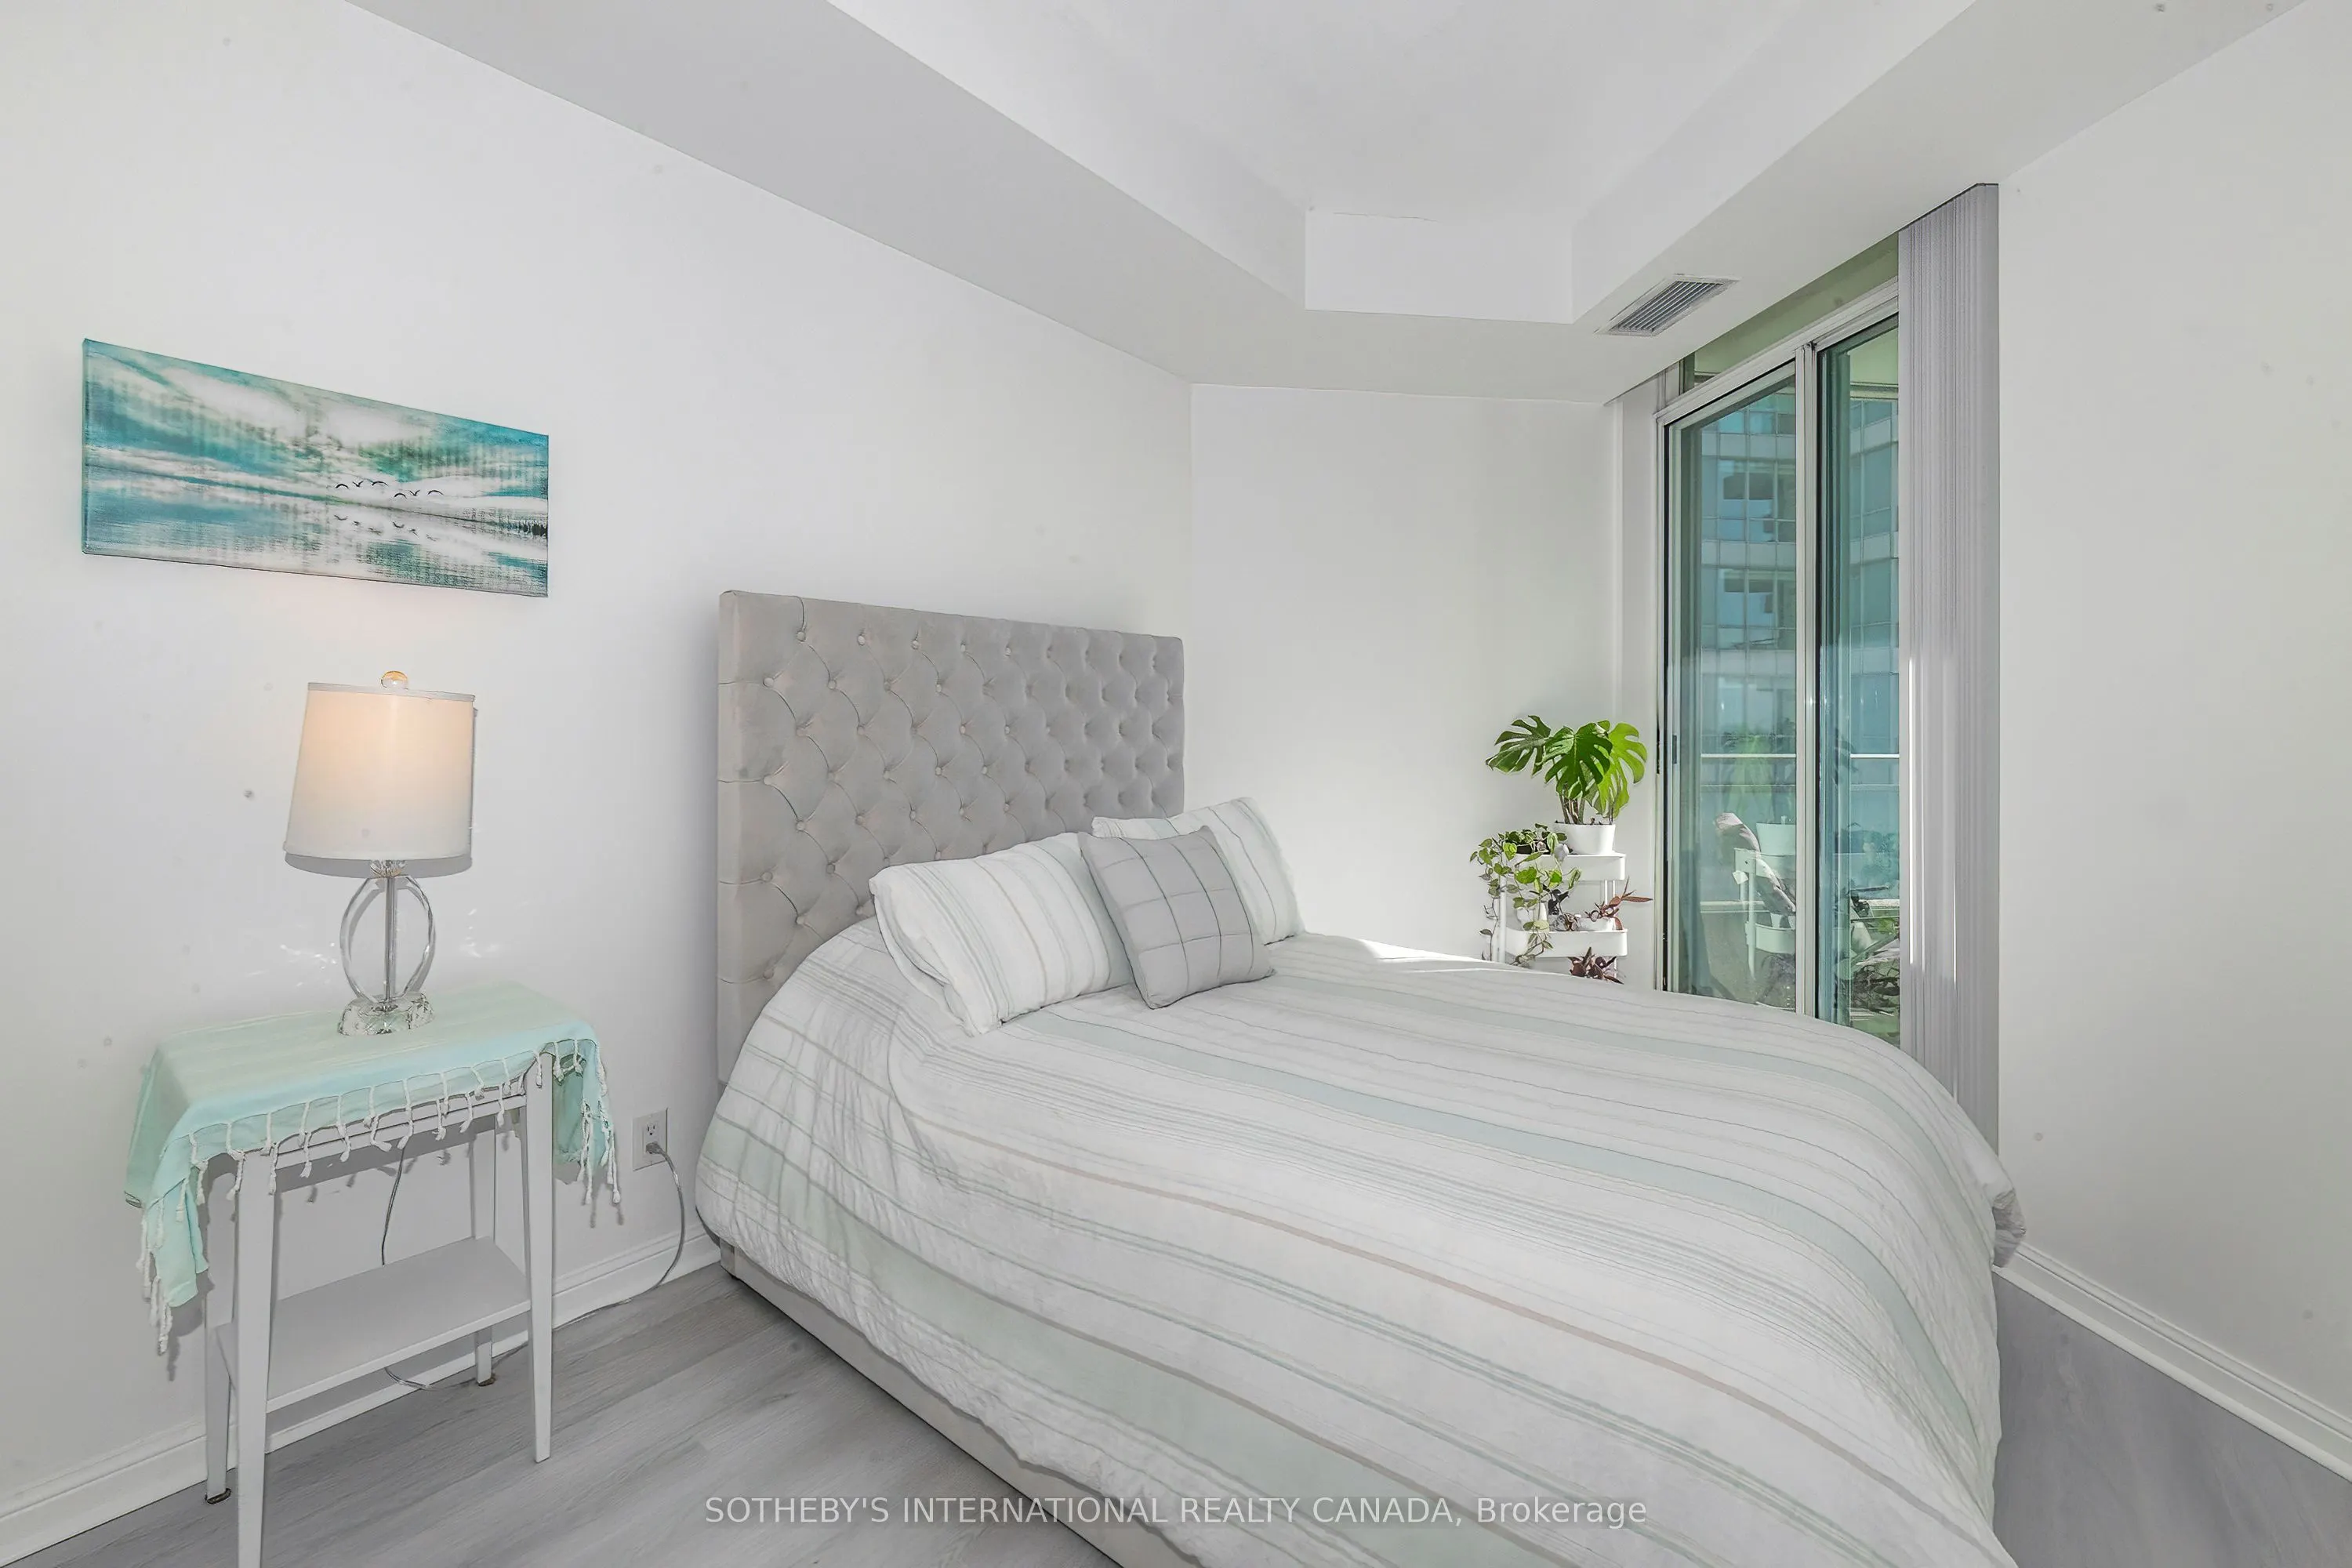
Bedroom
Laminate, Closet, W/O To Balcony
Dimensions 8.83 x 10.01 feet
88.39 sqft
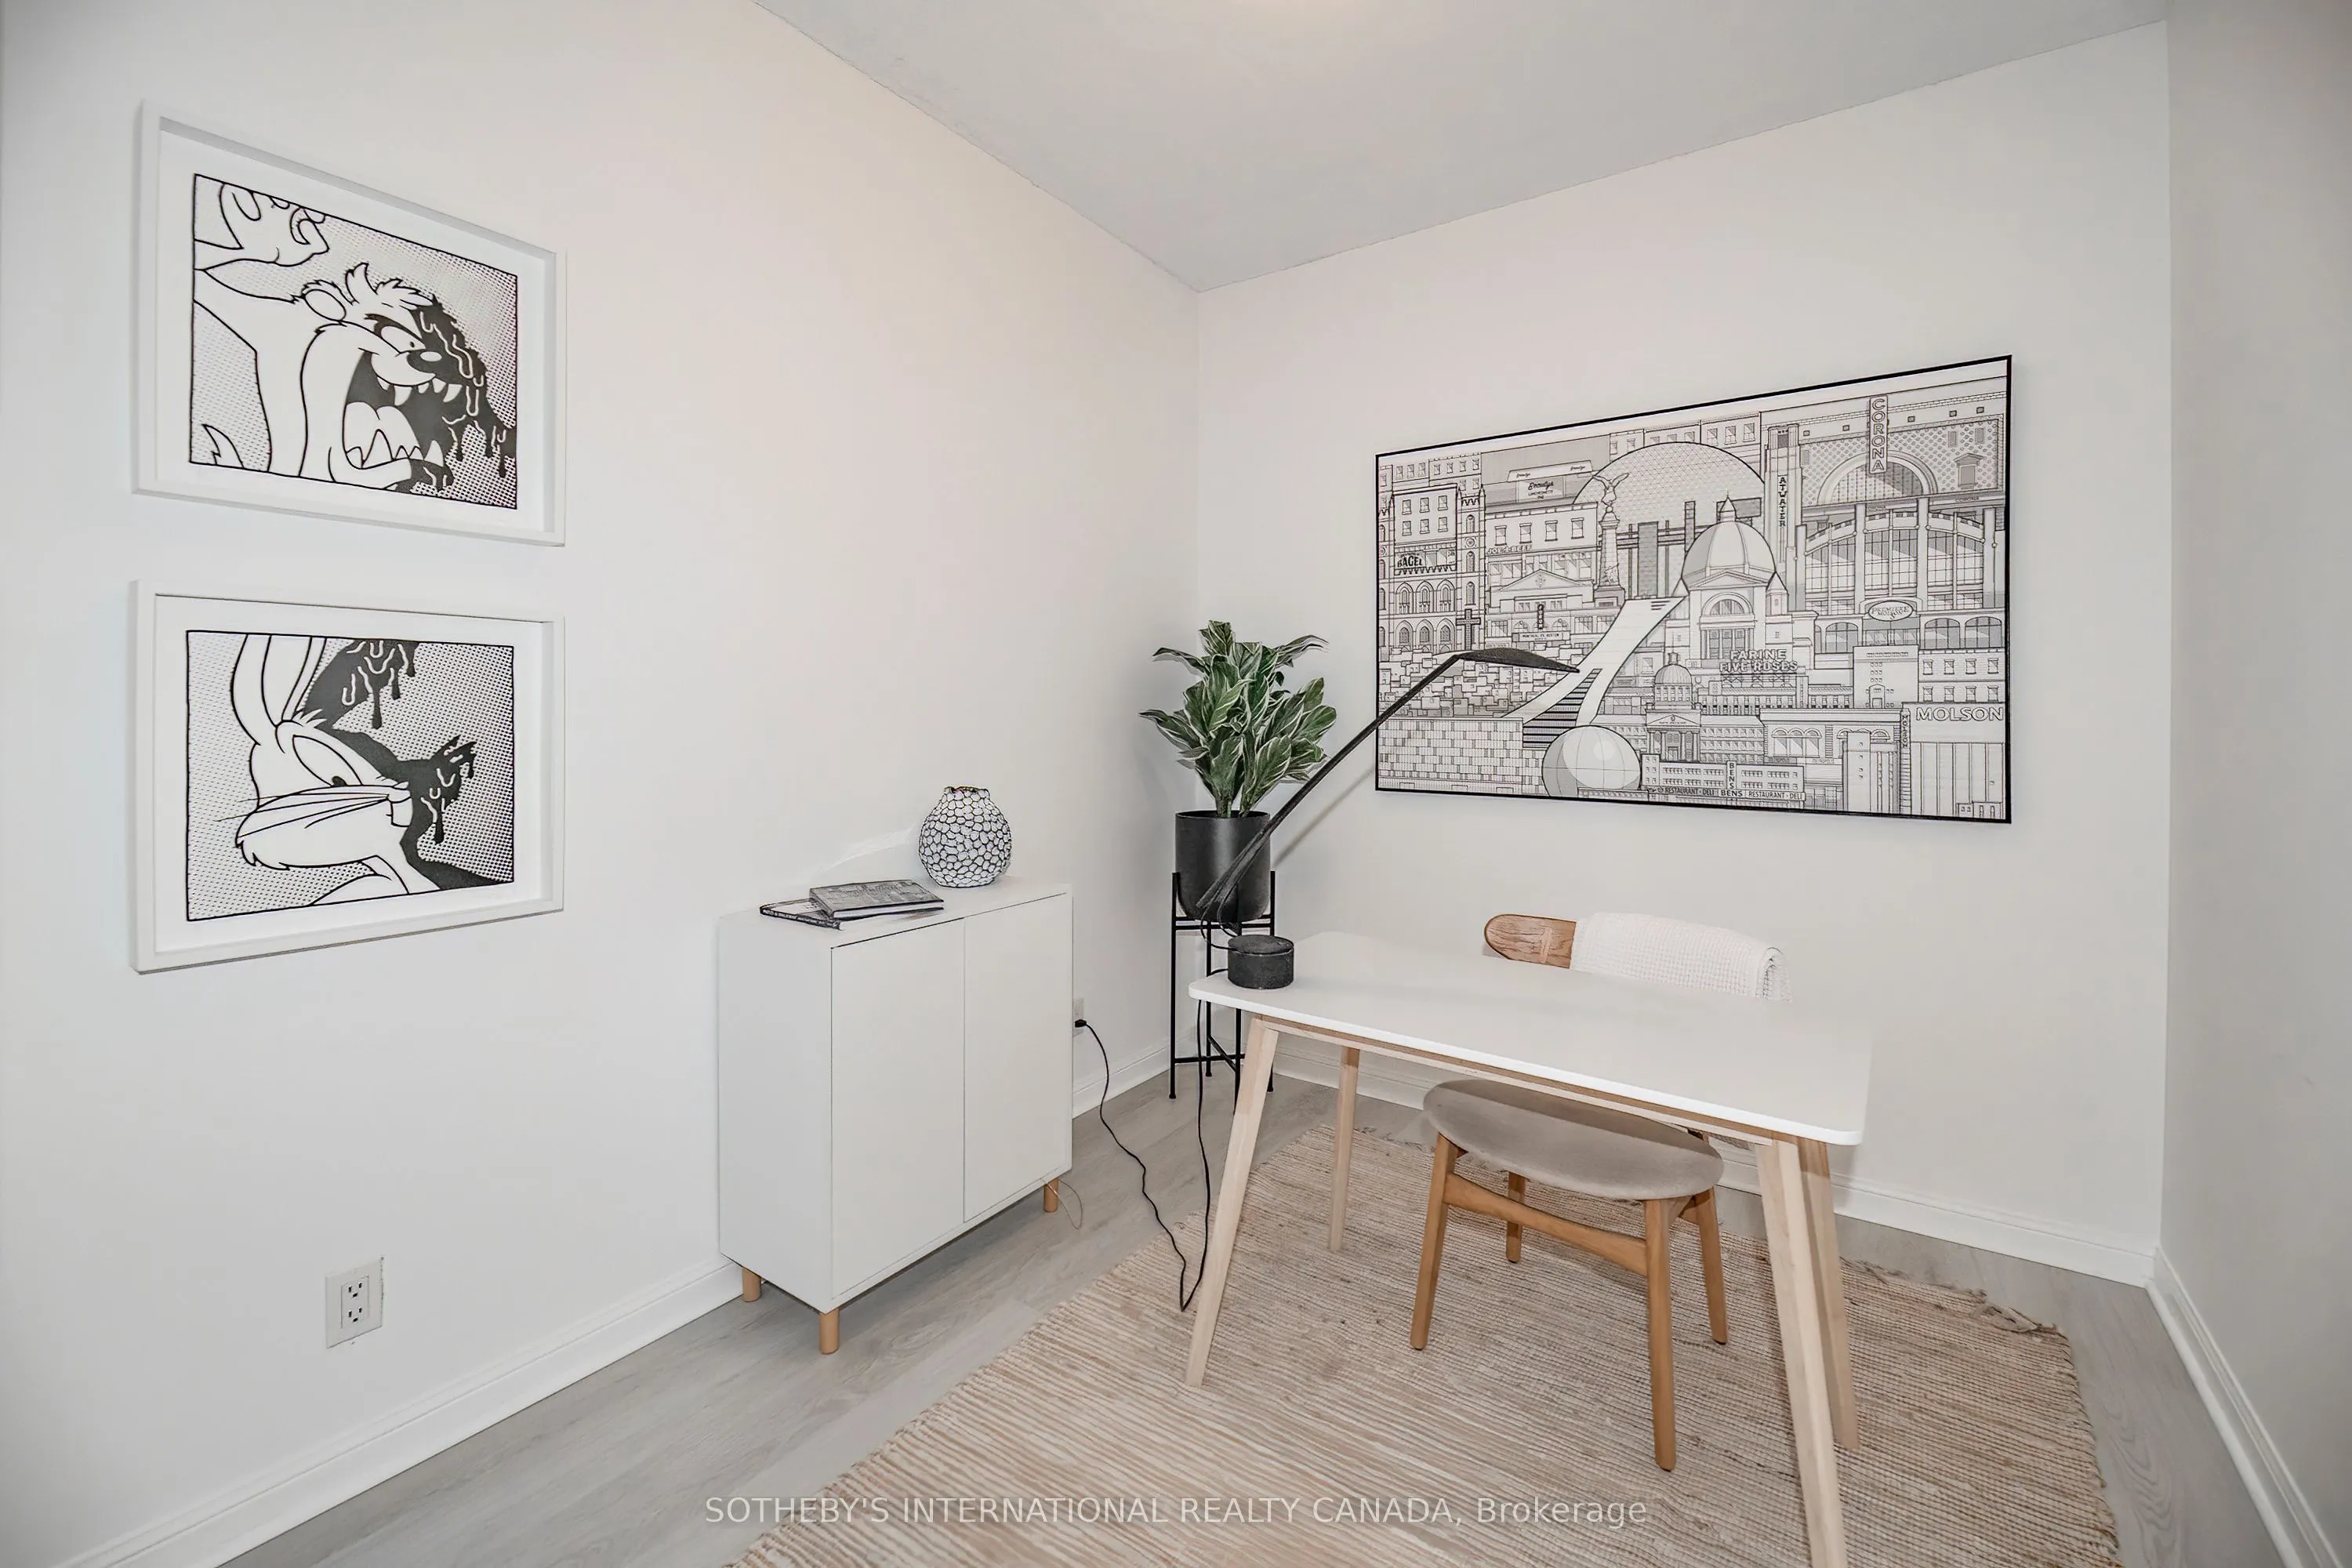
Den
Laminate
Dimensions 9.51 x 8.17 feet
77.7 sqft
Dining Room
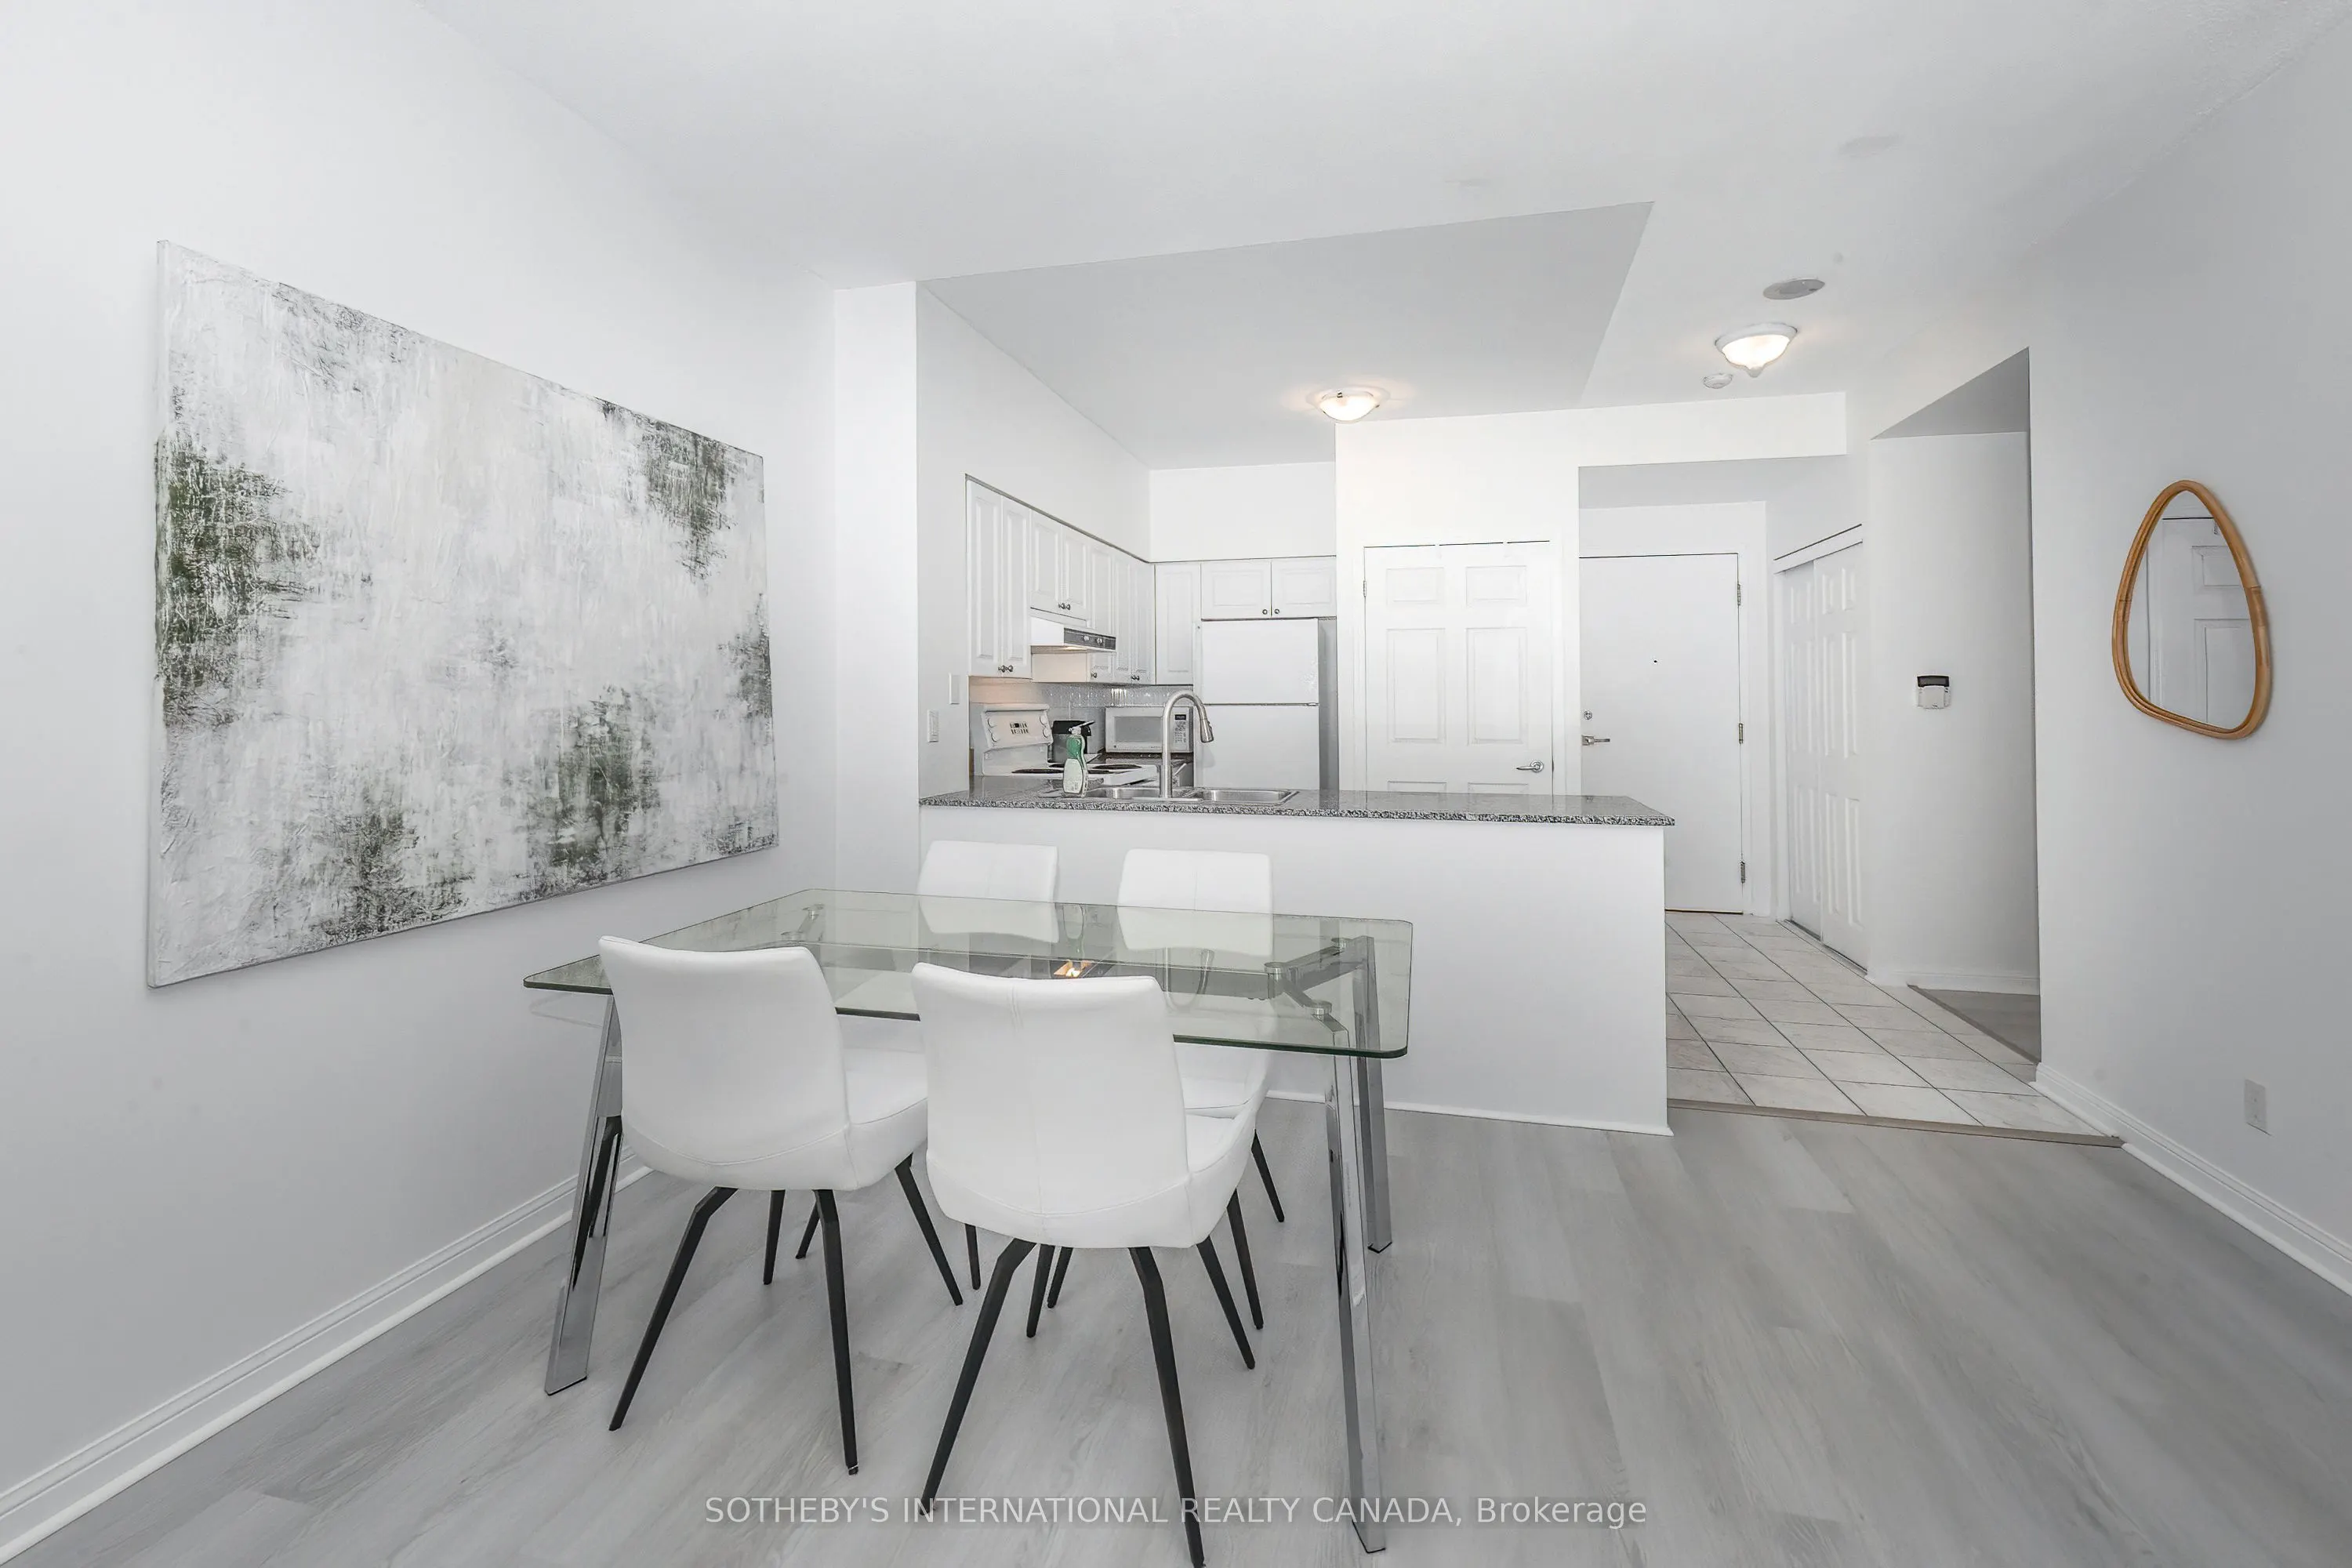
Laminate, Combined w/Living, Open Concept
Dimensions 22.97 x 9.84 feet
226.02 sqft
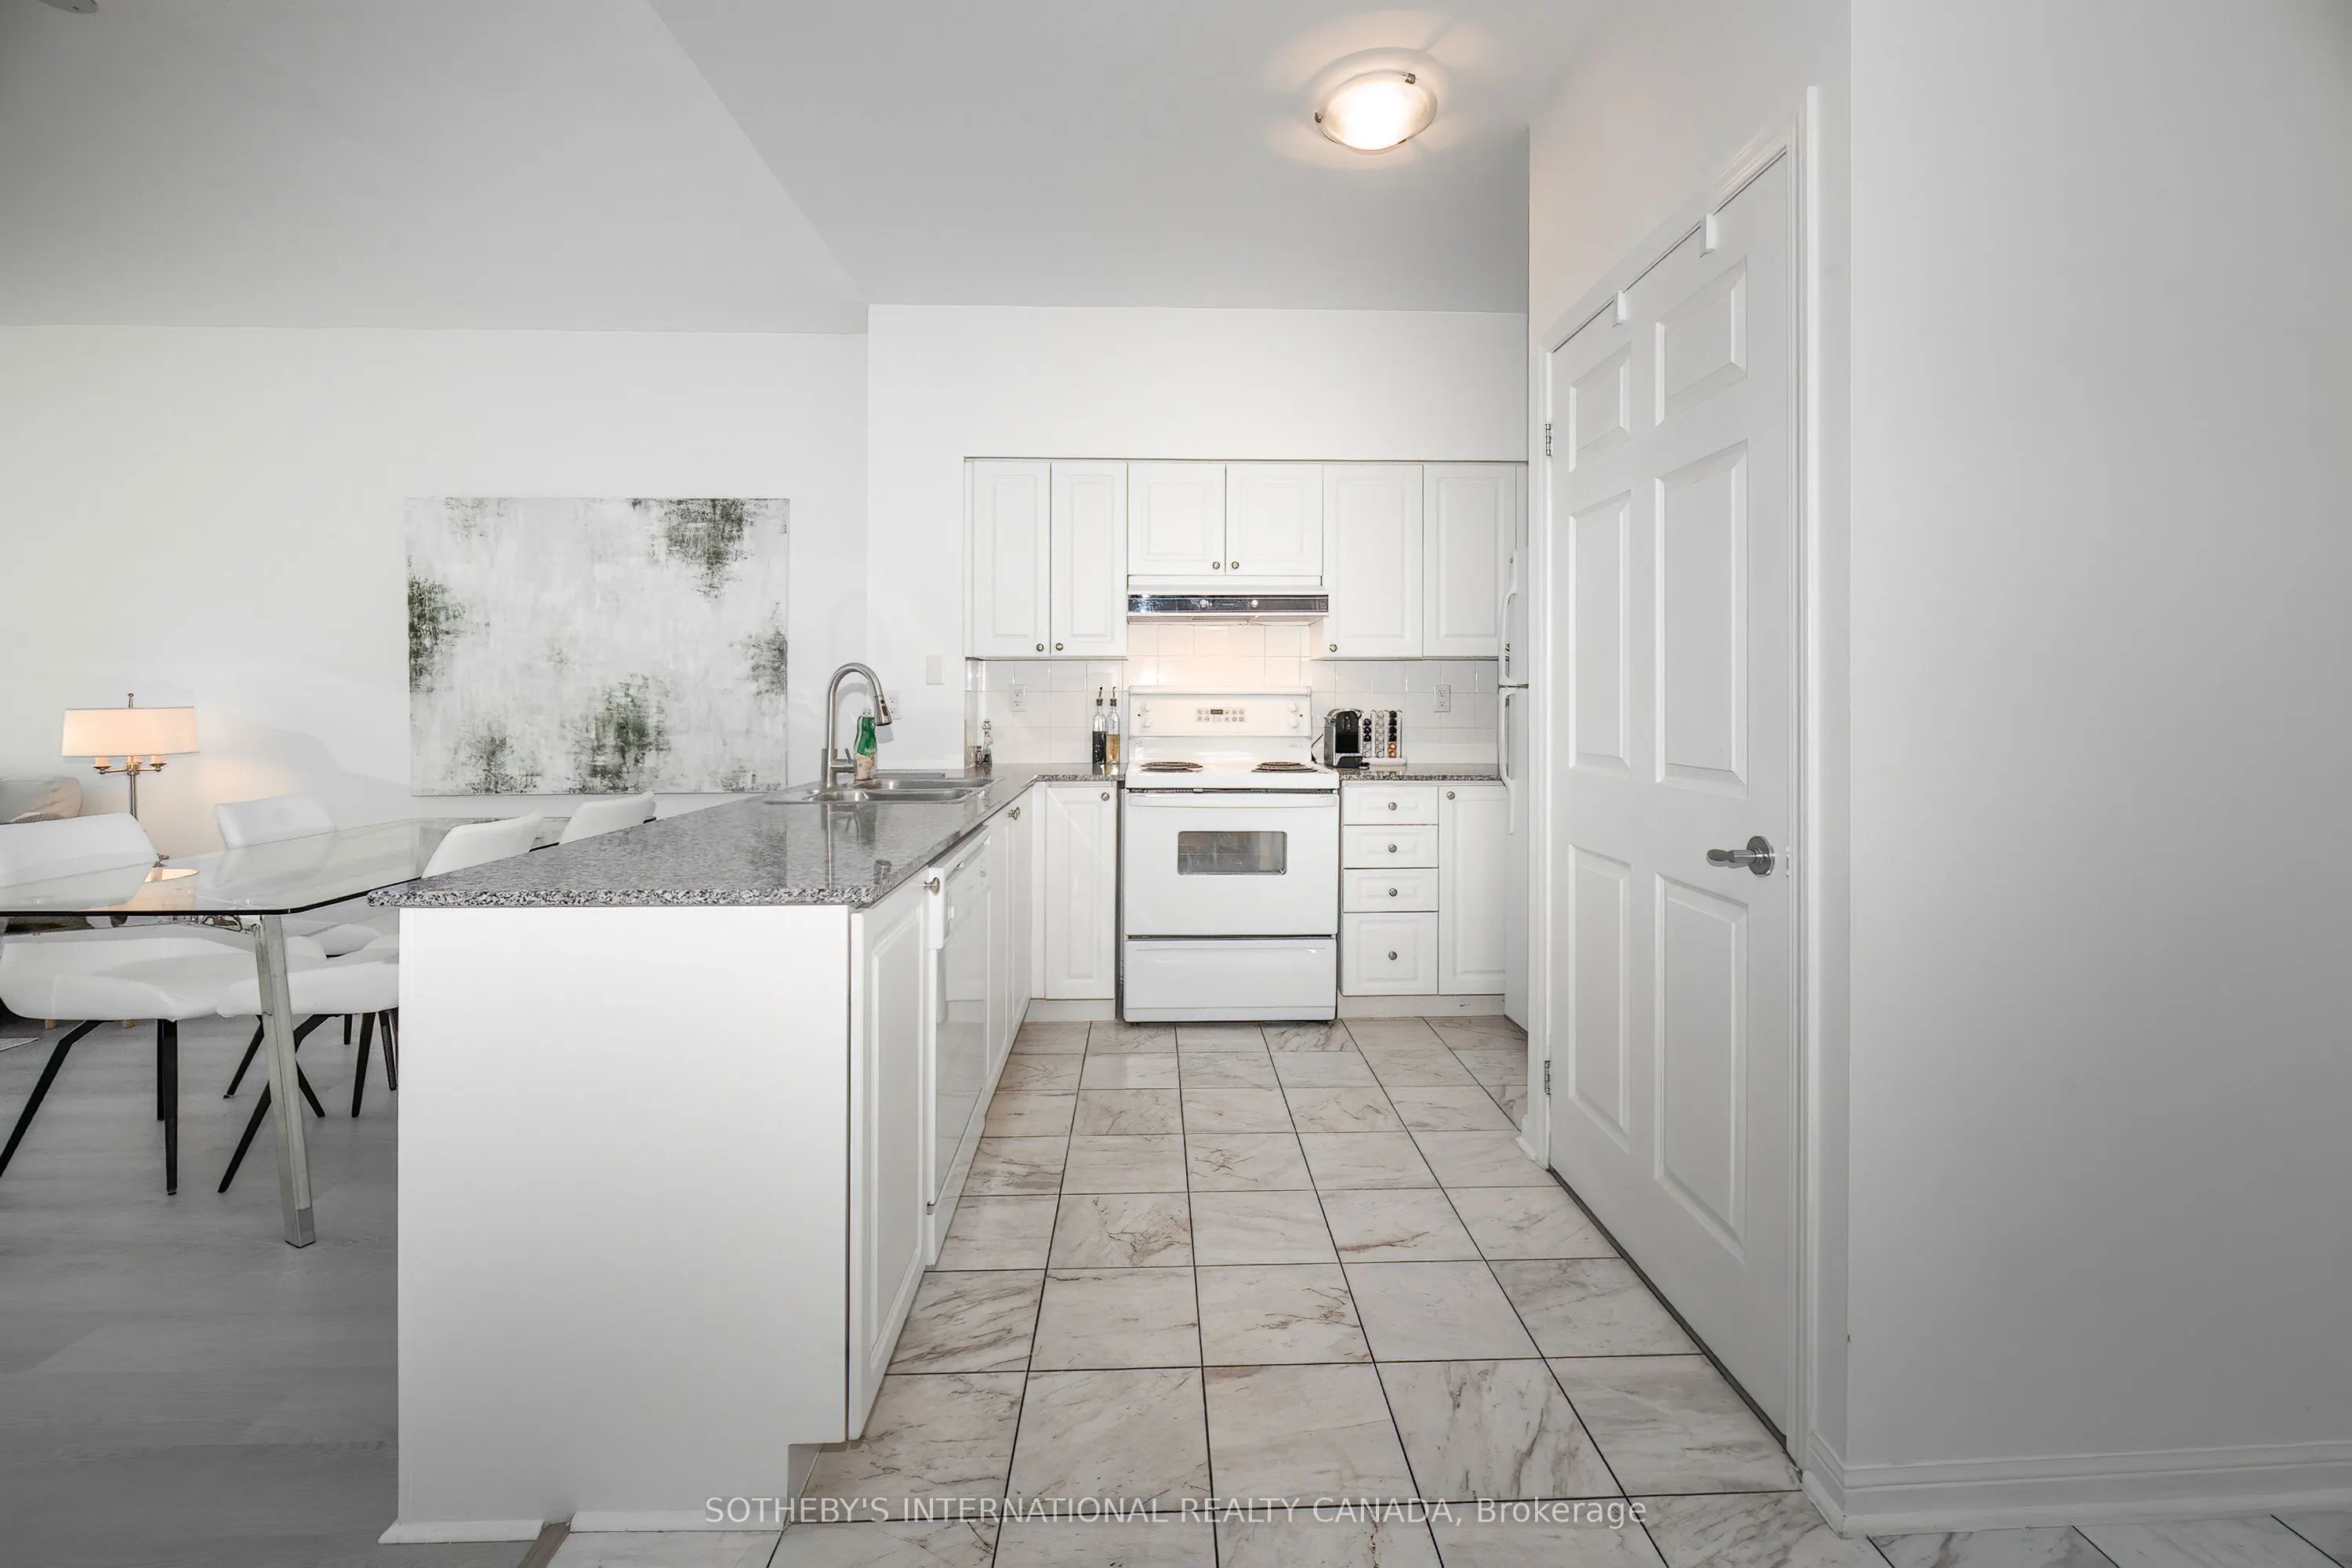
Kitchen
Tile Floor, Breakfast Bar, Granite Counters
Dimensions 8.76 x 10.66 feet
93.38 sqft
Living Room
Laminate, Combined w/Dining, W/O To Balcony
Dimensions 22.97 x 9.84 feet
226.02 sqft
Similar Properties(No results)
Mortgage Calculator
Calculate your estimated monthly mortgage payment
Price
$598,000
$
%
%
Total cost of mortgage
$0
Monthly payment
By clicking Save, we will calculate your estimated mortgage for all properties using the saved values (down payment percentage, interest rate, and amortization).
The accuracy and applicability of this calculator are not guaranteed.