Sign In or Create a Free Account to see full details of this property
Key Facts
Key facts for 38 Widmer Street #4811
Property Type
Condo, Apartment
Parking
Underground 1 garage, 1 parking
MLS #
C13840974
Size
1000-1199 sqft
Basement
None
Listed on
2026-09-29
Lot size
-
Tax
$6,466 /yr
Days on Market
14
Approximate Age
New
Maintenance Fee
$796.88/mo
Central Air Conditio...
Description
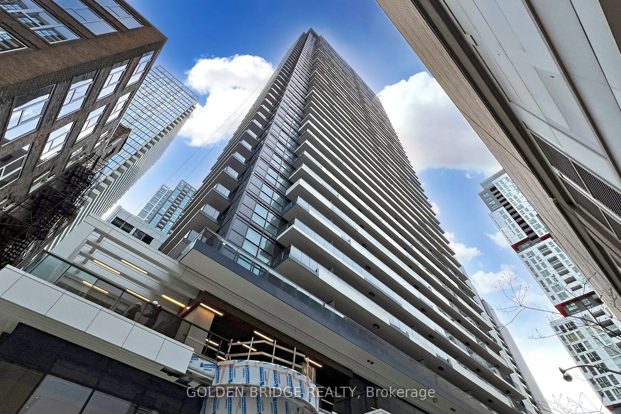
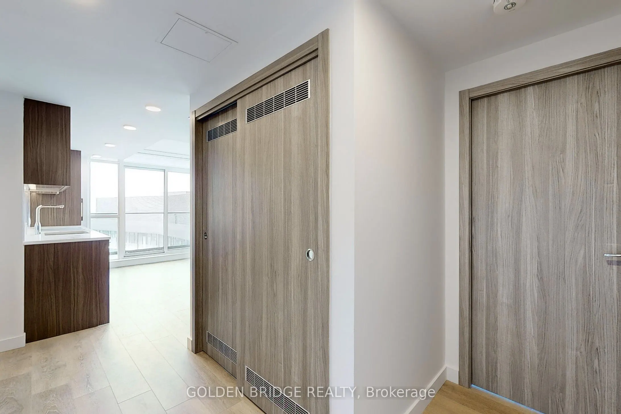
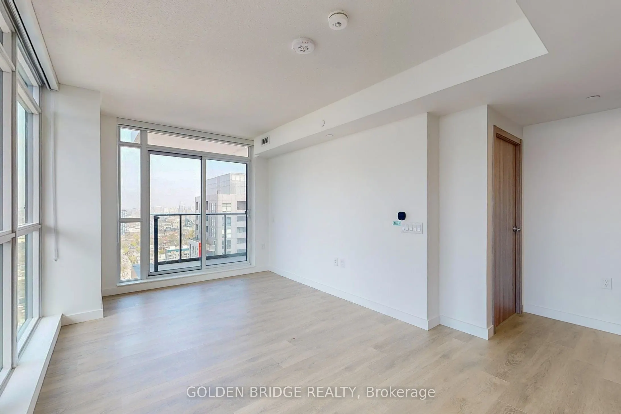
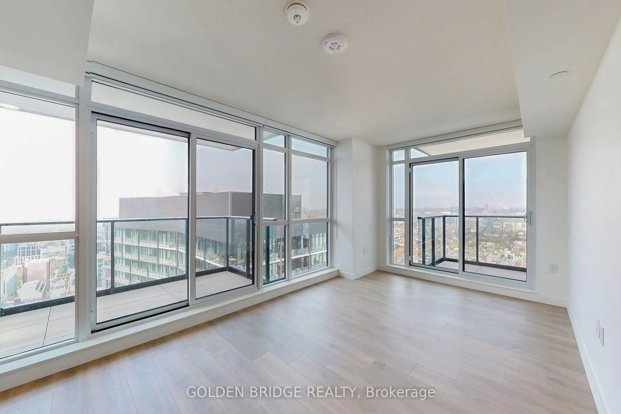
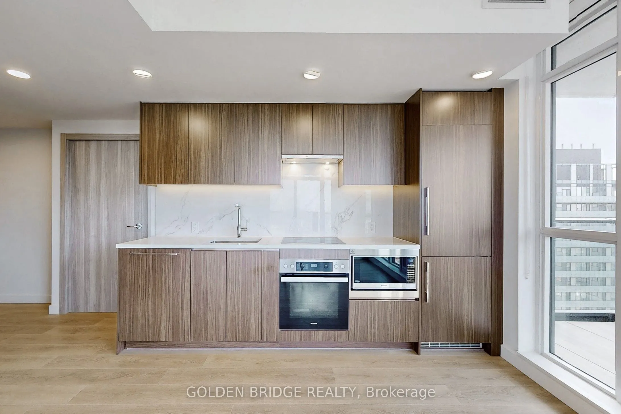
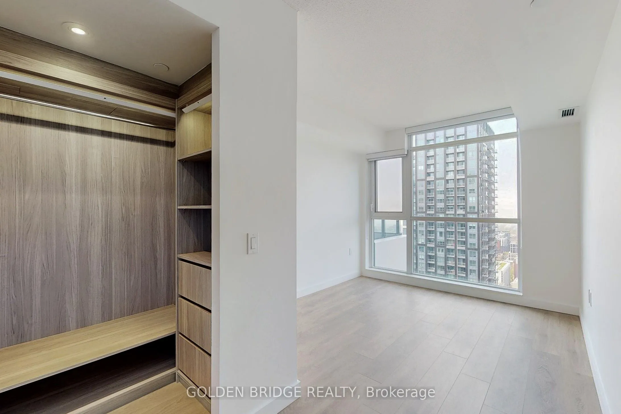
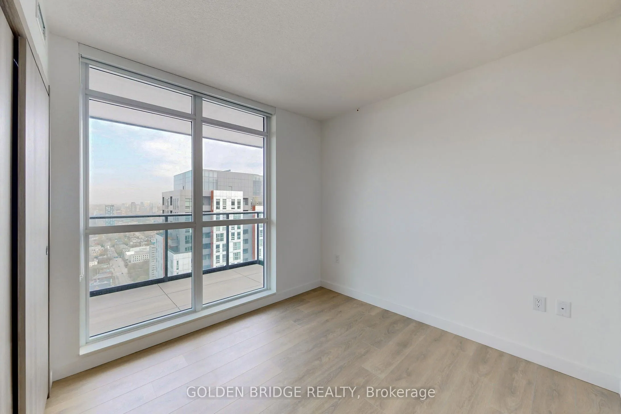
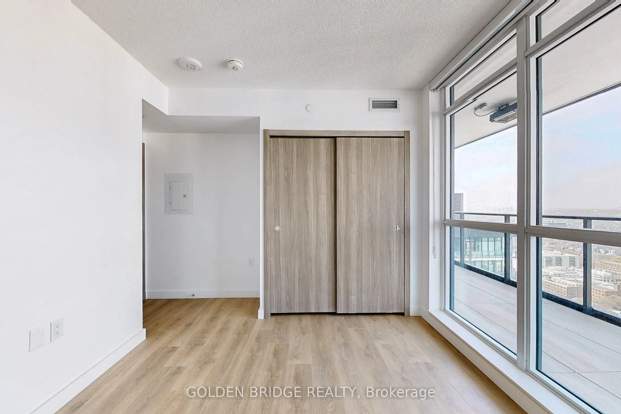
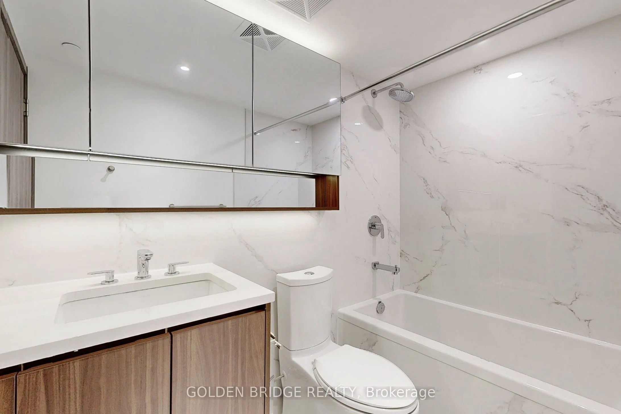
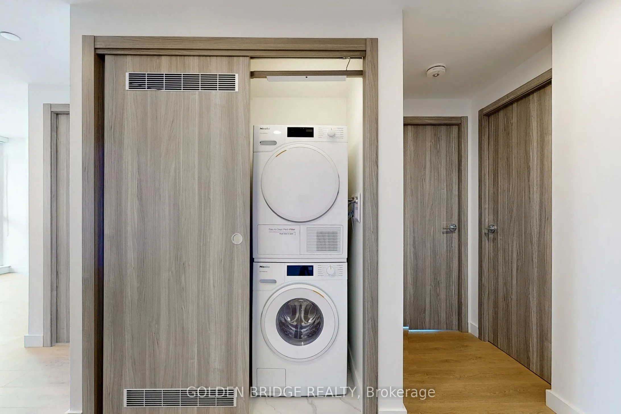
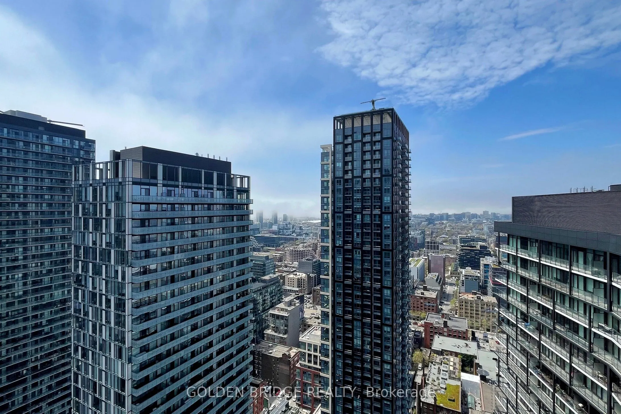
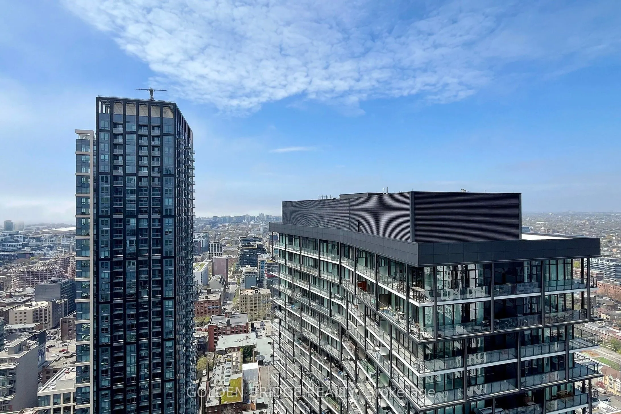
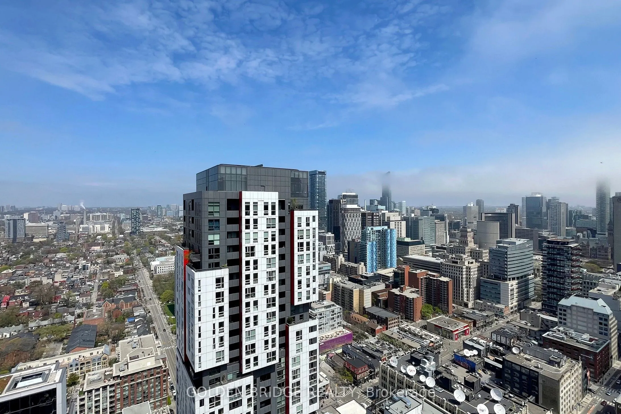
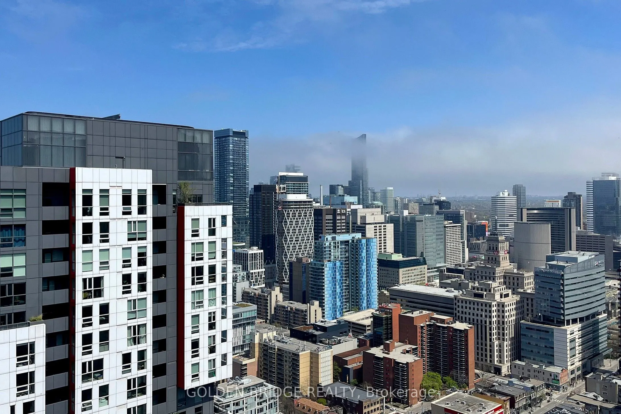
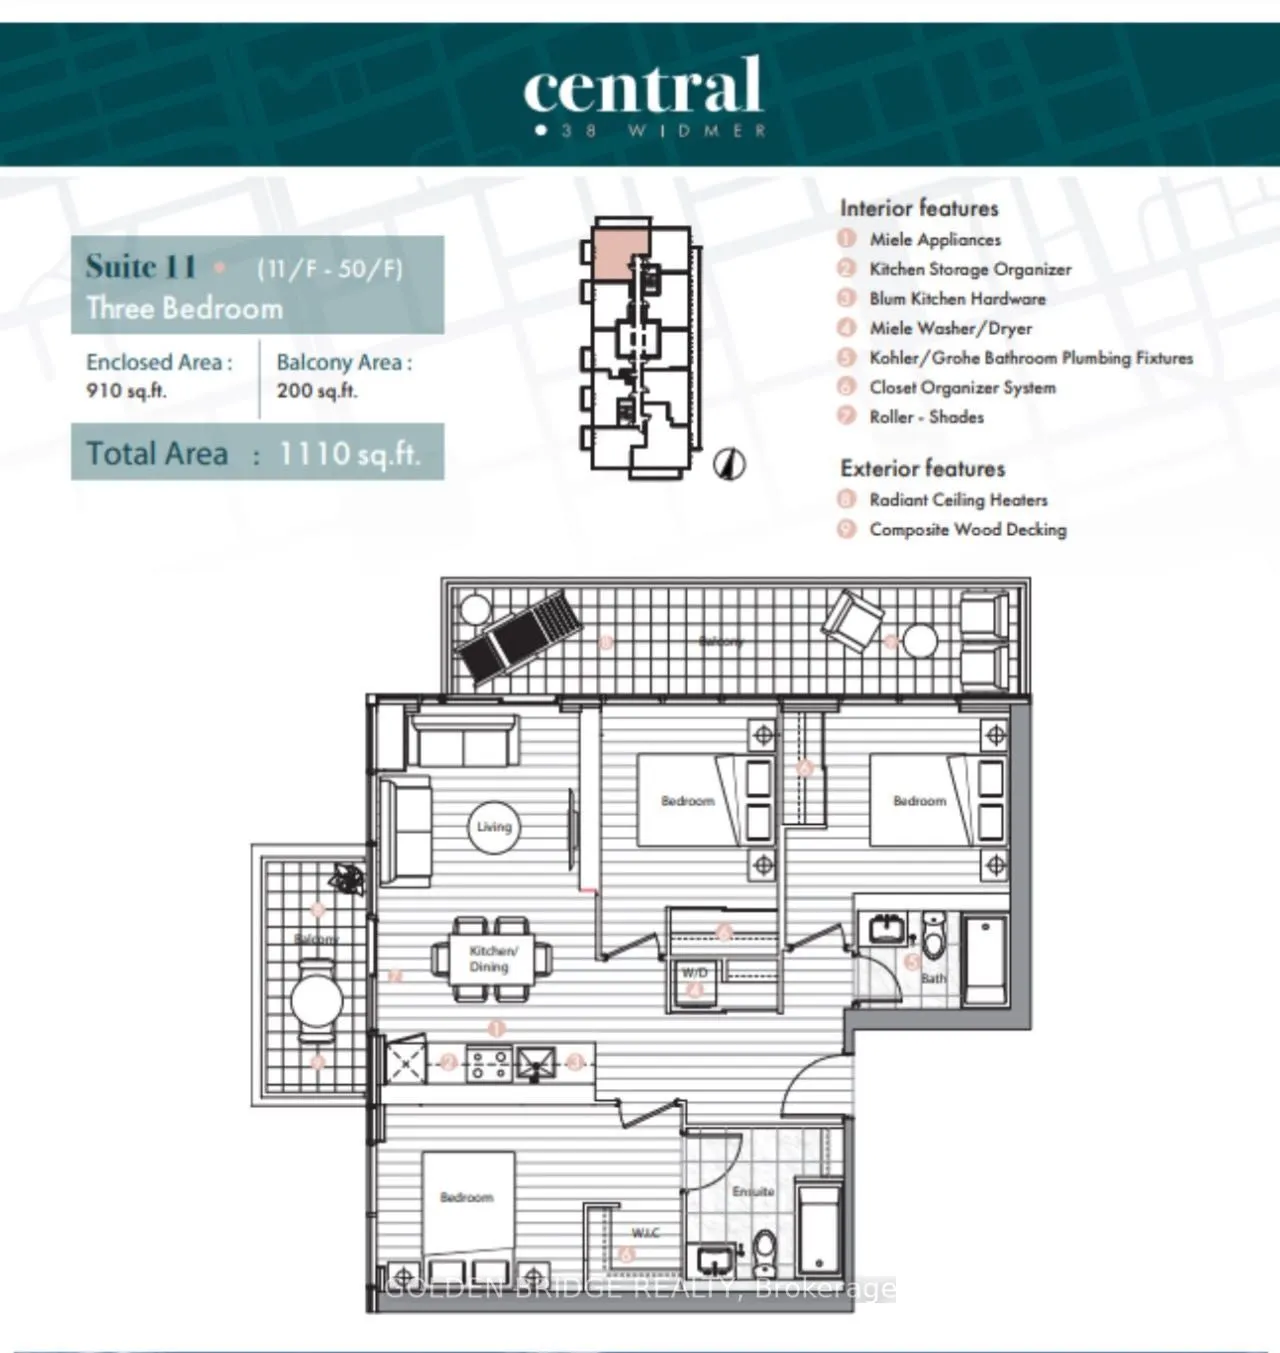
Welcome to Concord community. Unobstructed City view located at the heart in City of Toronto, Large 3 bedroom condo with 2 full bath and two balconies, total area (Unit and Balcony together as per builder's floor plan) is 1110 SFT, open concept, Radiant Heater And Composite Wood Decking Balcony, Mie...le Appliance, front loaded washer and dryer, closet organizer.Excellent amenities:conference room, gym, swimming pool, Restaurants, Banks, Stores, U of T, Subway station, TTC and so on.
Full Property Details
Interior
Bedrooms
3
Total Bedrooms
3
Washrooms
2
Square Footage
1000-1199 sqft
Basement
None
Heating Source
Gas
Heating Fuel
Forced Air
Air Conditioning
Central Air
Family Room
No
Kitchens
1
Total Kitchens
1
Fireplace Features
No
Bedrooms
3
Total Bedrooms
3
Washrooms
2
Square Footage
1000-1199 sqft
Basement
None
Heating Source
Gas
Heating Fuel
Forced Air
Air Conditioning
Central Air
Family Room
No
Kitchens
1
Total Kitchens
1
Fireplace Features
No
Exterior
Driveway
Underground
Parking Spaces
1
Total Parking Spaces
1.00
Parking Description
Underground
Garage Spaces
1
Balcony
Open
Driveway
Underground
Parking Spaces
1
Total Parking Spaces
1.00
Parking Description
Underground
Garage Spaces
1
Balcony
Open
Building Description
Style
Apartment
Home Type
Condo
Subtype
Condo Apt
Year Built
New
Property Orientation
North West
Exterior Finish
Concrete
Possession Date
12/1/2026
Locker
None
Style
Apartment
Home Type
Condo
Subtype
Condo Apt
Year Built
New
Property Orientation
North West
Exterior Finish
Concrete
Possession Date
12/1/2026
Locker
None
Community
Community
Waterfront Communities C1
Community
Waterfront Communities C1
Taxes & Fees
Taxes
$6,466 /yr
Tax Year
2025
Occupancy
Tenant
Maintenance Fee
$796.88/mo
Central Air Conditioning
Included
Common Elements
Included
Heating
Included
Water
Included
Building Insurance
Included
Taxes
$6,466 /yr
Tax Year
2025
Occupancy
Tenant
Maintenance Fee
$796.88/mo
Central Air Conditioning
Included
Common Elements
Included
Heating
Included
Water
Included
Building Insurance
Included
Other
Pets
Yes-with Restrictions
Pets
Yes-with Restrictions
Room Types
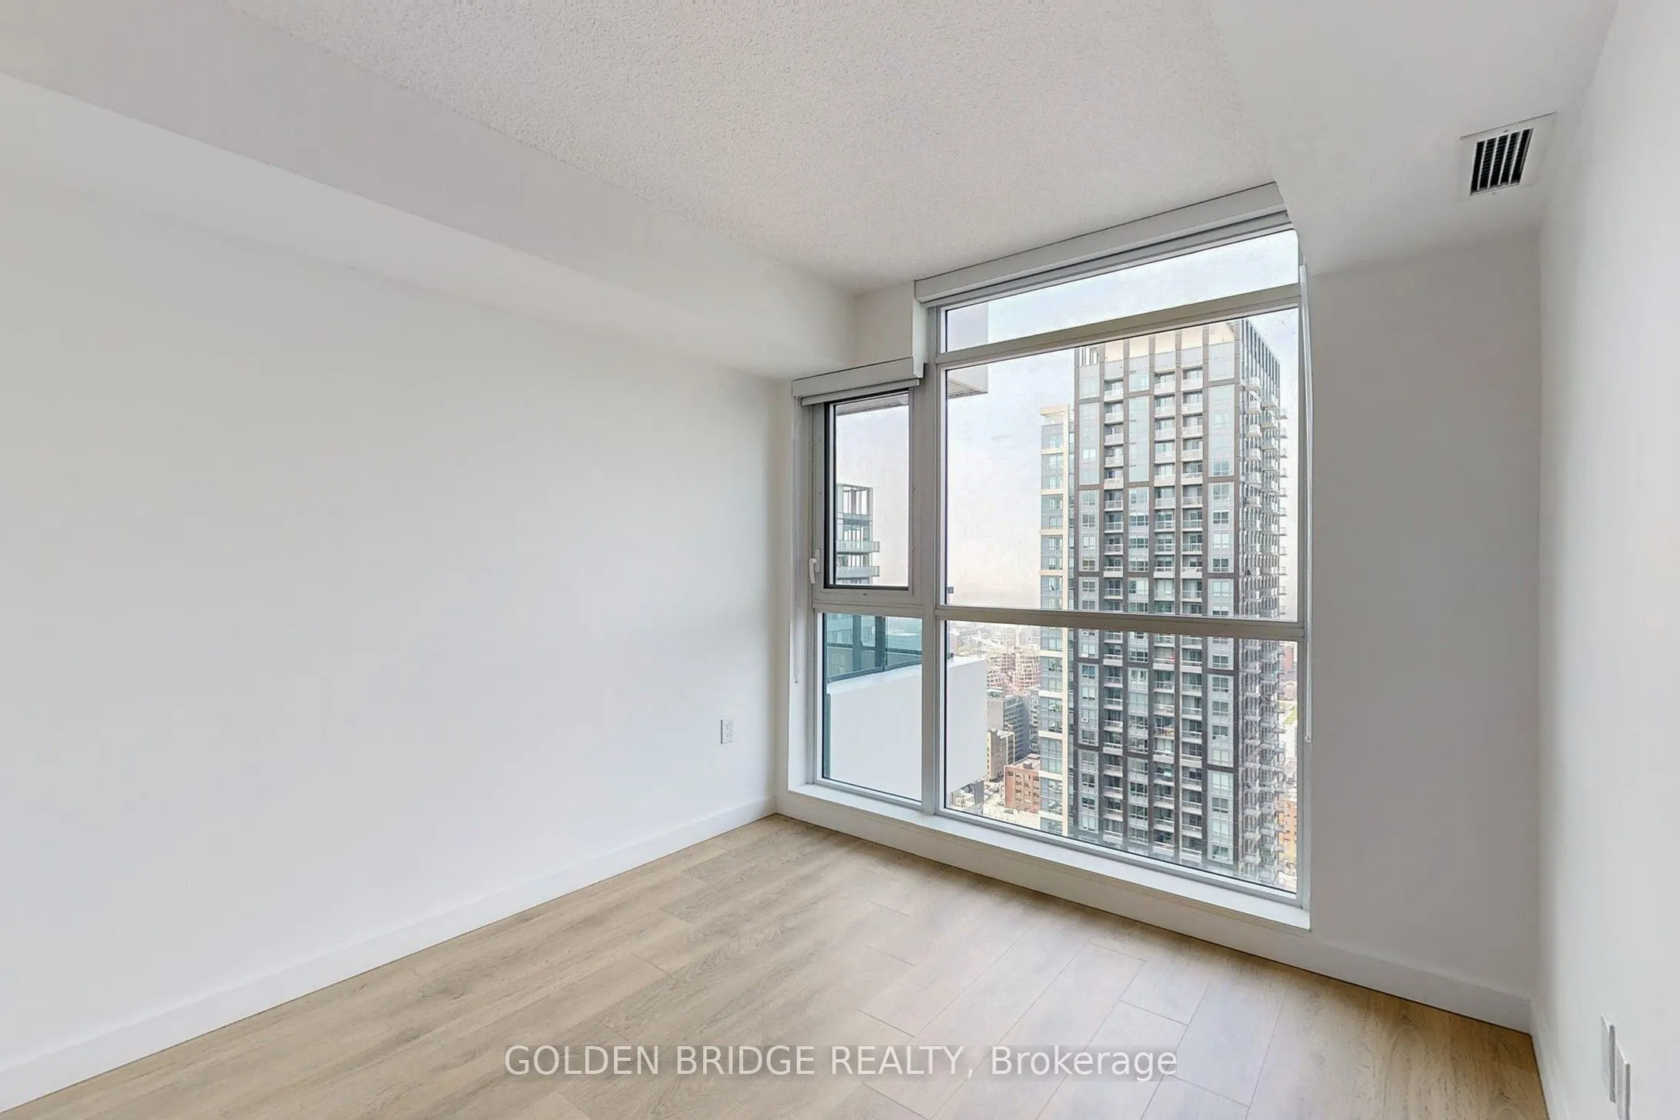
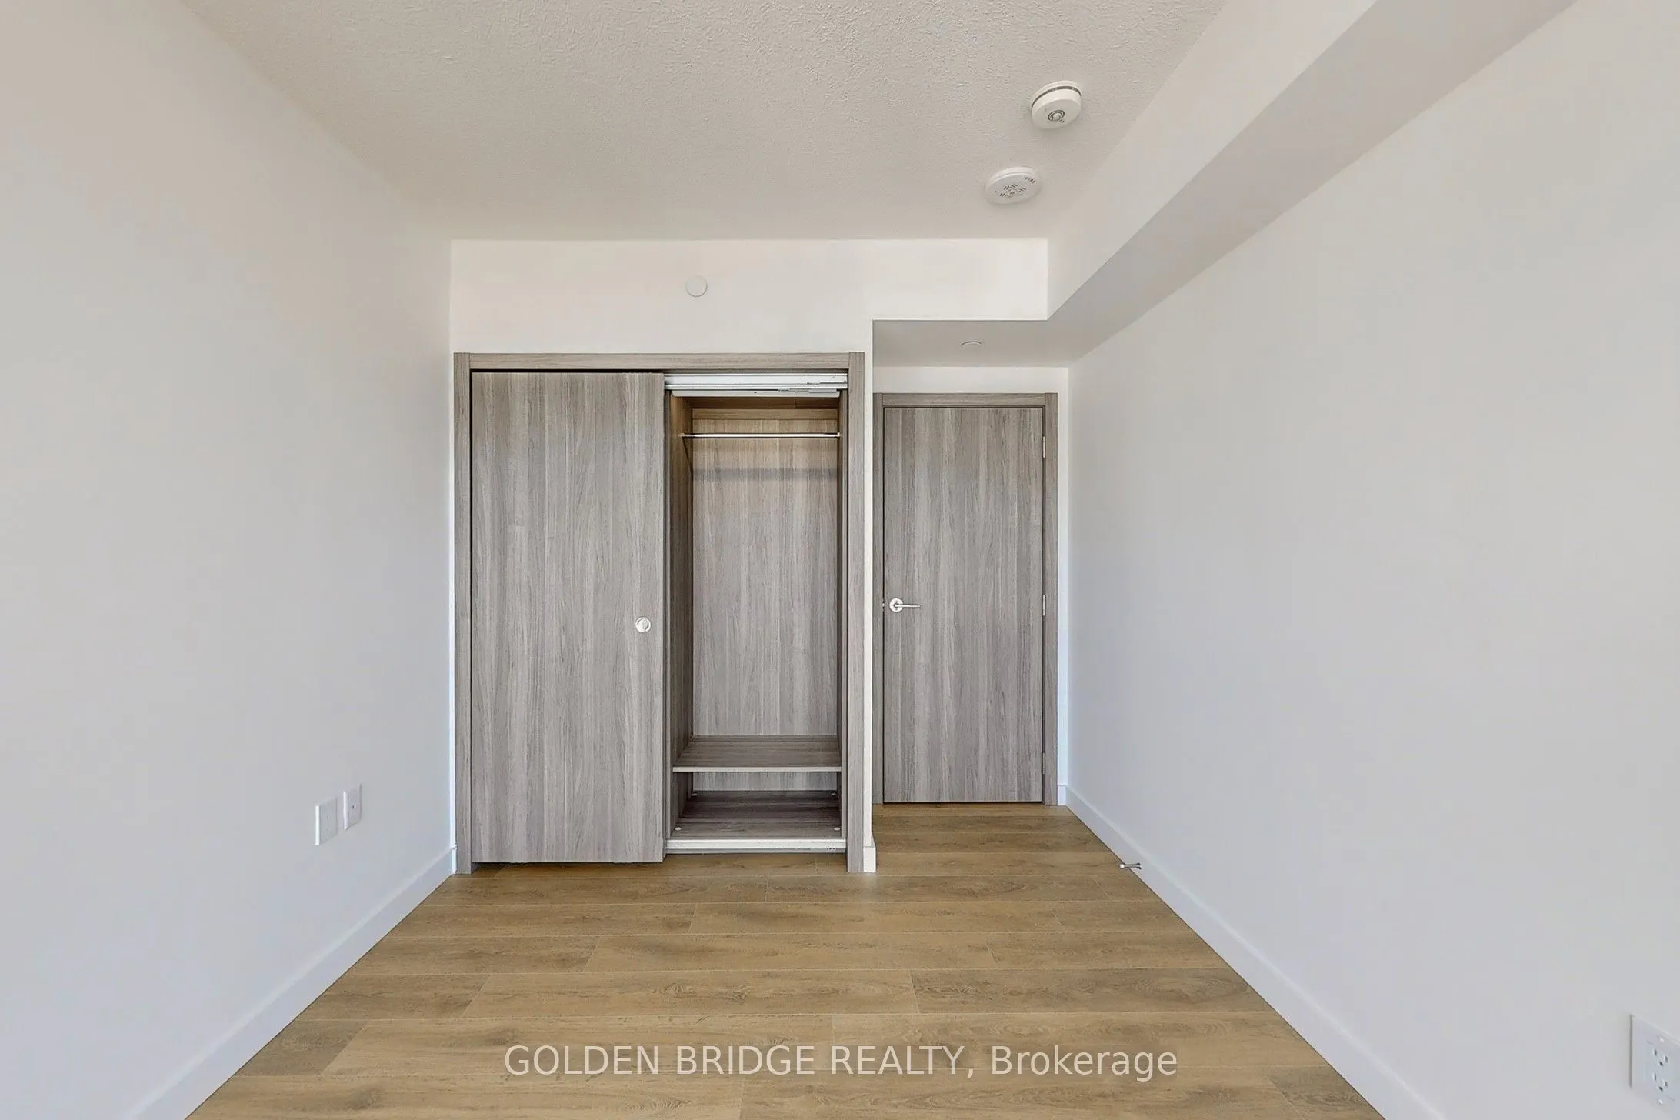
Bedroom 2
Laminate, Large Closet, Large Window
Dimensions 10.5 x 9.19 feet
96.49 sqft
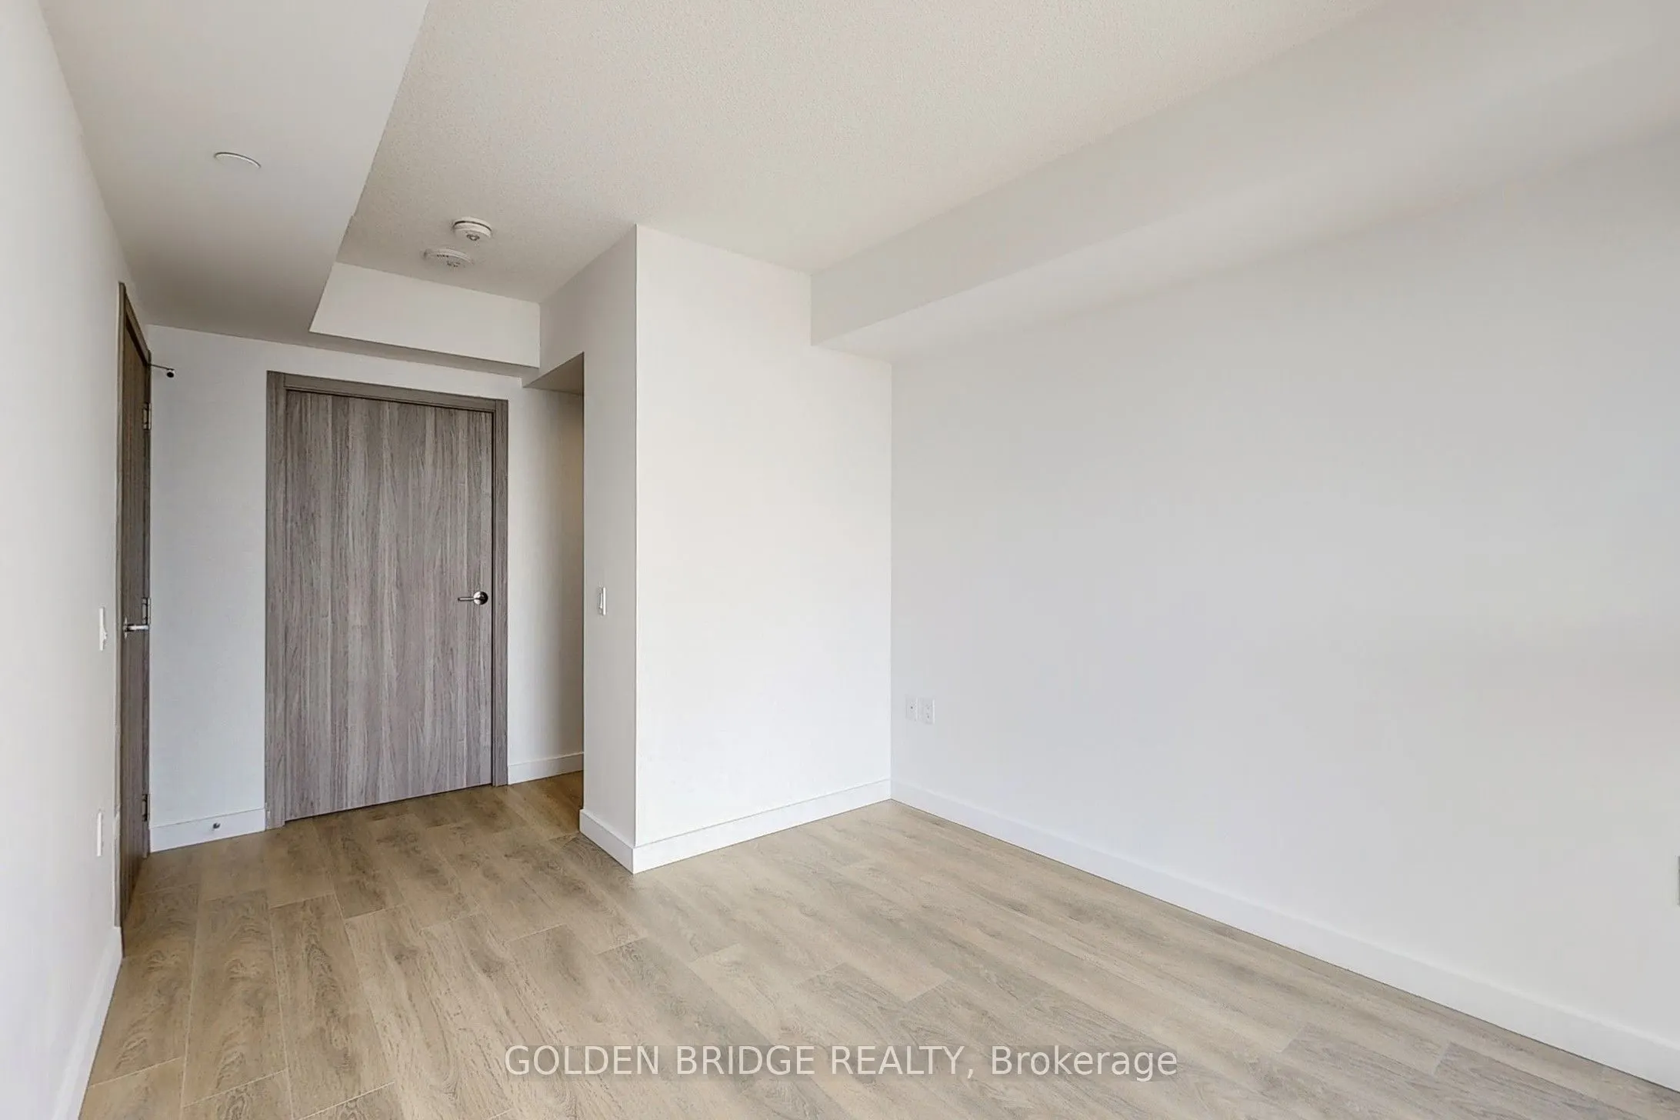
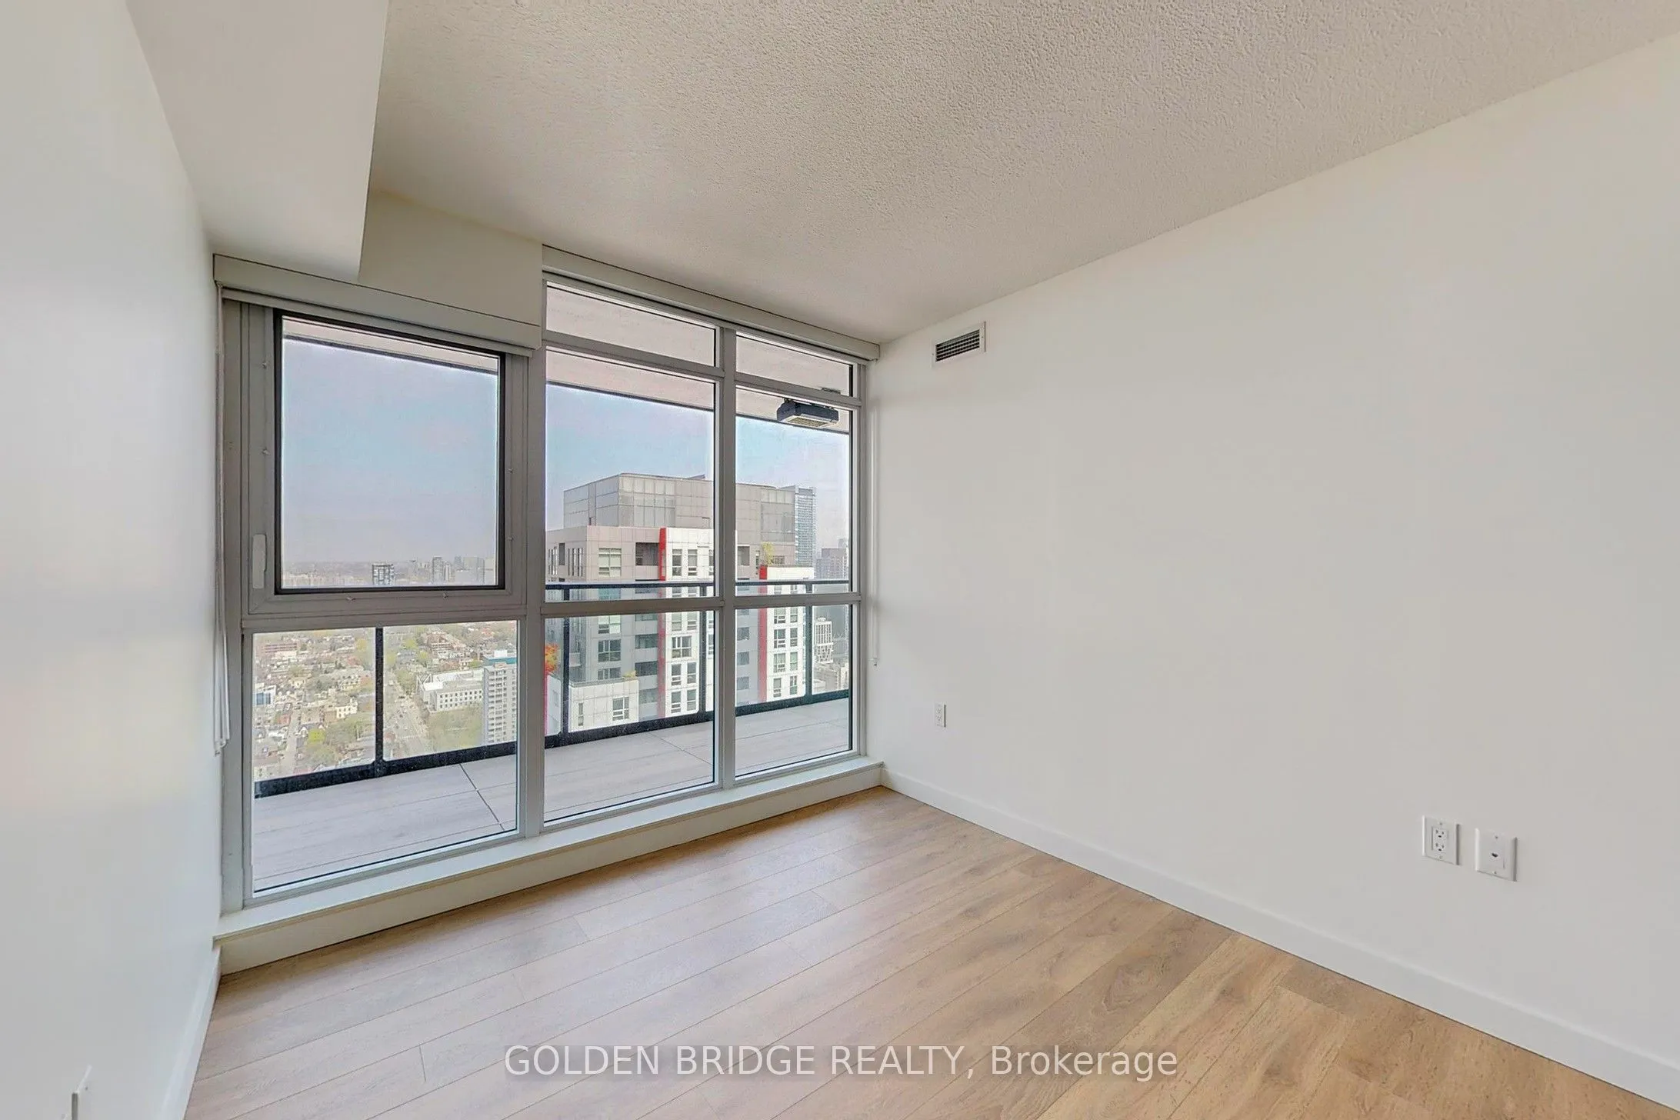
Bedroom 3
Laminate, Large Closet, Large Window
Dimensions 9.19 x 8.86 feet
81.42 sqft
Dining Room
Combined w/Living, Laminate, Combined w/Kitchen
Dimensions 18.04 x 22.97 feet
414.38 sqft
Kitchen
Modern Kitchen, Open Concept, W/O To Balcony
Dimensions 18.04 x 22.97 feet
414.38 sqft
Living Room
Combined w/Dining, Laminate, Combined w/Kitchen
Dimensions 18.04 x 239.99 feet
4329.42 sqft
Primary Bedroom
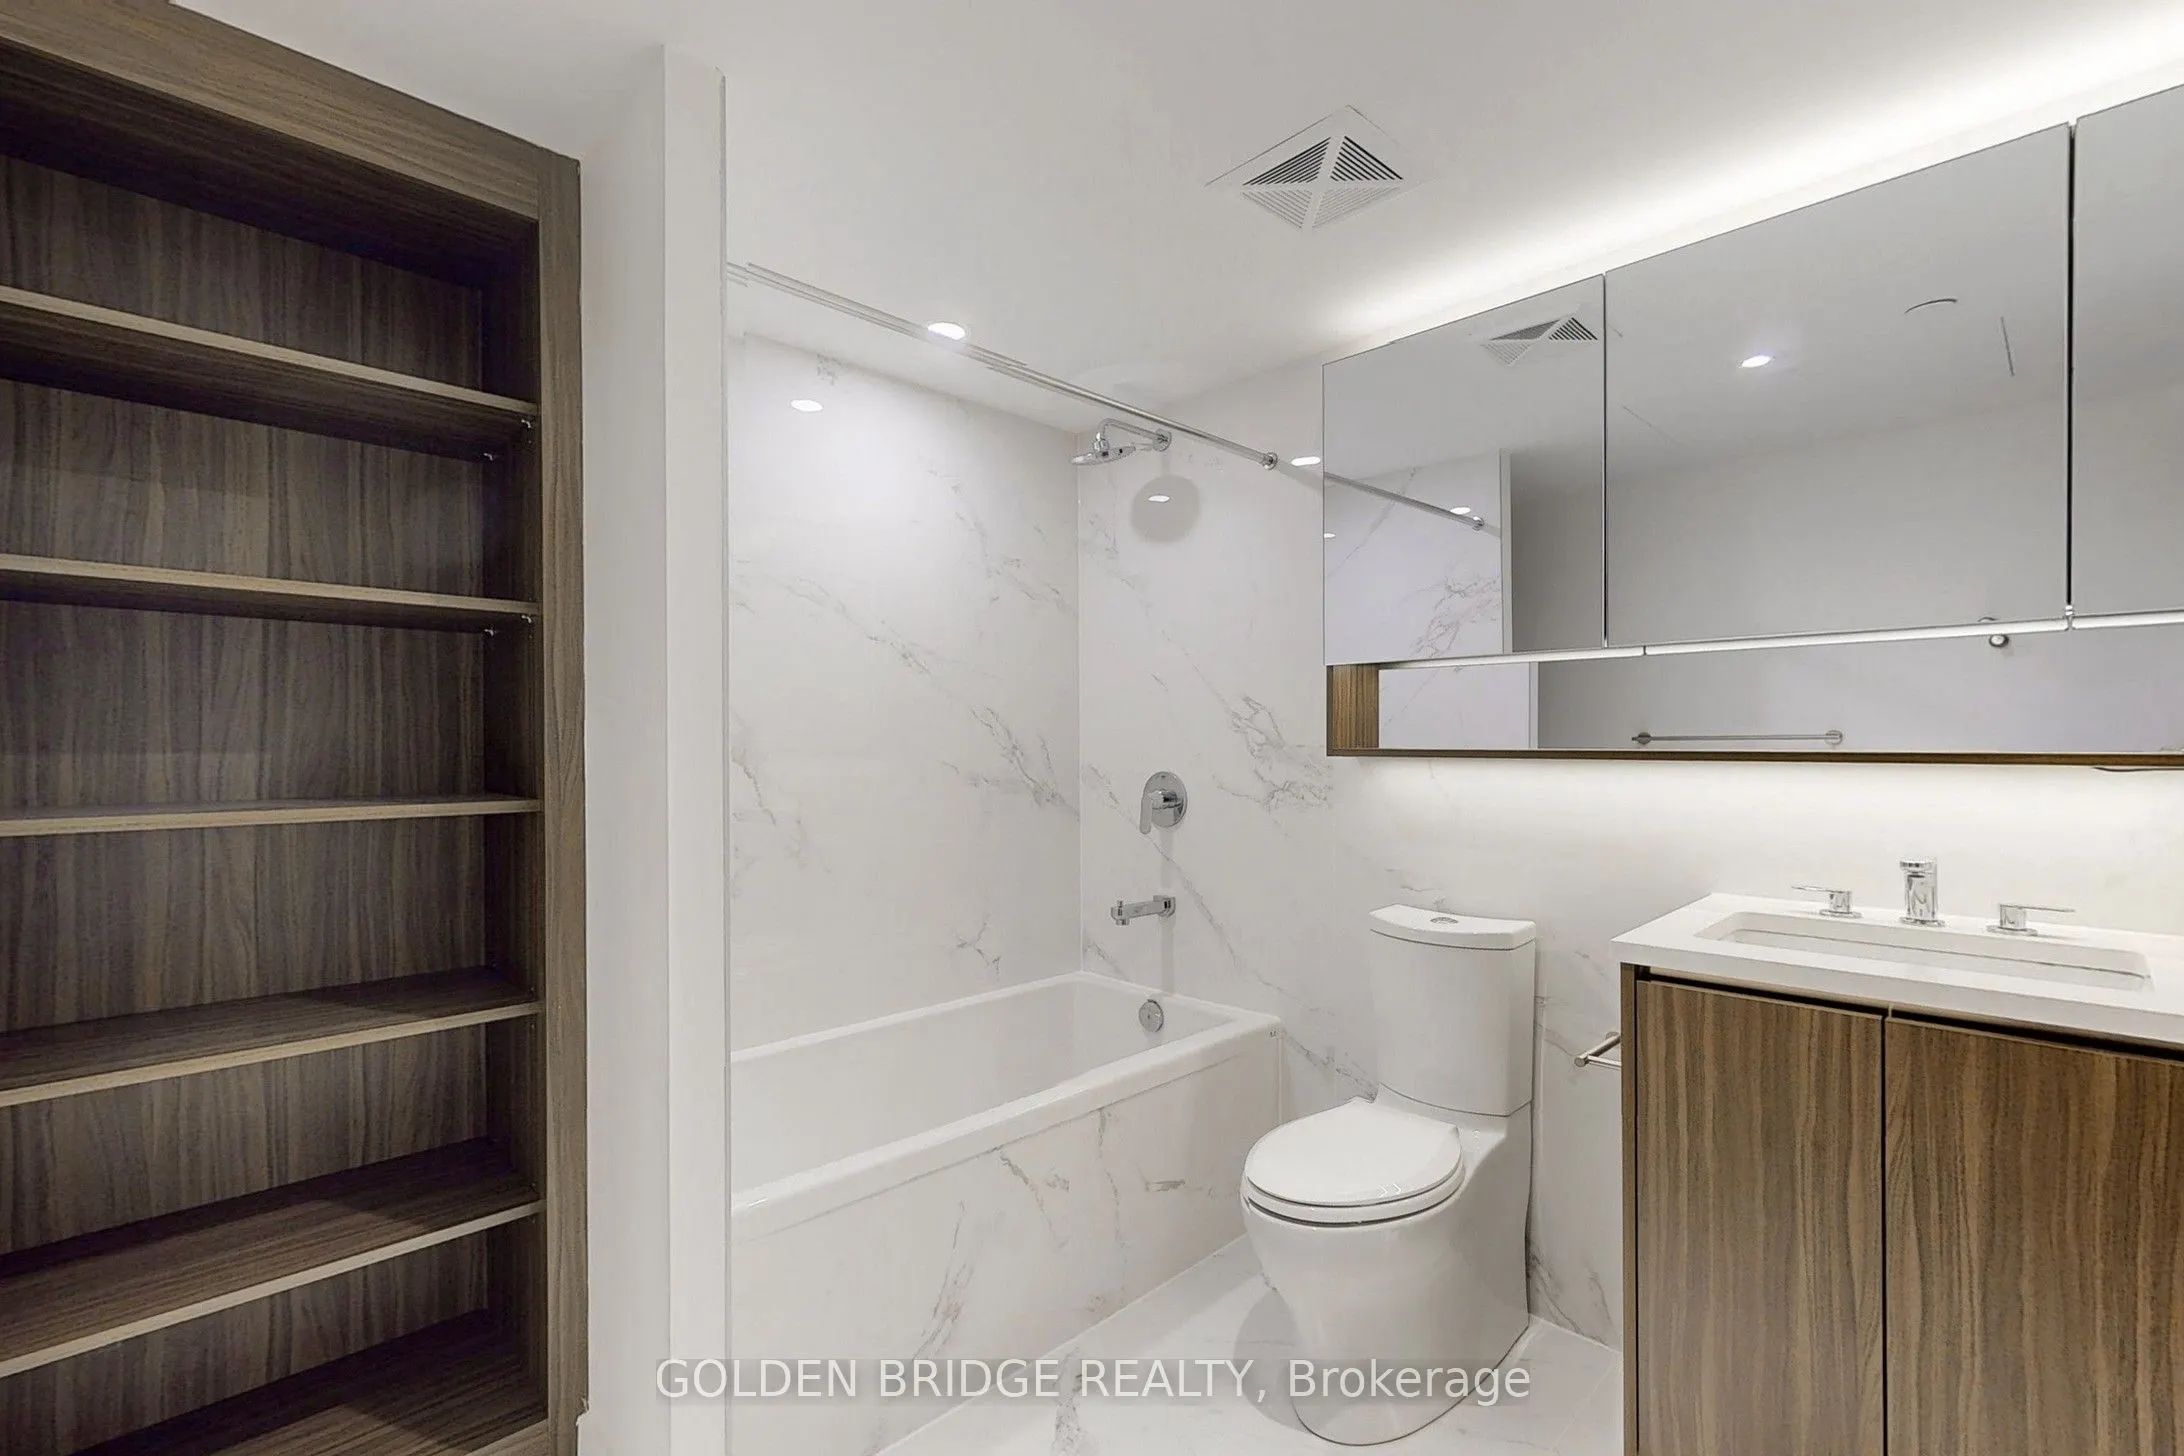
Laminate, 4 Pc Ensuite, Walk-In Closet(s)
Dimensions 10.17 x 10.33 feet
105.06 sqft
Similar Properties(No results)
Mortgage Calculator
Calculate your estimated monthly mortgage payment
Price
$1,018,000
$
%
%
Total cost of mortgage
$0
Monthly payment
By clicking Save, we will calculate your estimated mortgage for all properties using the saved values (down payment percentage, interest rate, and amortization).
The accuracy and applicability of this calculator are not guaranteed.