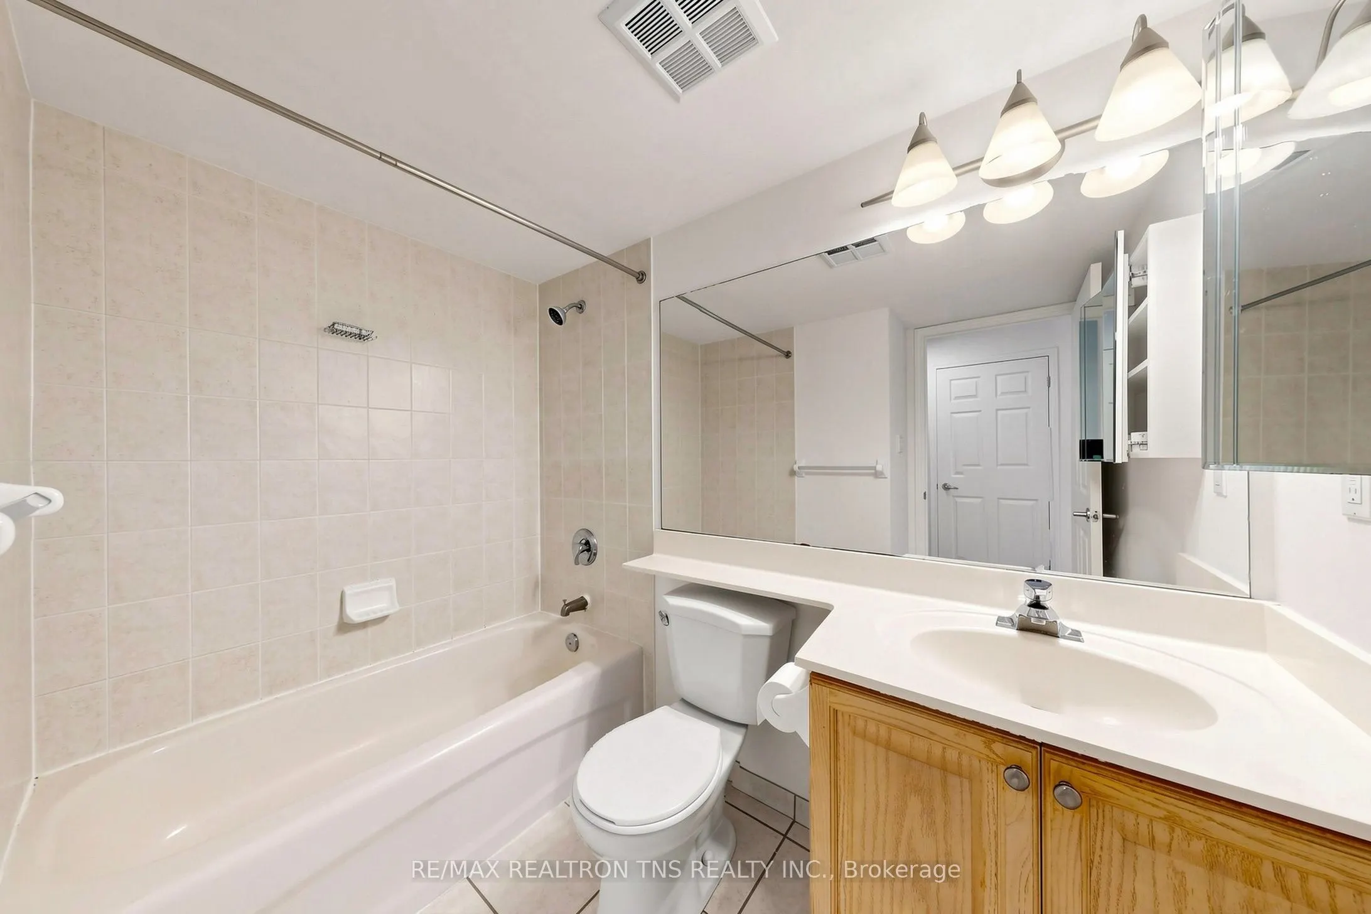
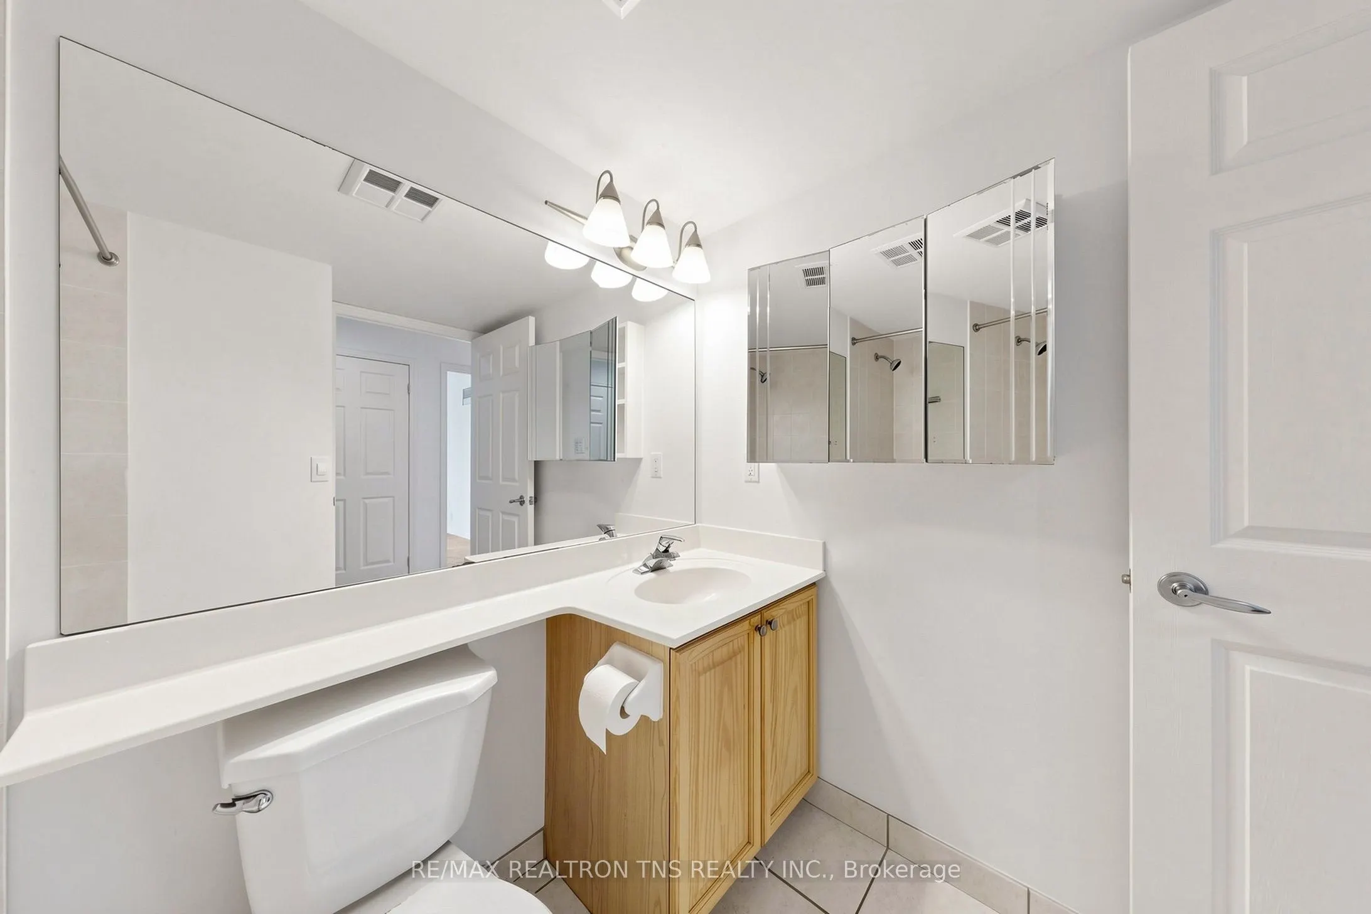
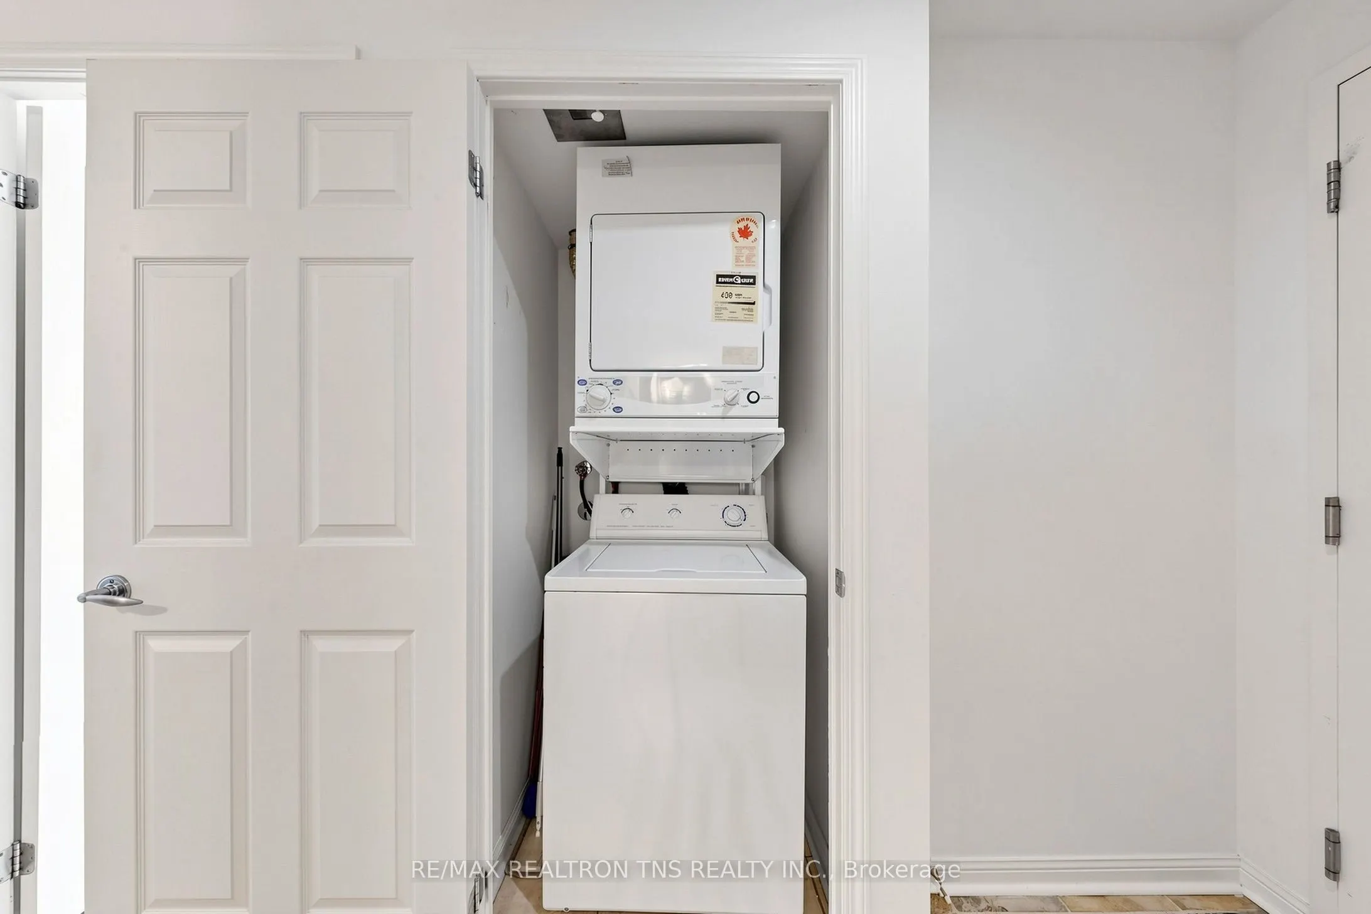
Sign In or Create a Free Account to see full details of this property
Key Facts
Key facts for 228 Queens Quay W #1501
Property Type
Condo, Apartment
Parking
0 garage, 0 parking
MLS #
C13849770
Size
500-599 sqft
Basement
None
Listed on
2026-10-01
Lot size
-
Tax
$2,324.95 /yr
Days on Market
12
Approximate Age
-
Maintenance Fee
$530.06/mo
Common Elements, Wat...
Description
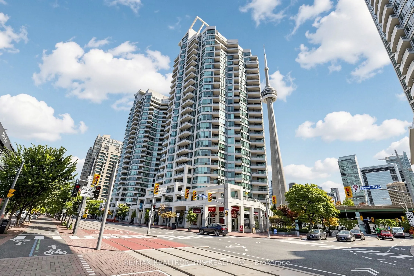
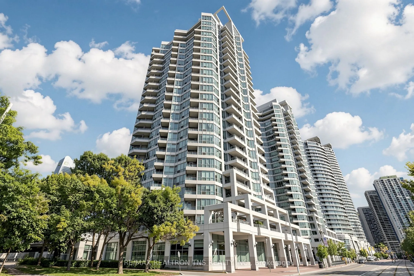
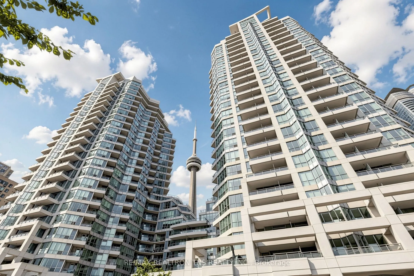
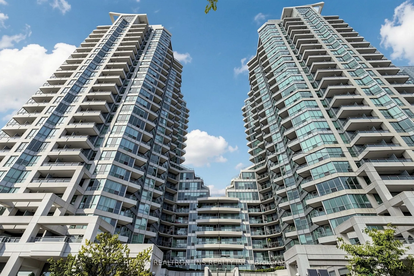
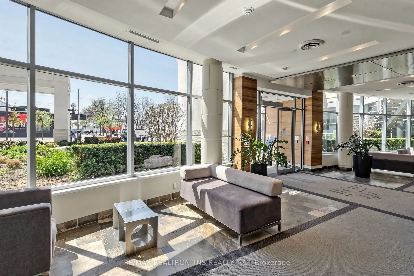
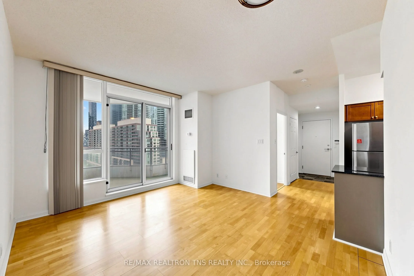
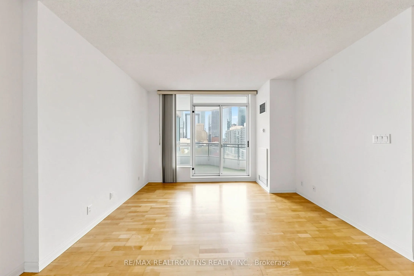
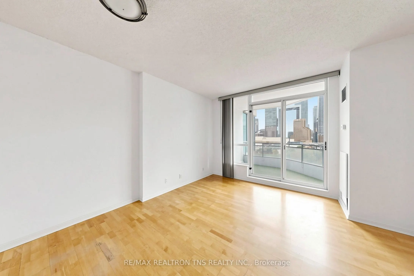
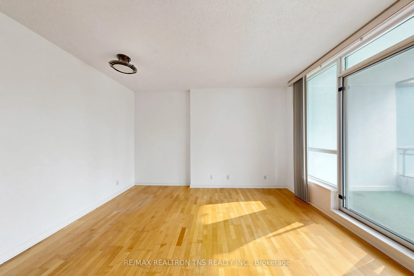
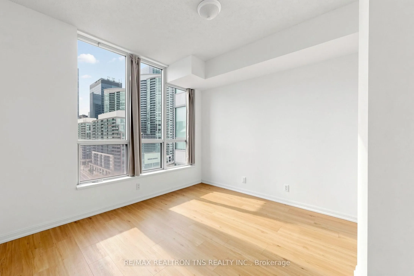
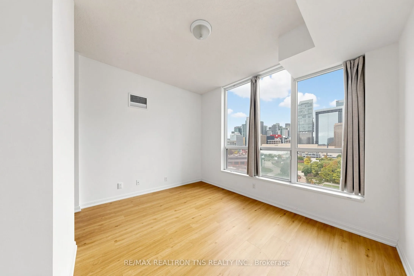
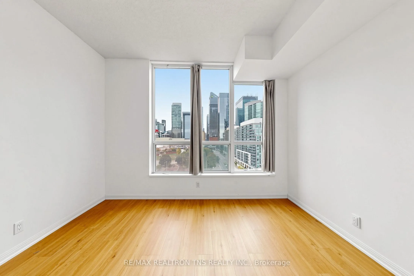
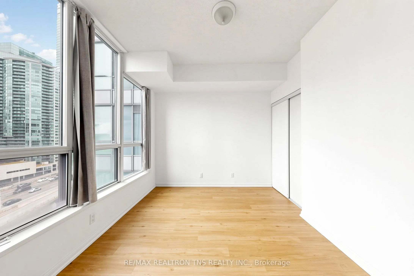
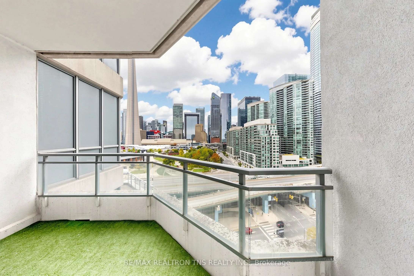
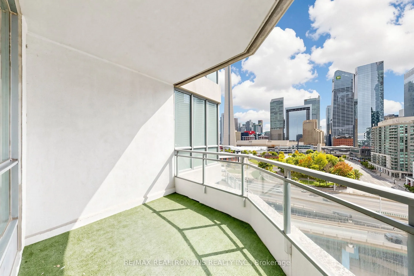
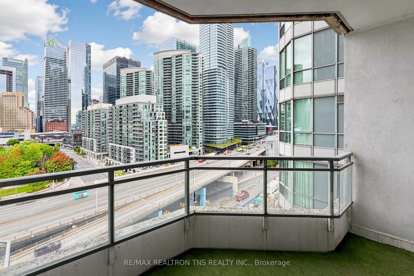
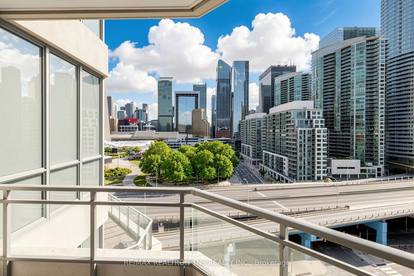
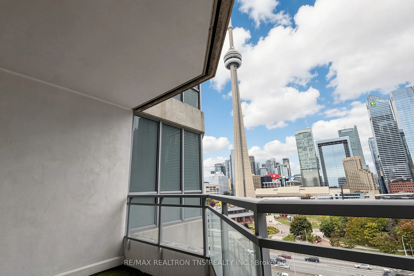
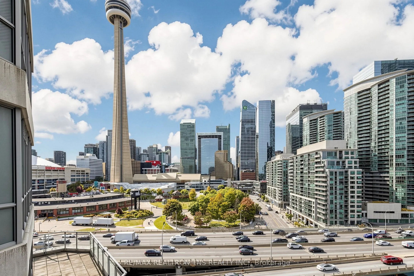
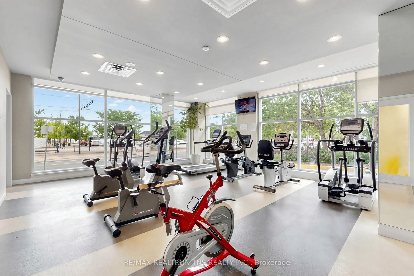
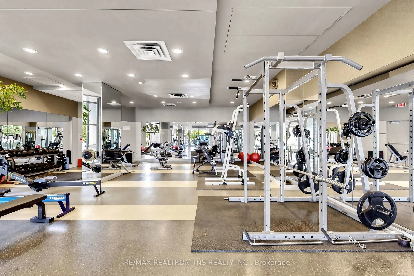
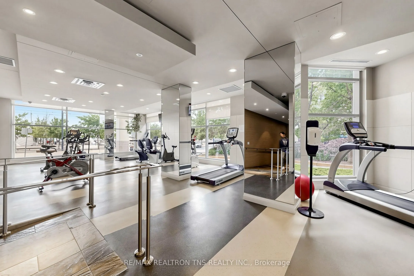
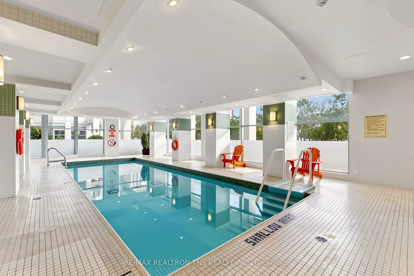
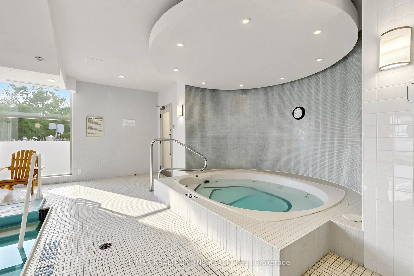
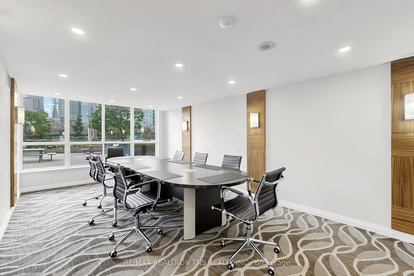
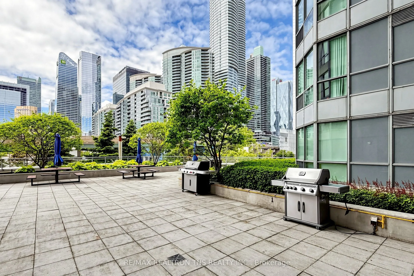
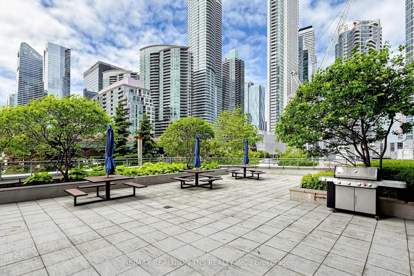
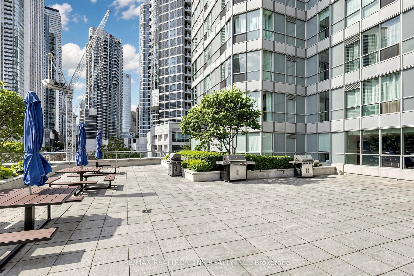
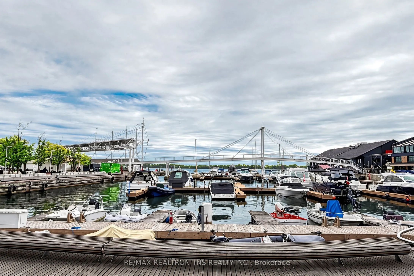
Experience waterfront living in this bright and well-appointed 1-bedroom suite at 228 Queens Quay West. Enjoy 9-foot ceilings, large windows that bring in abundant natural light, a private balcony, and captivating CN Tower views, an ideal setting to enjoy the energy of the city.Step outside and expe...rience one of Toronto's most desirable waterfront lifestyles. Walk to the lake, waterfront trails, Harbourfront Centre, acclaimed restaurants, cafés, parks, and the ferry terminal to the Toronto Islands. Whether enjoying a summer stroll along the water, nearby outdoor programming, or the convenience of downtown living in every season, this location delivers an exceptional blend of city access and lakeside atmosphere.Conveniently located near Union Station, the Financial District, major highways, and Billy Bishop Toronto City Airport. Residents enjoy a strong collection of building amenities, including an indoor pool, fully equipped fitness centre, BBQ area, guest suites, and more. A bright, well-located home for professionals, investors, or anyone seeking an elevated waterfront lifestyle with the best of downtown Toronto at their doorstep.
Full Property Details
Interior
Bedrooms
1
Total Bedrooms
1
Washrooms
1
Square Footage
500-599 sqft
Basement
None
Heating Source
Gas
Heating Fuel
Forced Air
Air Conditioning
Central Air
Family Room
No
Kitchens
1
Total Kitchens
1
Fireplace Features
No
Bedrooms
1
Total Bedrooms
1
Washrooms
1
Square Footage
500-599 sqft
Basement
None
Heating Source
Gas
Heating Fuel
Forced Air
Air Conditioning
Central Air
Family Room
No
Kitchens
1
Total Kitchens
1
Fireplace Features
No
Exterior
Parking Spaces
0
Total Parking Spaces
0.00
Garage Spaces
0
Balcony
Open
Parking Spaces
0
Total Parking Spaces
0.00
Garage Spaces
0
Balcony
Open
Building Description
Style
Apartment
Home Type
Condo
Subtype
Condo Apt
Property Orientation
North
Exterior Finish
Concrete
Possession Date
No Data
Locker
None
Style
Apartment
Home Type
Condo
Subtype
Condo Apt
Property Orientation
North
Exterior Finish
Concrete
Possession Date
No Data
Locker
None
Community
Community
Waterfront Communities C1
Community
Waterfront Communities C1
Taxes & Fees
Taxes
$2,324.95 /yr
Tax Year
2026
Occupancy
Vacant
Maintenance Fee
$530.06/mo
Common Elements
Included
Water
Included
Taxes
$2,324.95 /yr
Tax Year
2026
Occupancy
Vacant
Maintenance Fee
$530.06/mo
Common Elements
Included
Water
Included
Other
Pets
Yes-with Restrictions
Pets
Yes-with Restrictions
Room Types
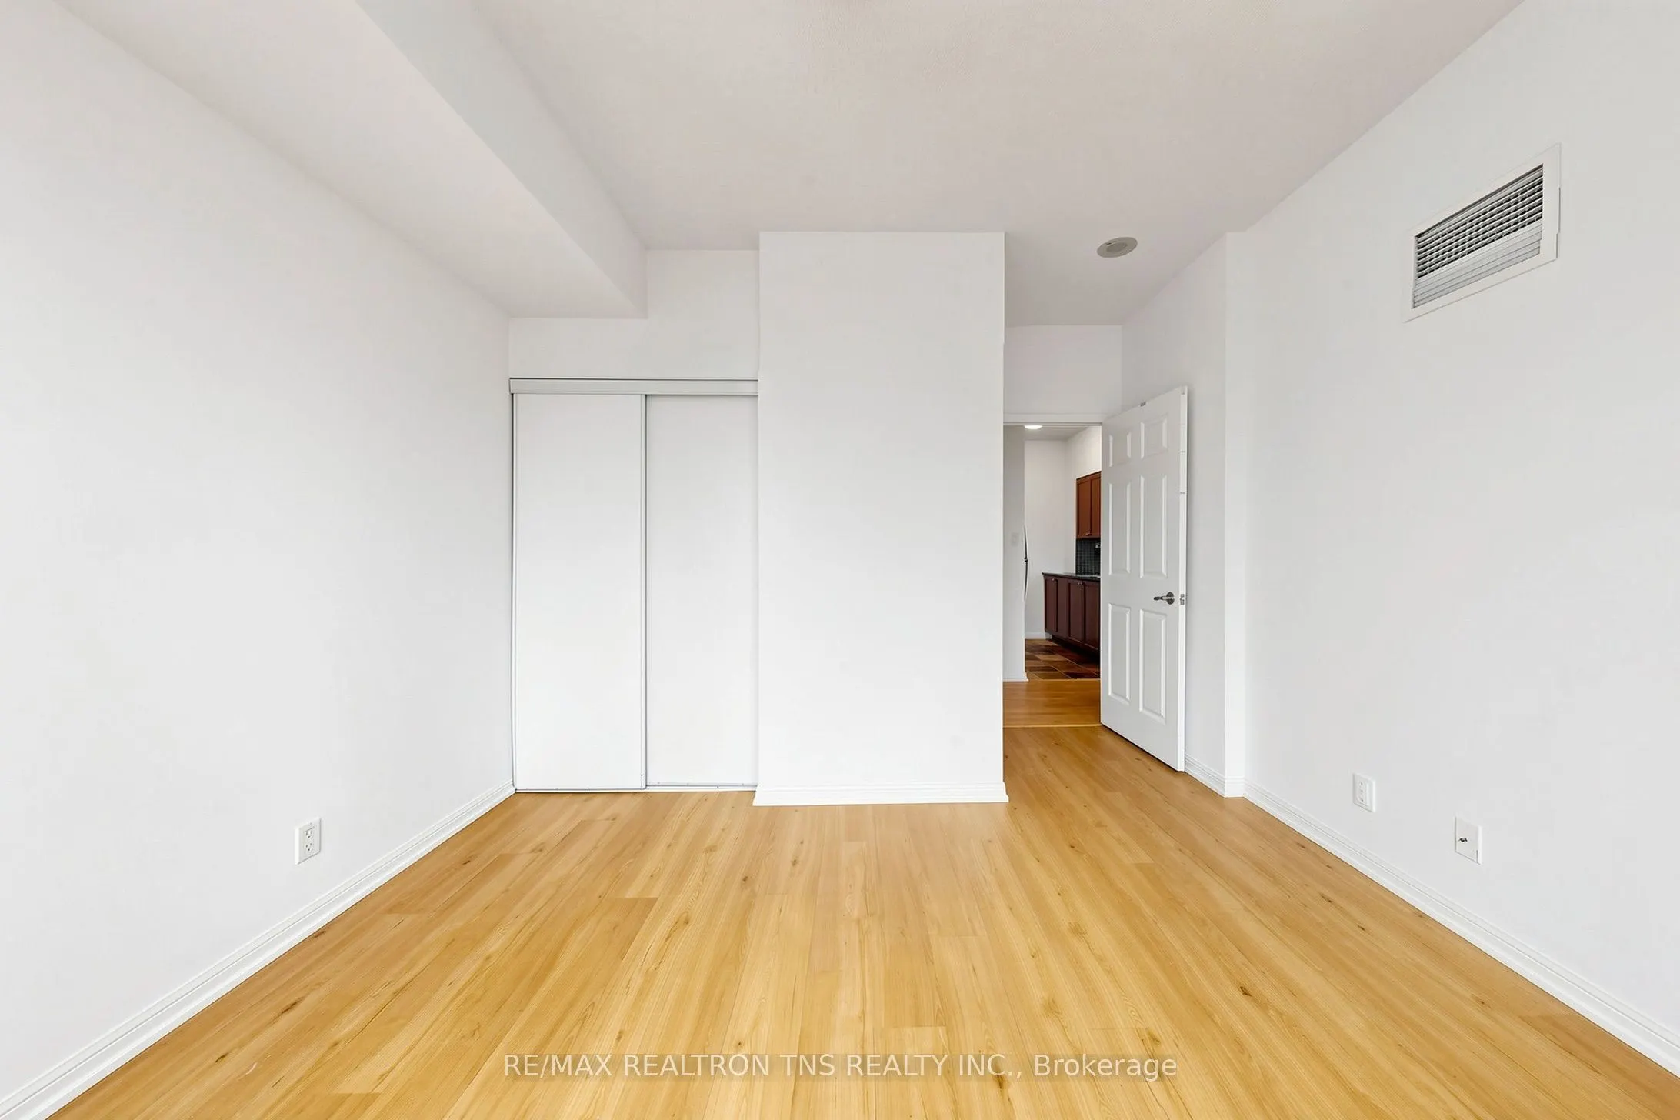
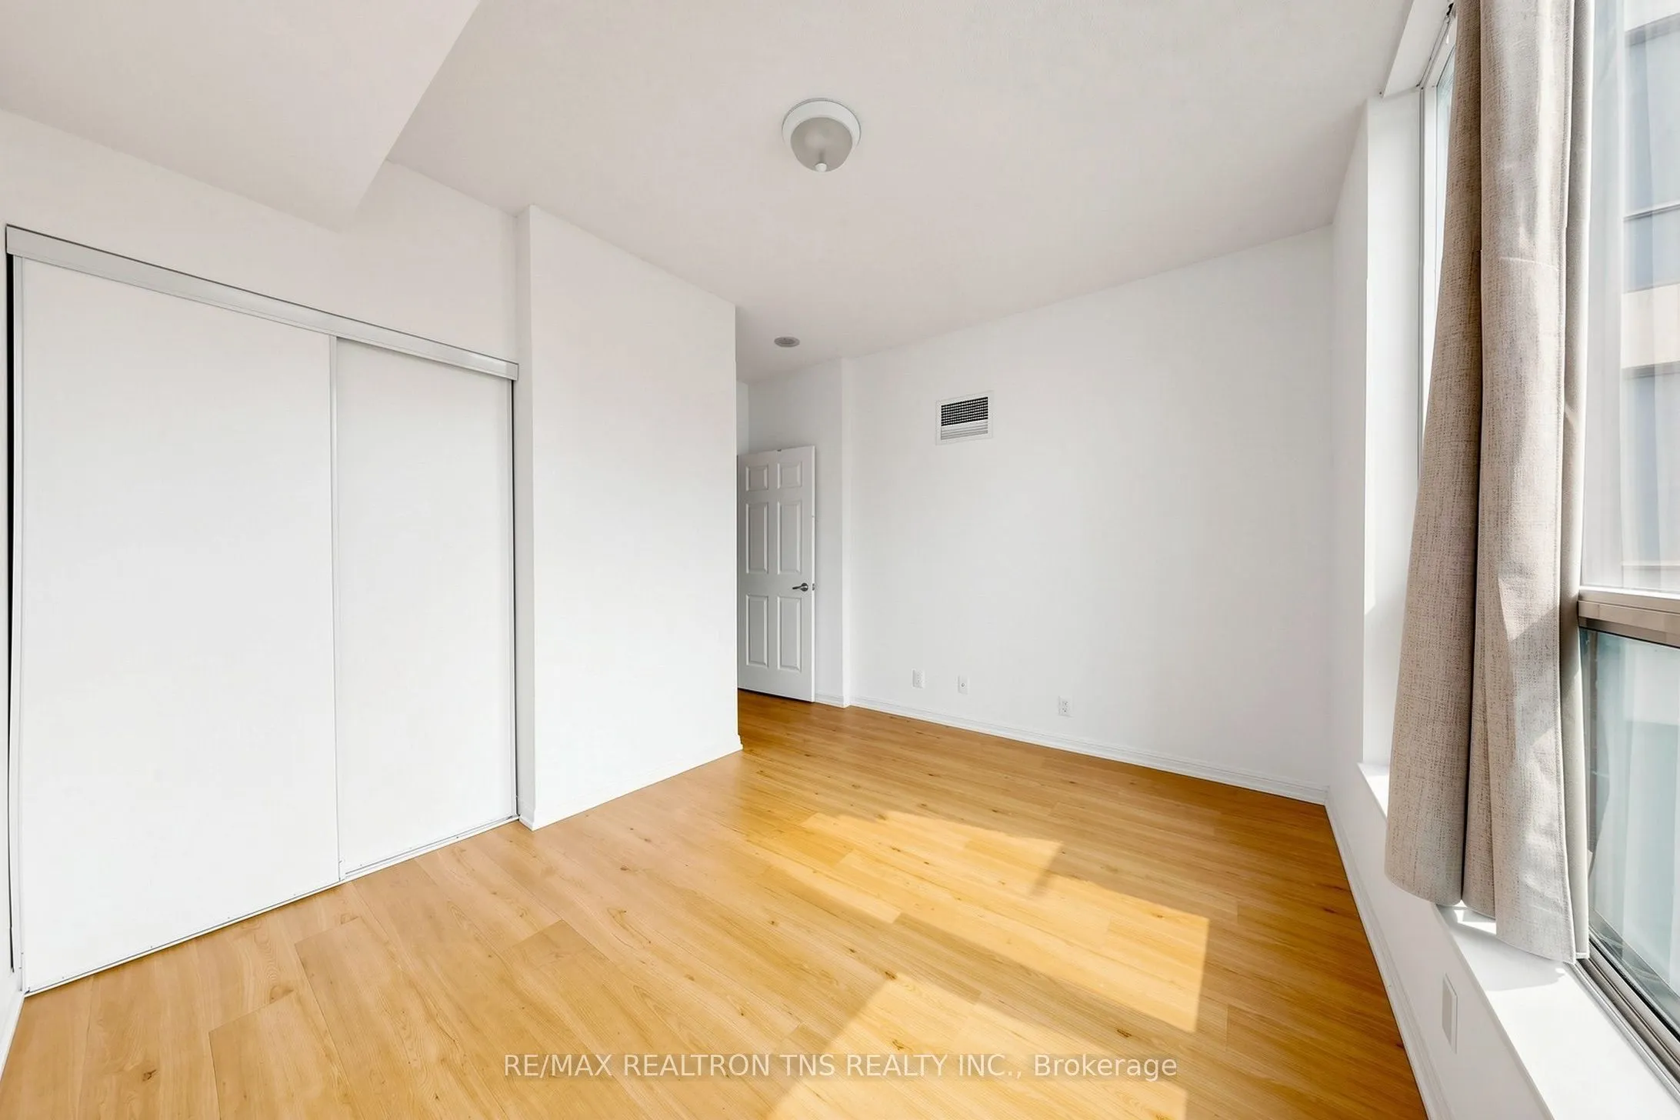
Bedroom
Hardwood Floor
Dimensions 11.29 x 9.32 feet
105.22 sqft
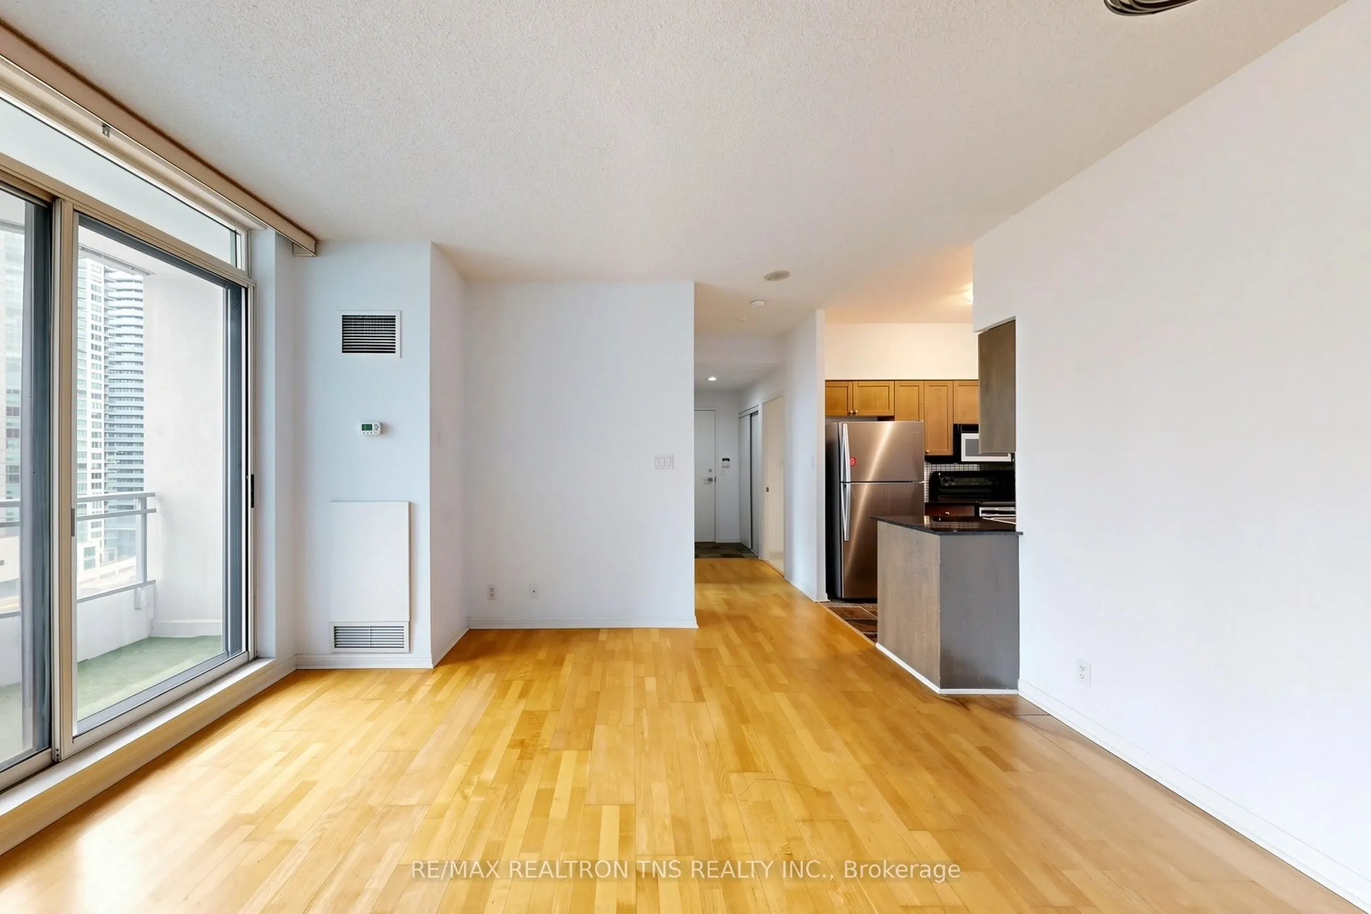
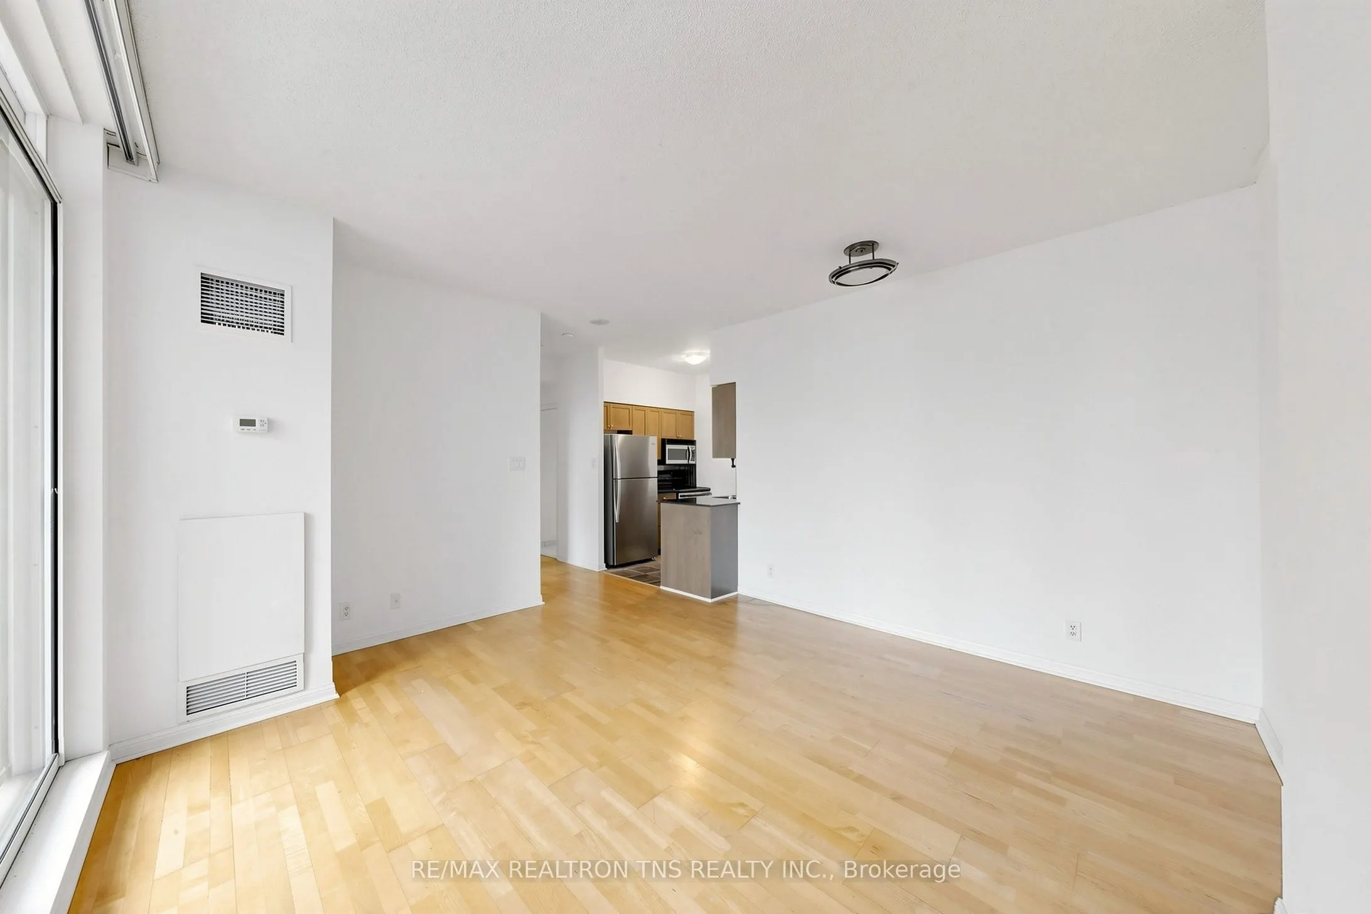
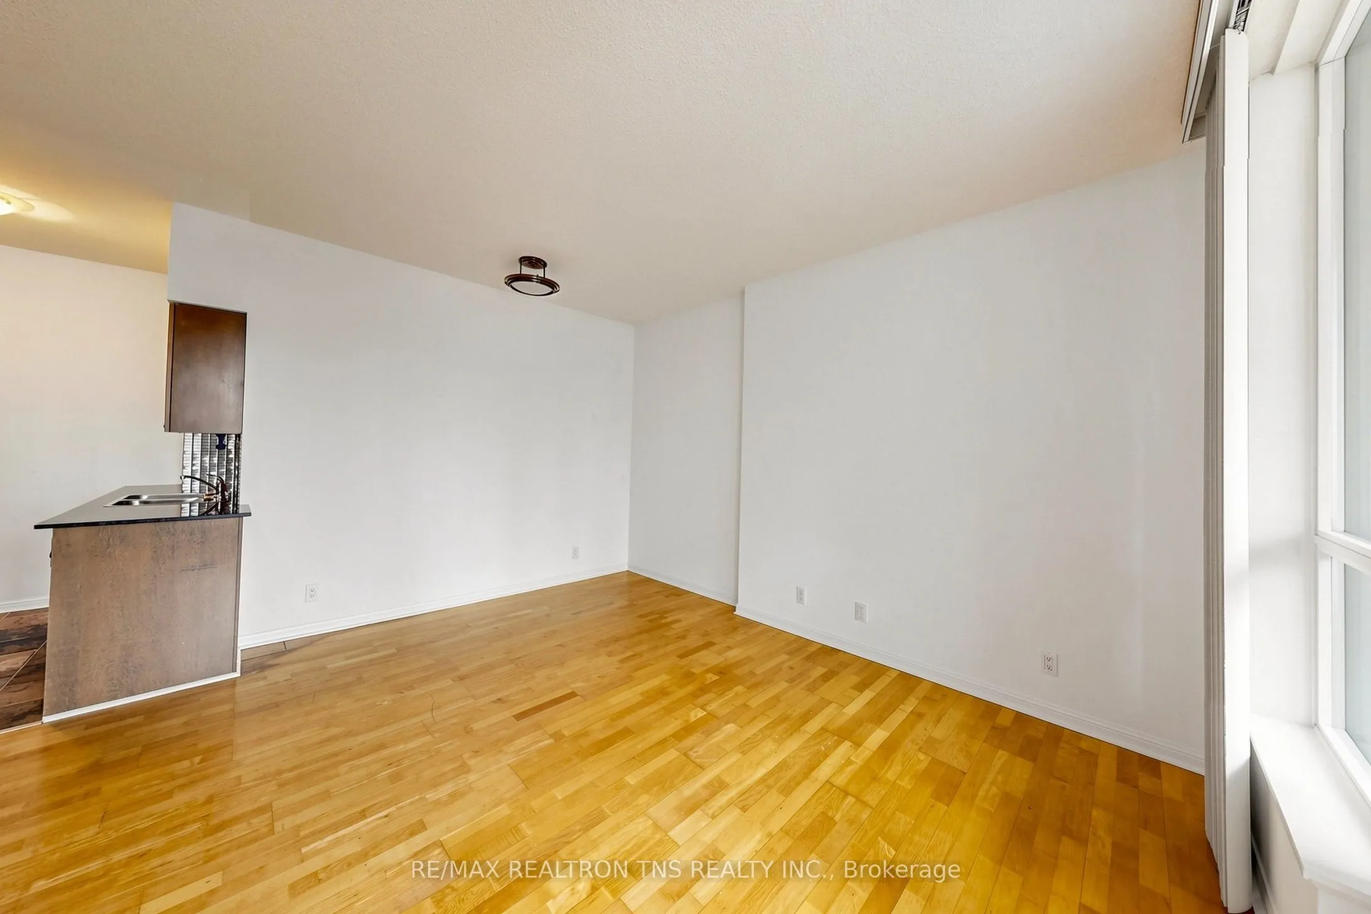
Dining Room
Combined w/Living, Hardwood Floor
Dimensions 14.8 x 14.8 feet
219.04 sqft
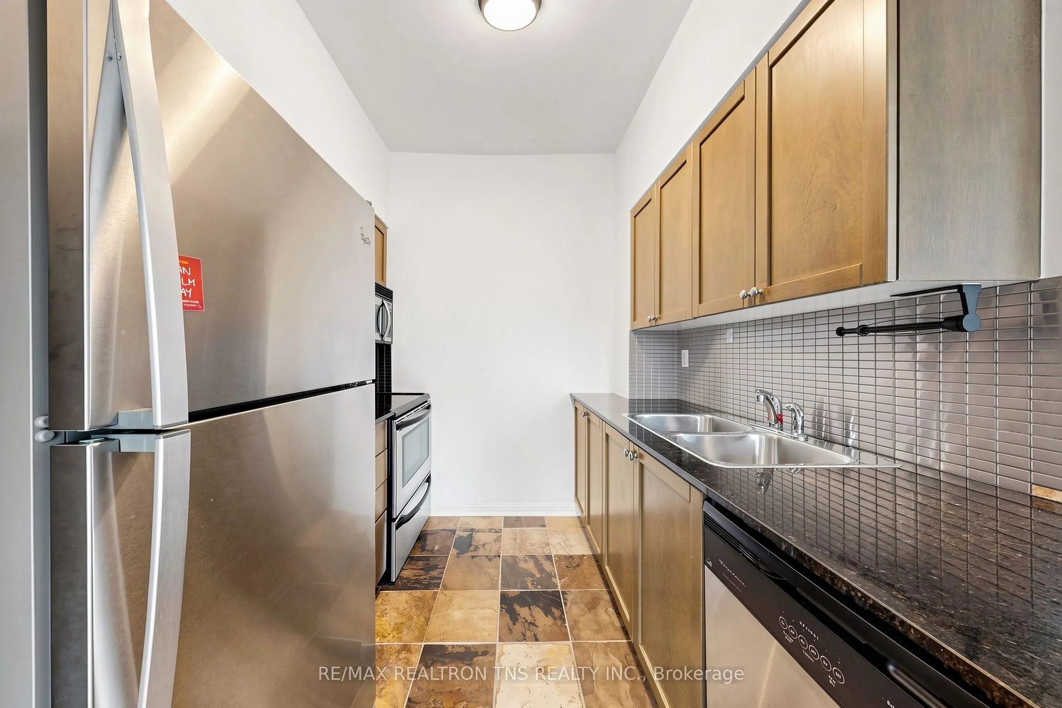
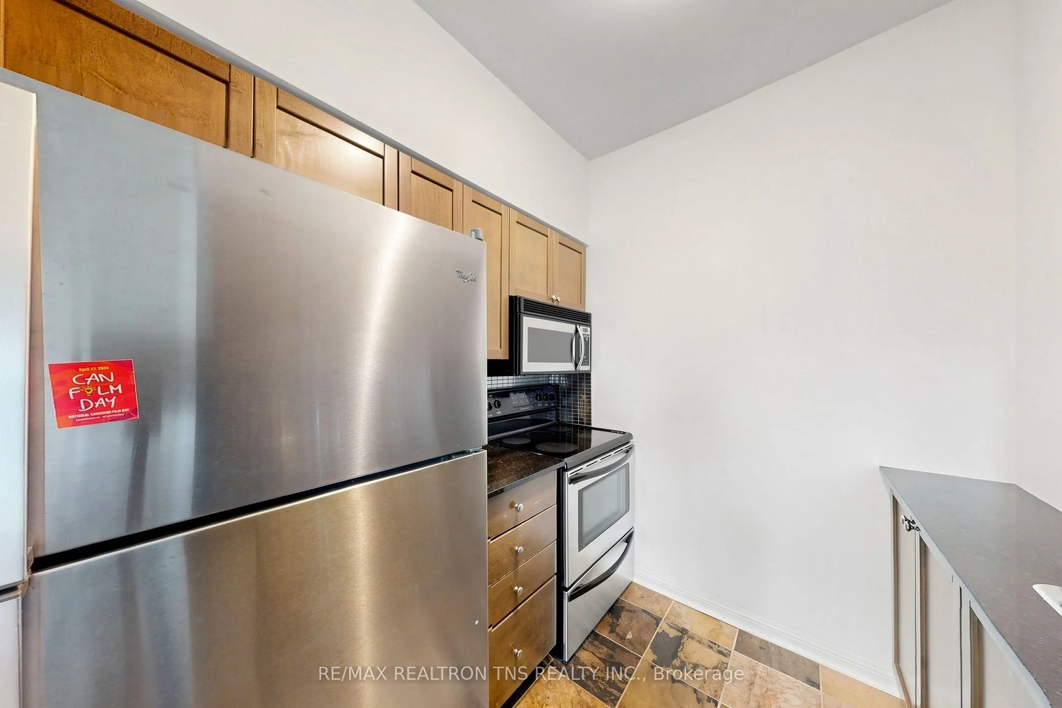
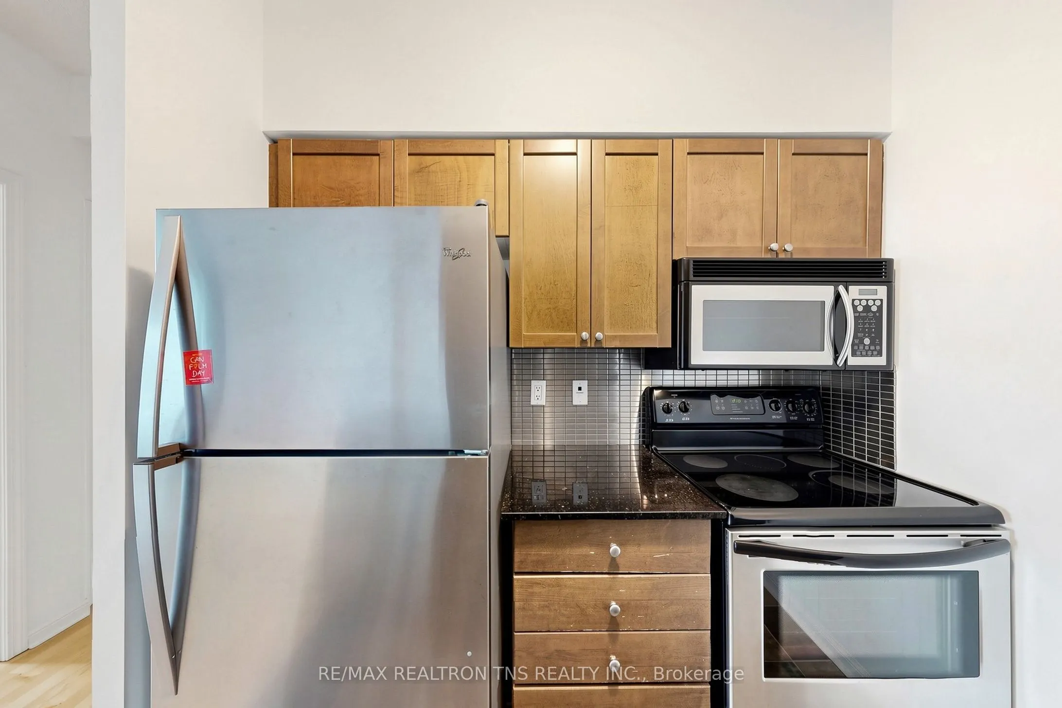
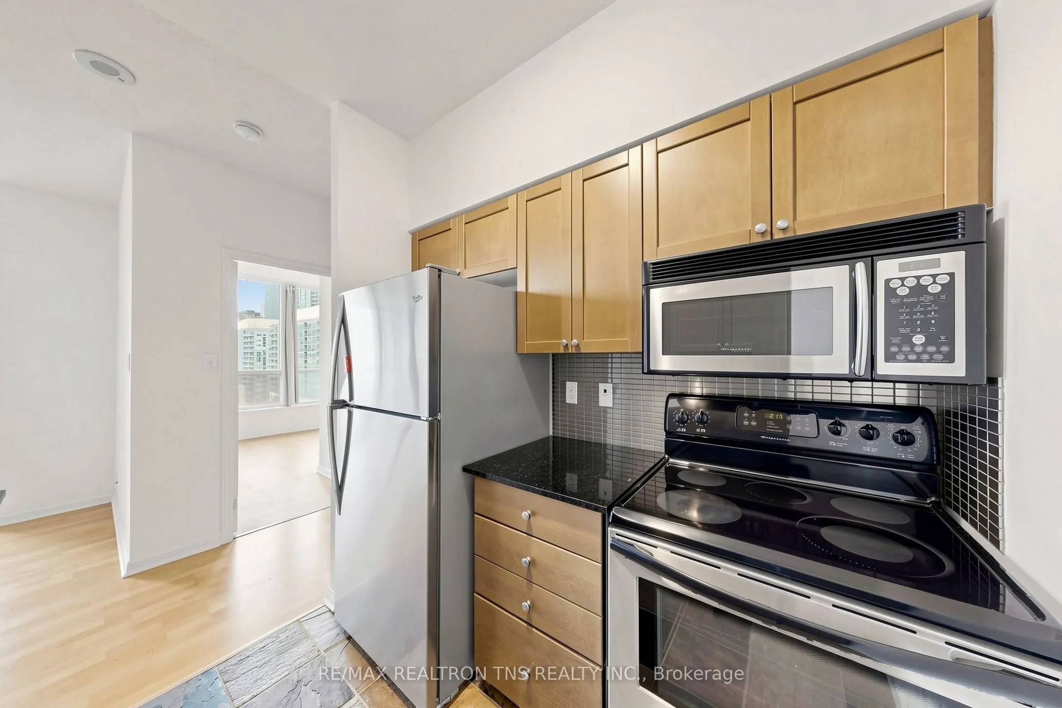
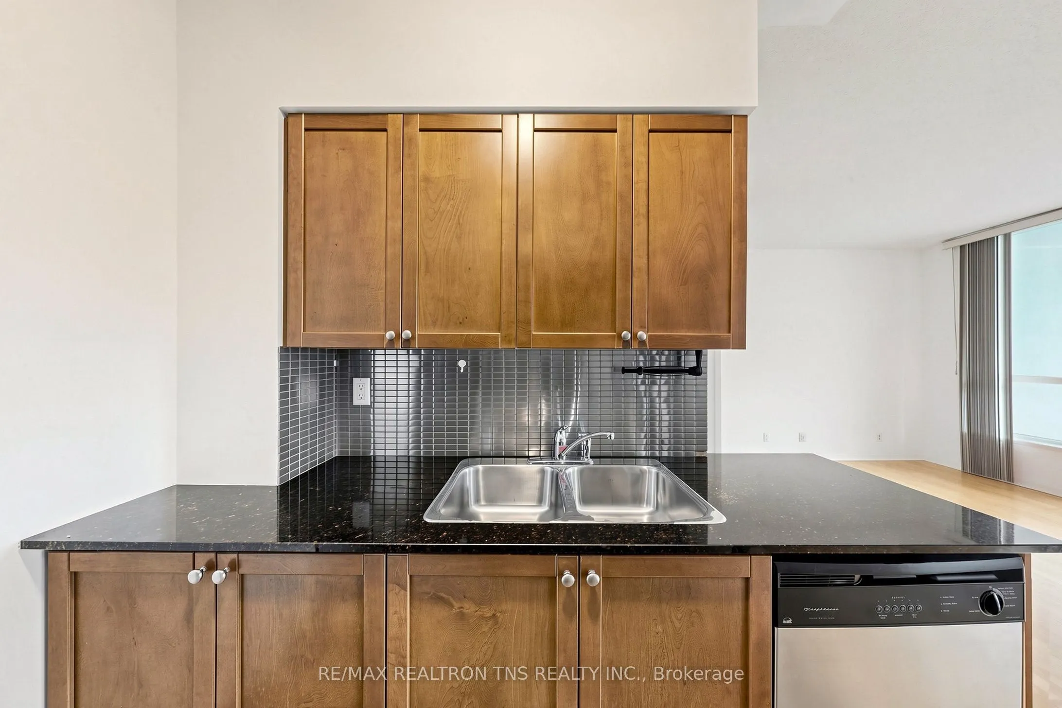
Kitchen
-
Dimensions 7.51 x 7.45 feet
55.95 sqft
Living Room
Combined w/Dining, W/O To Balcony, Hardwood Floor
Dimensions 14.8 x 7.48 feet
110.7 sqft
Similar Properties(No results)
Mortgage Calculator
Calculate your estimated monthly mortgage payment
Price
$499,000
$
%
%
Total cost of mortgage
$0
Monthly payment
By clicking Save, we will calculate your estimated mortgage for all properties using the saved values (down payment percentage, interest rate, and amortization).
The accuracy and applicability of this calculator are not guaranteed.