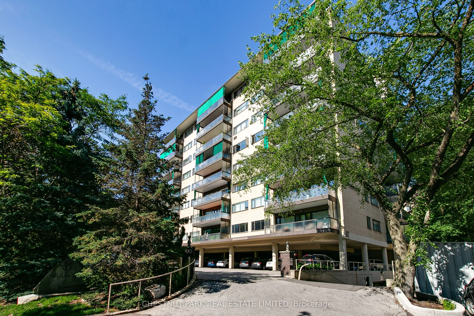
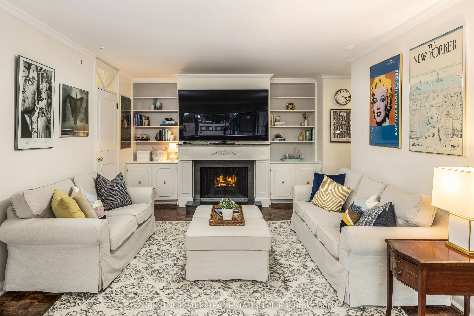
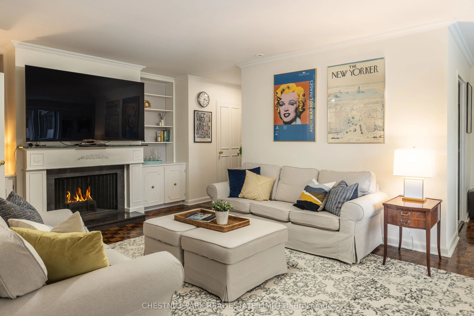
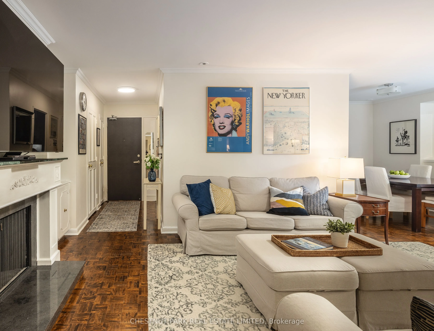
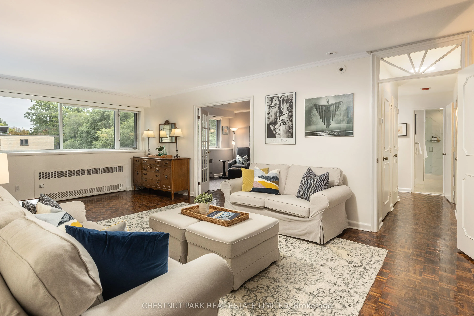
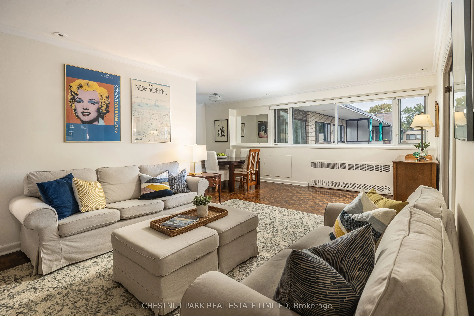
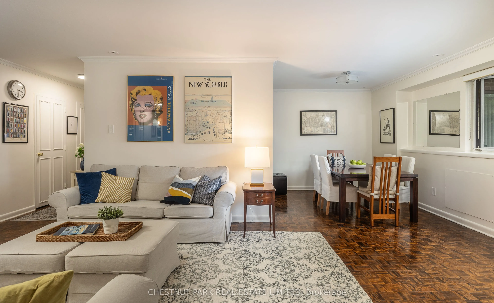
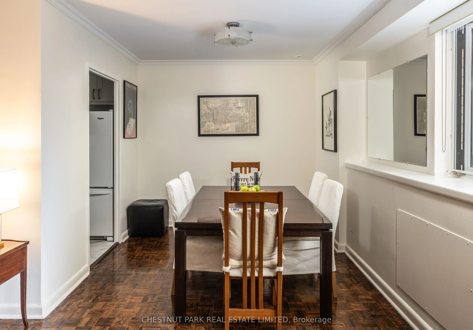
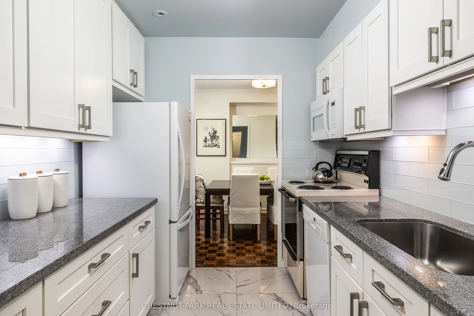
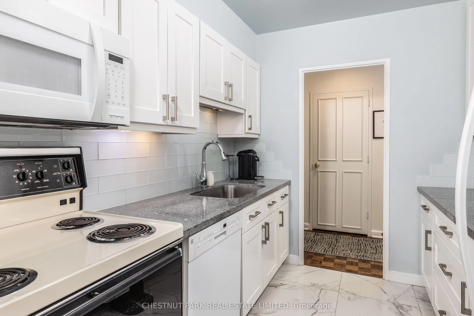
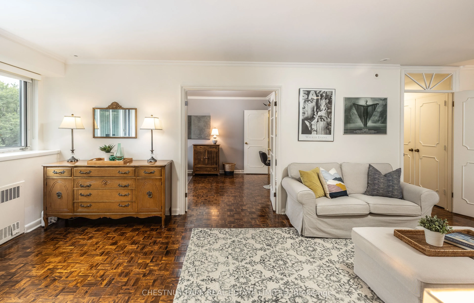
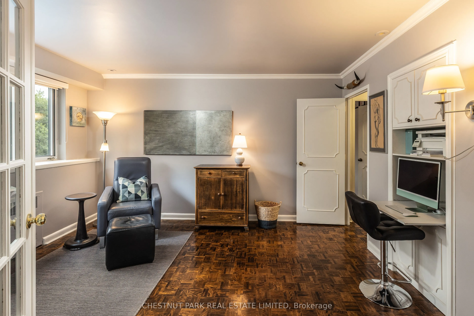
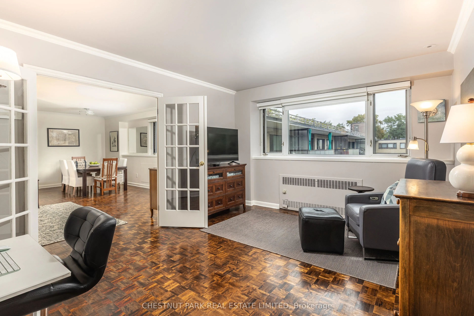
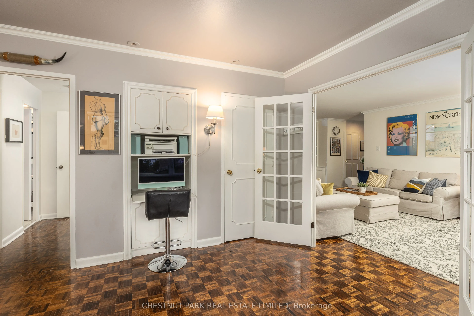
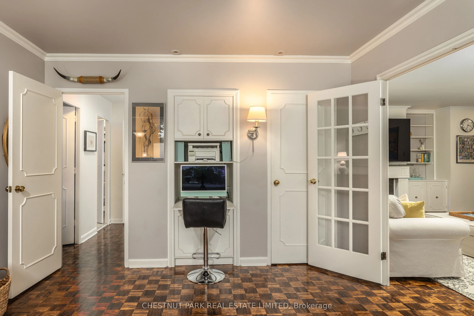
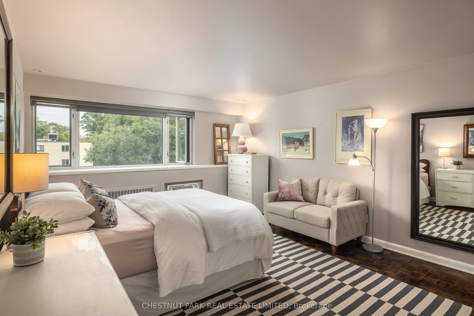
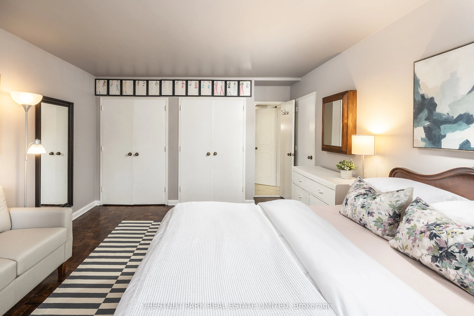
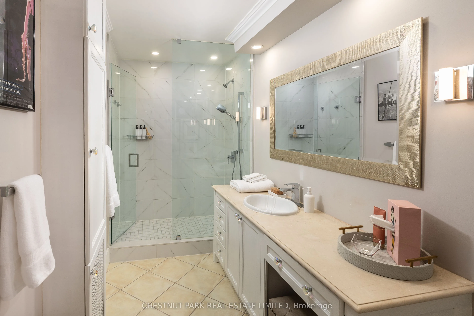
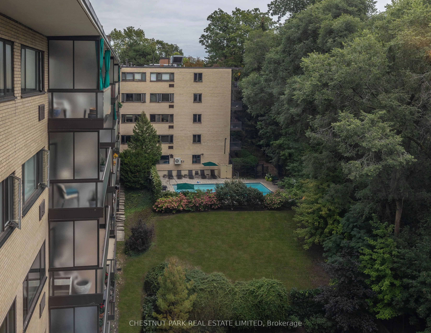
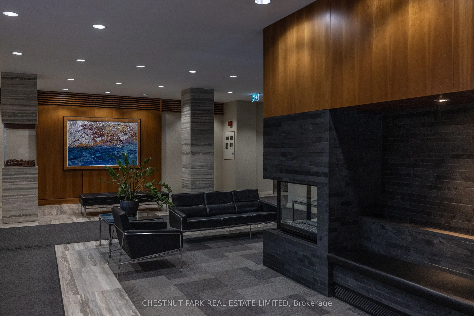
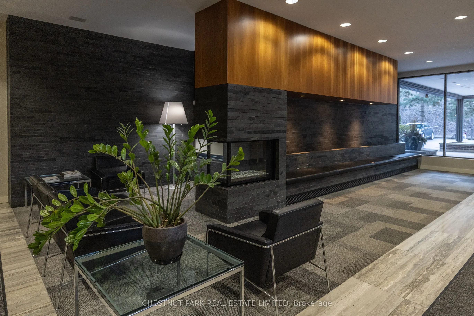
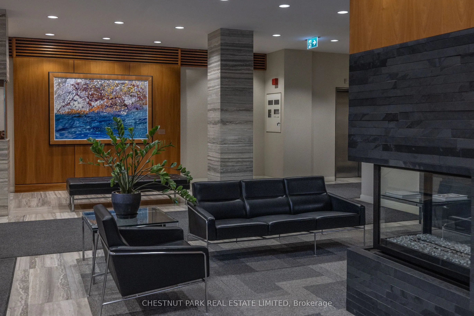
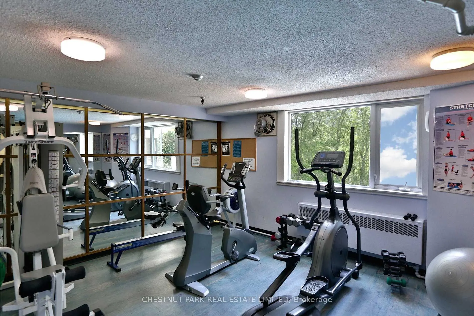
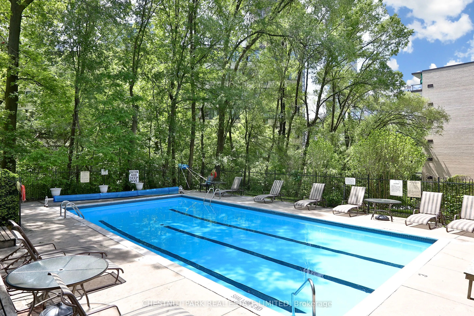
A rare South Rosedale Penthouse at Arbour Glen! Suite 802 is an exceptional 1,300 sq. ft. residence with central air conditioning and the coveted luxury of ensuite laundry-an amenity enjoyed by only eight suites in the building. Bright and serene, this east-facing penthouse is filled with beautiful ...morning light and offers picturesque views over the pool and surrounding treetops. The spacious living room is anchored by a striking wood-burning fireplace and custom built-in shelving, creating an inviting setting for both quiet evenings and entertaining. With no neighbours above, the suite offers an exceptional level of peace and privacy. Thoughtfully designed storage includes multiple closets, a linen closet, pantry, laundry area, and custom built-ins in the primary bedroom. Both bedrooms feature custom window coverings, including blackout blinds. The functional kitchen is finished with granite countertops, a large stainless-steel sink, and discreet under-cabinet lighting. Nestled on a quiet residential street in the heart of South Rosedale's ravine landscape, Arbour Glen is a distinctive mid-century co-op offering an enviable balance of nature and city convenience. Residents enjoy 24-hour concierge service, a recently expanded gym with new equipment, a heated outdoor saltwater pool, and visitor parking. Ideally located just steps from Rosedale and Bloor subway stations, and moments from the exceptional shopping, cafés, and restaurants of Midtown and Yorkville. A truly special penthouse retreat-private, peaceful, and perfectly positioned in one of Toronto's most coveted neighbourhoods. **Maintenance fees include property taxes, cable, and internet.**
Full Property Details
Interior
Bedrooms
2
Total Bedrooms
2
Washrooms
2
Square Footage
1200-1399 sqft
Basement
None
Heating Source
Gas
Heating Fuel
Water
Air Conditioning
Central Air
Family Room
No
Kitchens
1
Total Kitchens
1
Fireplace Features
Yes
Bedrooms
2
Total Bedrooms
2
Washrooms
2
Square Footage
1200-1399 sqft
Basement
None
Heating Source
Gas
Heating Fuel
Water
Air Conditioning
Central Air
Family Room
No
Kitchens
1
Total Kitchens
1
Fireplace Features
Yes
Exterior
Pool
Outdoor Pool
Parking Spaces
1
Total Parking Spaces
1.00
Garage Spaces
1
Balcony
None
Pool
Outdoor Pool
Parking Spaces
1
Total Parking Spaces
1.00
Garage Spaces
1
Balcony
None
Building Description
Style
Apartment
Home Type
Apartment
Subtype
Co-Op Apt
Property Orientation
East
Exterior Finish
Brick
Possession Date
No Data
Locker
Exclusive
Style
Apartment
Home Type
Apartment
Subtype
Co-Op Apt
Property Orientation
East
Exterior Finish
Brick
Possession Date
No Data
Locker
Exclusive
Community
Community
Rosedale-Moore Park
Community
Rosedale-Moore Park
Taxes & Fees
Tax Year
2026
Occupancy
Owner
Maintenance Fee
$2,045.19/mo
Cable TV
Included
Common Elements
Included
Heating
Included
Water
Included
Taxes
Included
Building Insurance
Included
Tax Year
2026
Occupancy
Owner
Maintenance Fee
$2,045.19/mo
Cable TV
Included
Common Elements
Included
Heating
Included
Water
Included
Taxes
Included
Building Insurance
Included
Other
Pets
Yes-with Restrictions
Pets
Yes-with Restrictions
Room Types
Bedroom 2
B/I Shelves, East View, Hardwood Floor
Dimensions 14.5 x 11.12 feet
161.24 sqft
Dining Room
Window, 2 Way Fireplace, Open Concept
Dimensions 10.01 x 8.3 feet
83.08 sqft
Kitchen
B/I Shelves, Tile Floor, Stainless Steel Sink
Dimensions 8.89 x 8.1 feet
72.01 sqft
Living Room
Window, Fireplace, Hardwood Floor
Dimensions 25.1 x 20.9 feet
524.59 sqft
Primary Bedroom
Hardwood Floor, East View, Double Closet
Dimensions 19 x 13.09 feet
248.71 sqft
Similar Properties(No results)
Mortgage Calculator
Calculate your estimated monthly mortgage payment
Price
$929,000
$
%
%
Total cost of mortgage
$0
Monthly payment
By clicking Save, we will calculate your estimated mortgage for all properties using the saved values (down payment percentage, interest rate, and amortization).
The accuracy and applicability of this calculator are not guaranteed.