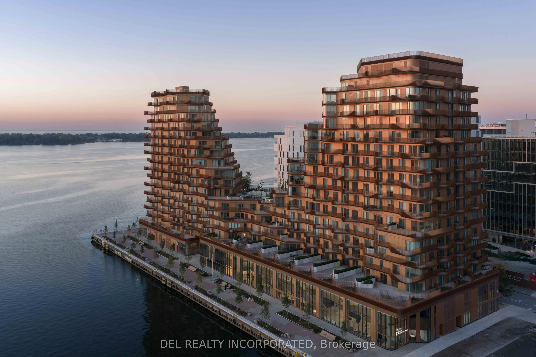
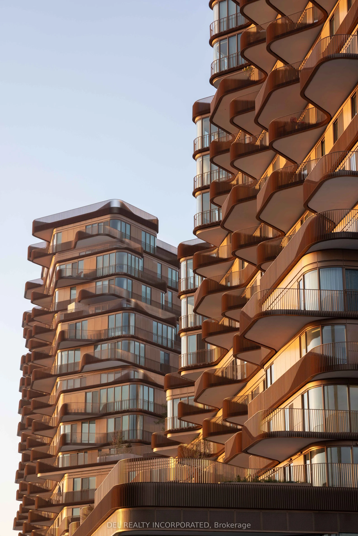
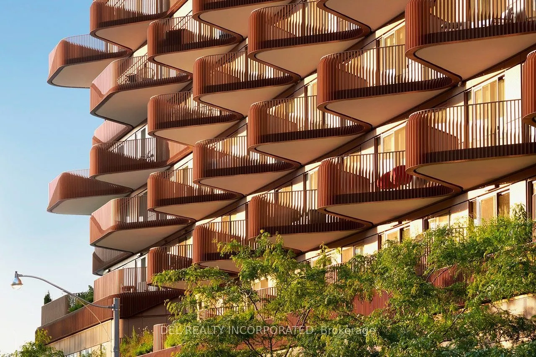
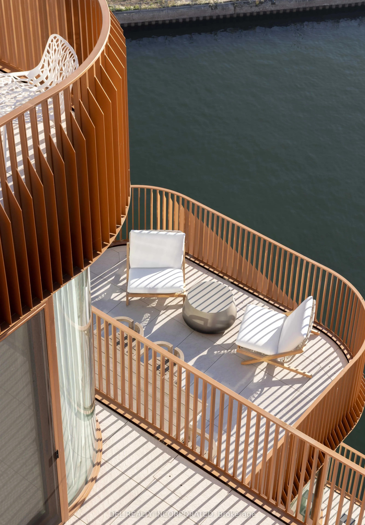
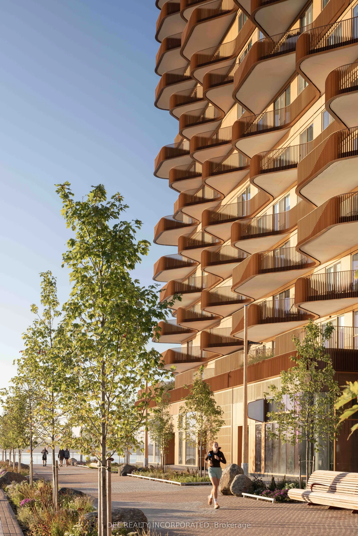
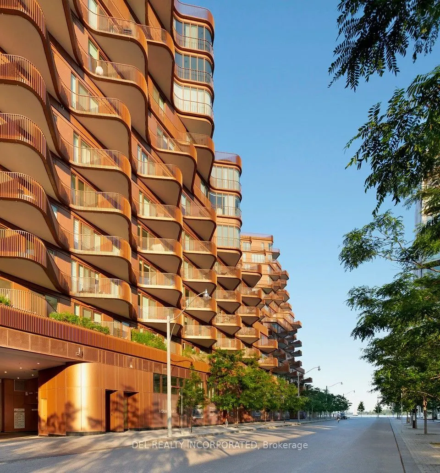
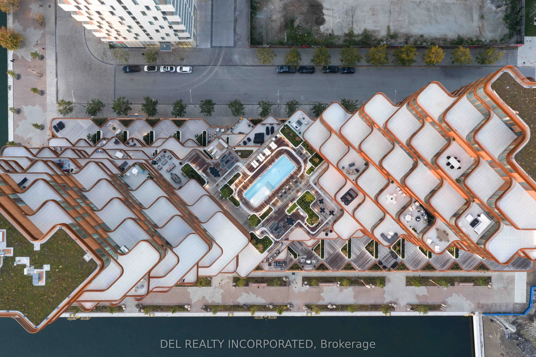
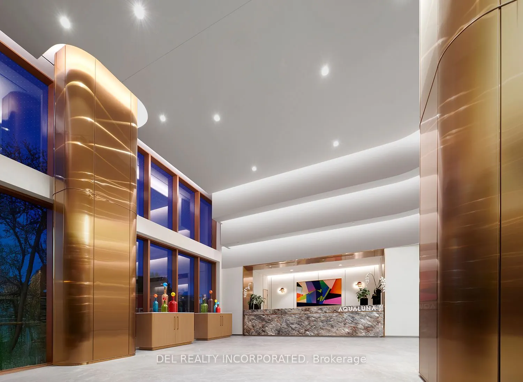
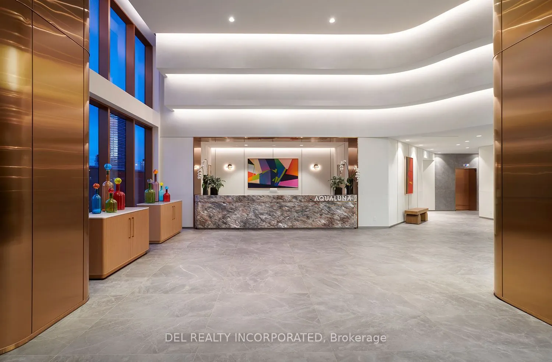
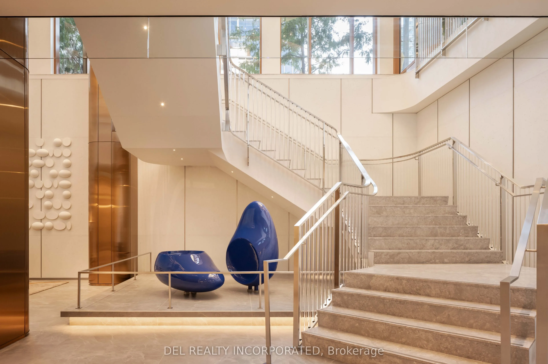
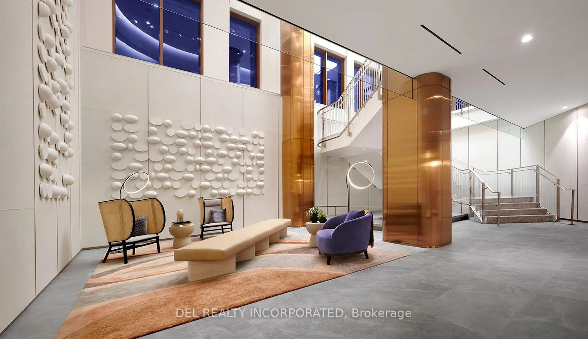
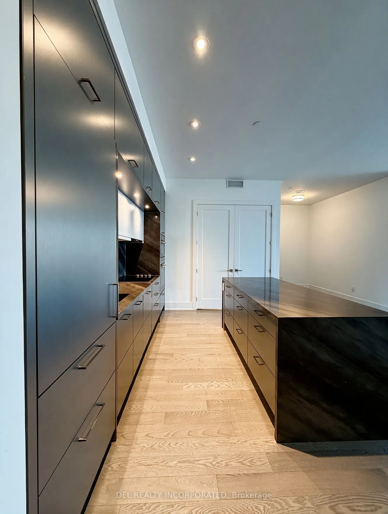
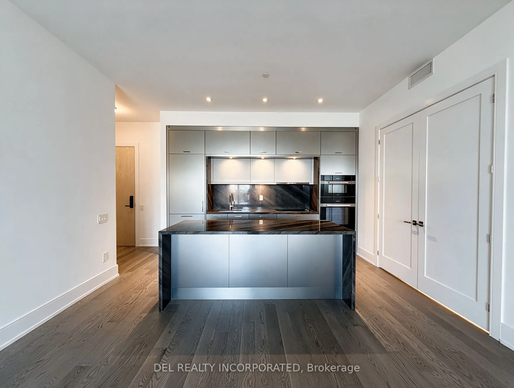
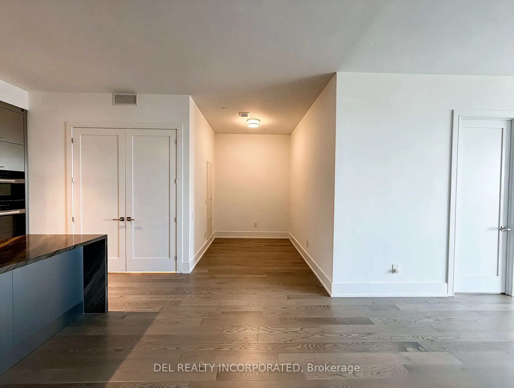
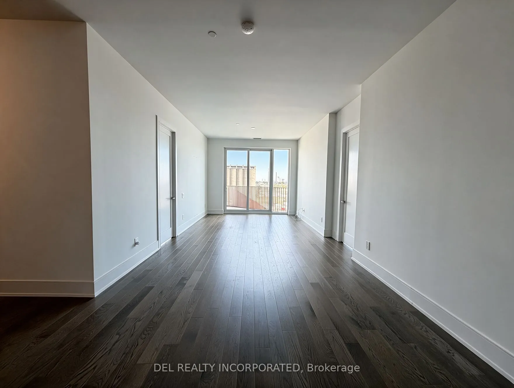
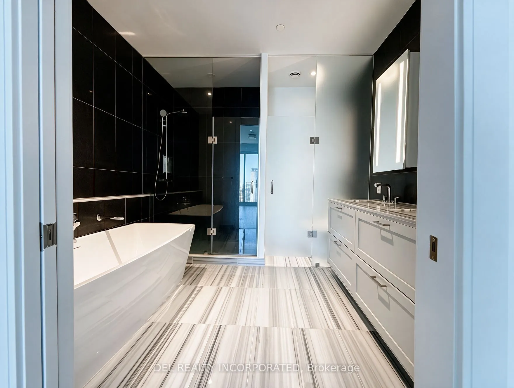
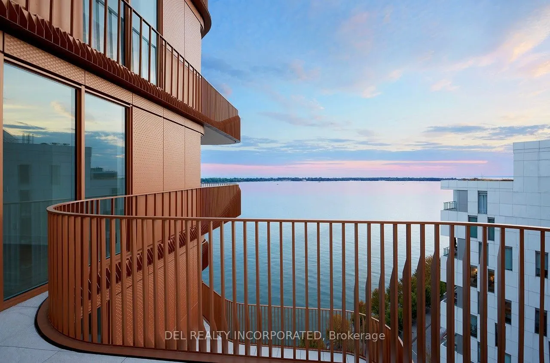
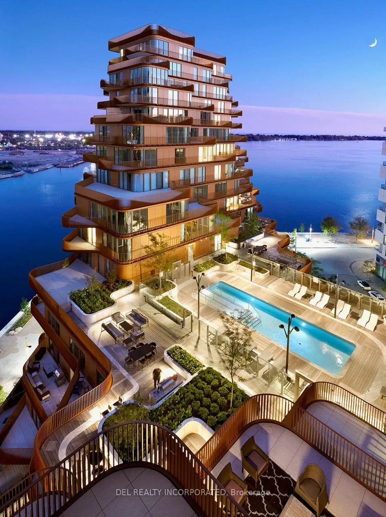
Aqualuna - Hines Tridel's globally celebrated, award-winning waterfront community! This two-bedroom plus den suite is nestled within a 13-acre master-planned community, offering a rare blend of luxury and tranquility by the lake. Designed with striking architecture and thoughtful layouts, the suite ...feature an outdoor space - perfect for entertaining, or unwinding with lake views. Aqualuna is a true architectural gem, where every detail complements the beauty of Toronto's vibrant waterfront. Enjoy a connected lifestyle - just Steps away from St. Lawrence Market, the Distillery District, waterfront restaurants, and scenic trails, offering the best of downtown living.
Full Property Details
Interior
Bedrooms
2
Bedrooms Plus
1
Total Bedrooms
3
Washrooms
3
Square Footage
1200-1399 sqft
Basement
None
Heating Source
Gas
Heating Fuel
Fan Coil
Air Conditioning
Central Air
Family Room
No
Kitchens
1
Total Kitchens
1
Fireplace Features
No
Bedrooms
2
Bedrooms Plus
1
Total Bedrooms
3
Washrooms
3
Square Footage
1200-1399 sqft
Basement
None
Heating Source
Gas
Heating Fuel
Fan Coil
Air Conditioning
Central Air
Family Room
No
Kitchens
1
Total Kitchens
1
Fireplace Features
No
Exterior
Pool
Outdoor Pool
Waterfront
Direct
Parking Spaces
0
Total Parking Spaces
0.00
Garage Spaces
0
Balcony
Open
Pool
Outdoor Pool
Waterfront
Direct
Parking Spaces
0
Total Parking Spaces
0.00
Garage Spaces
0
Balcony
Open
Building Description
Style
Apartment
Home Type
Condo
Subtype
Condo Apt
Property Orientation
East
Exterior Finish
Other,Stone
Possession Date
No Data
Locker
Owned
Style
Apartment
Home Type
Condo
Subtype
Condo Apt
Property Orientation
East
Exterior Finish
Other,Stone
Possession Date
No Data
Locker
Owned
Community
Community
Waterfront Communities C1
Community
Waterfront Communities C1
Taxes & Fees
Taxes
$8,880 /yr
Tax Year
2026
Occupancy
Vacant
Maintenance Fee
$958/mo
Central Air Conditioning
Included
Common Elements
Included
Building Insurance
Included
Taxes
$8,880 /yr
Tax Year
2026
Occupancy
Vacant
Maintenance Fee
$958/mo
Central Air Conditioning
Included
Common Elements
Included
Building Insurance
Included
Other
Pets
Yes-with Restrictions
Pets
Yes-with Restrictions
Room Types
Bedroom 2
Hardwood Floor, Walk-In Closet(s), W/O To Balcony
Dimensions 10.37 x 10.37 feet
107.54 sqft
Den
Hardwood Floor
Dimensions 6.99 x 7.97 feet
55.71 sqft
Dining Room
Combined w/Kitchen, Hardwood Floor
Dimensions 29.04 x 11.98 feet
347.9 sqft
Kitchen
Combined w/Dining, Centre Island, Stainless Steel Appl
Dimensions 14.44 x 13.12 feet
189.45 sqft
Living Room
Hardwood Floor, Combined w/Dining, W/O To Balcony
Dimensions 29.04 x 11.98 feet
347.9 sqft
Primary Bedroom
5 Pc Ensuite, Walk-In Closet(s)
Dimensions 13.58 x 10.99 feet
149.24 sqft
Similar Properties(No results)
Mortgage Calculator
Calculate your estimated monthly mortgage payment
Price
$1,699,000
$
%
%
Total cost of mortgage
$0
Monthly payment
By clicking Save, we will calculate your estimated mortgage for all properties using the saved values (down payment percentage, interest rate, and amortization).
The accuracy and applicability of this calculator are not guaranteed.