Sign In or Create a Free Account to see full details of this property
Key Facts
Key facts for 88 Cumberland Street #1201
Property Type
Condo, Apartment
Parking
Underground 1 garage, 1 parking
MLS #
C13880764
Size
700-799 sqft
Basement
None
Listed on
2026-10-09
Lot size
-
Tax
$6,859.76 /yr
Days on Market
4
Approximate Age
0-5
Maintenance Fee
$1,119.81/mo
Common Elements, Hea...
Description
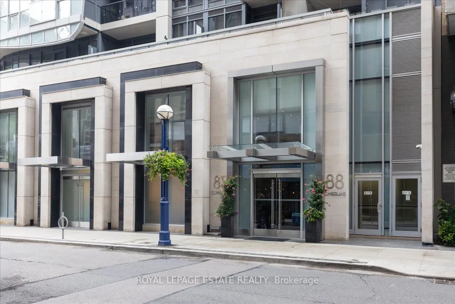
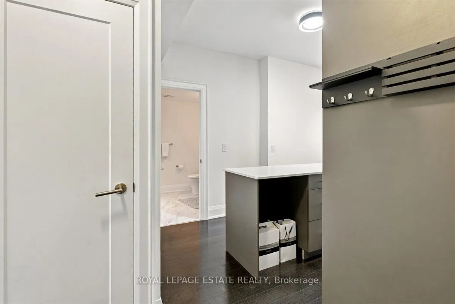
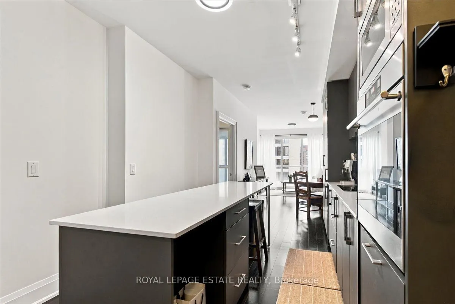
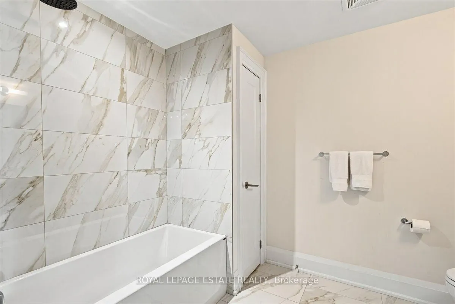
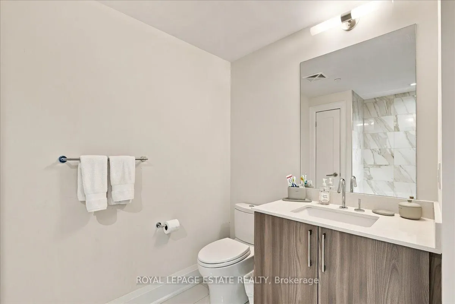
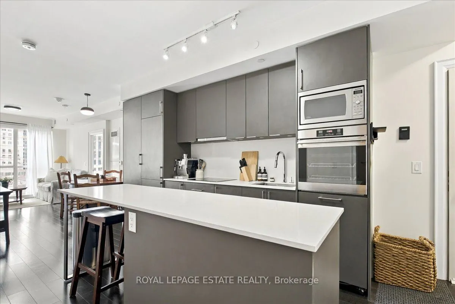
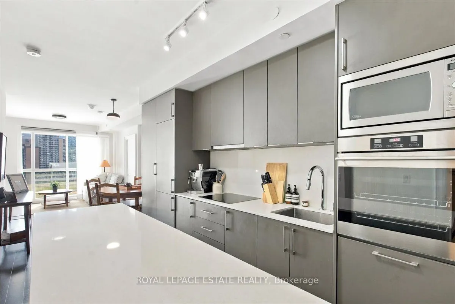
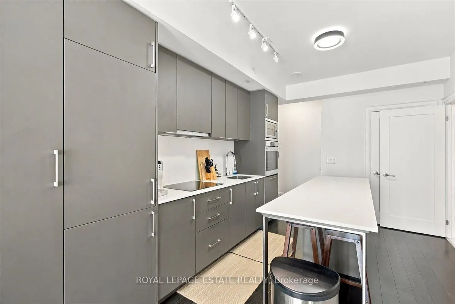
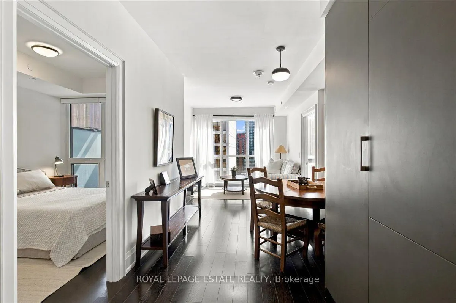
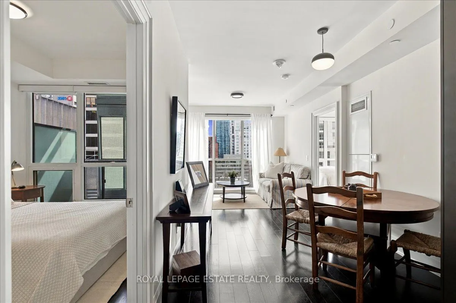
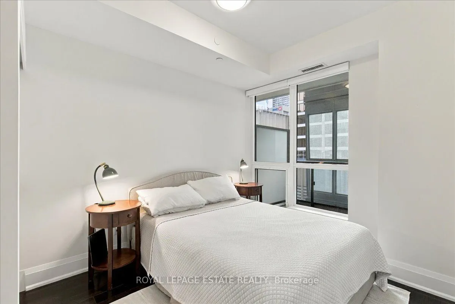
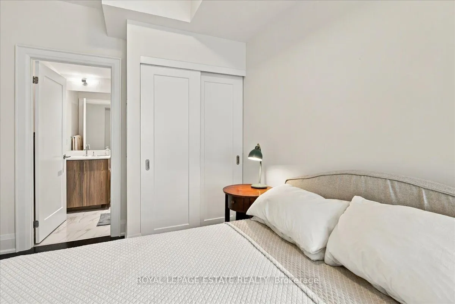
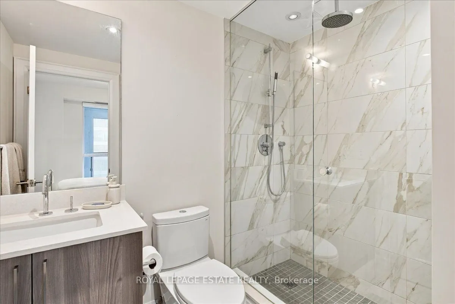
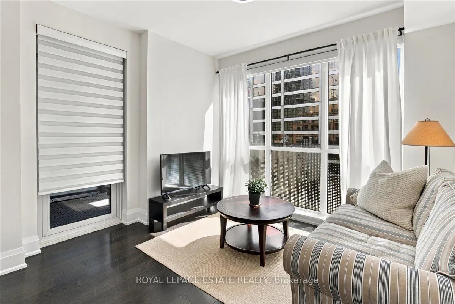
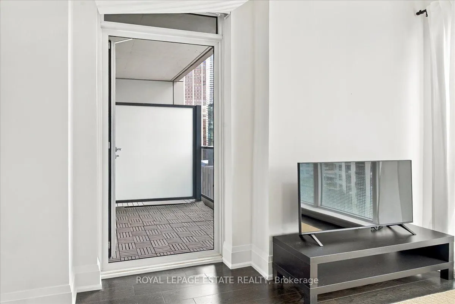
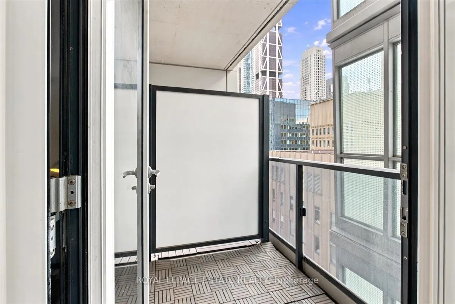
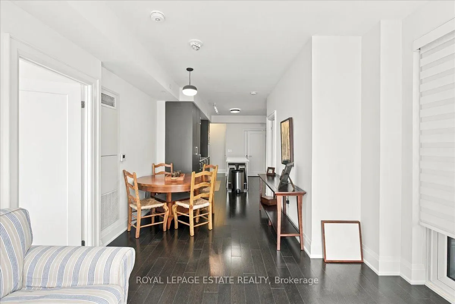
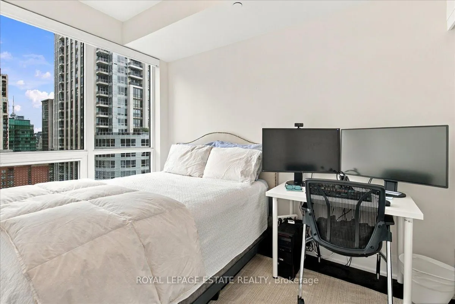
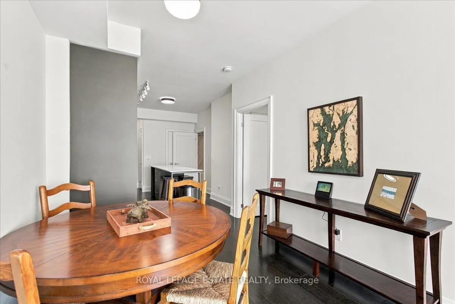
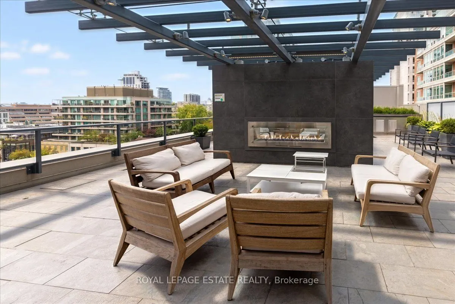
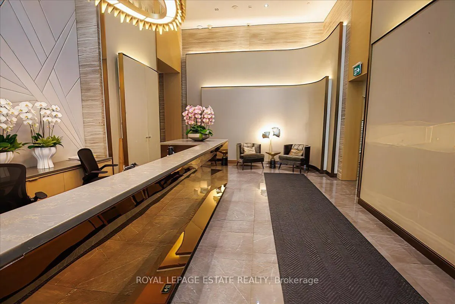
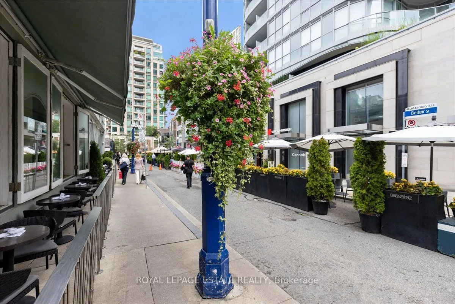
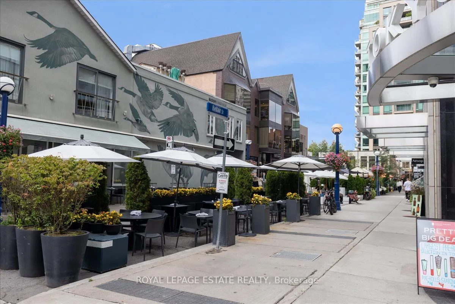
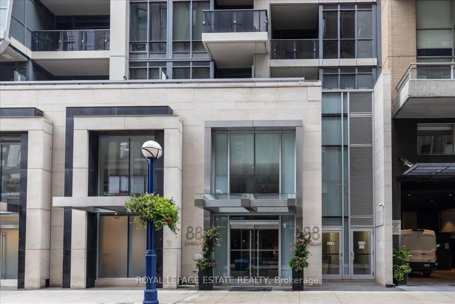
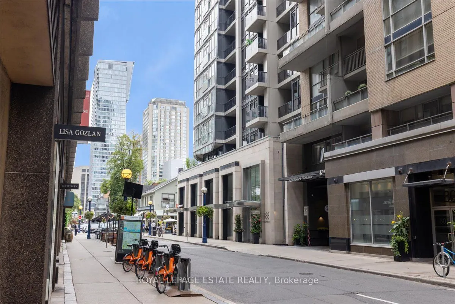
South facing and seriously stylish, this 2 bedroom, 2 bathroom suite at Minto Yorkville Park puts you right in the middle of one of Toronto's best neighbourhoods. The Esperanza layout offers 795 sq. ft. of interior space plus a private balcony, with floor to ceiling windows, tons of natural light an...d sweeping downtown views. The kitchen is sleek and beautifully finished, with premium appliances, designer cabinetry, stone counters, an island and breakfast bar, all opening into the living and dining space so the whole suite feels bright, connected and easy to live in. The primary bedroom has south facing windows, generous closet space and its own ensuite. The second bedroom is a true separate room with a large window and full closet, so it works just as well for guests, a home office or an actual second bedroom. Thoughtful upgrades include hardwood flooring, custom cabinetry and automated Hunter Douglas blinds. Ensuite laundry, owned parking and an owned locker are all included. And then there is Yorkville itself. Step outside and you are surrounded by great restaurants, shopping, galleries, transit and the energy of the city, while still having a polished, comfortable home to come back to.
Full Property Details
Interior
Bedrooms
2
Total Bedrooms
2
Washrooms
2
Square Footage
700-799 sqft
Basement
None
Heating Source
Gas
Heating Fuel
Forced Air
Air Conditioning
Central Air
Family Room
No
Kitchens
1
Total Kitchens
1
Fireplace Features
No
Bedrooms
2
Total Bedrooms
2
Washrooms
2
Square Footage
700-799 sqft
Basement
None
Heating Source
Gas
Heating Fuel
Forced Air
Air Conditioning
Central Air
Family Room
No
Kitchens
1
Total Kitchens
1
Fireplace Features
No
Exterior
Driveway
Underground
Parking Spaces
1
Total Parking Spaces
1.00
Parking Description
Underground
Garage Spaces
1
Balcony
Open
Driveway
Underground
Parking Spaces
1
Total Parking Spaces
1.00
Parking Description
Underground
Garage Spaces
1
Balcony
Open
Building Description
Style
Apartment
Home Type
Condo
Subtype
Condo Apt
Year Built
0-5
Property Orientation
South
Exterior Finish
Concrete
Possession Date
12/1/2026
Locker
Owned
Style
Apartment
Home Type
Condo
Subtype
Condo Apt
Year Built
0-5
Property Orientation
South
Exterior Finish
Concrete
Possession Date
12/1/2026
Locker
Owned
Community
Community
Annex
Community
Annex
Taxes & Fees
Taxes
$6,859.76 /yr
Tax Year
2026
Occupancy
Tenant
Maintenance Fee
$1,119.81/mo
Common Elements
Included
Heating
Included
Parking
Included
Building Insurance
Included
Taxes
$6,859.76 /yr
Tax Year
2026
Occupancy
Tenant
Maintenance Fee
$1,119.81/mo
Common Elements
Included
Heating
Included
Parking
Included
Building Insurance
Included
Other
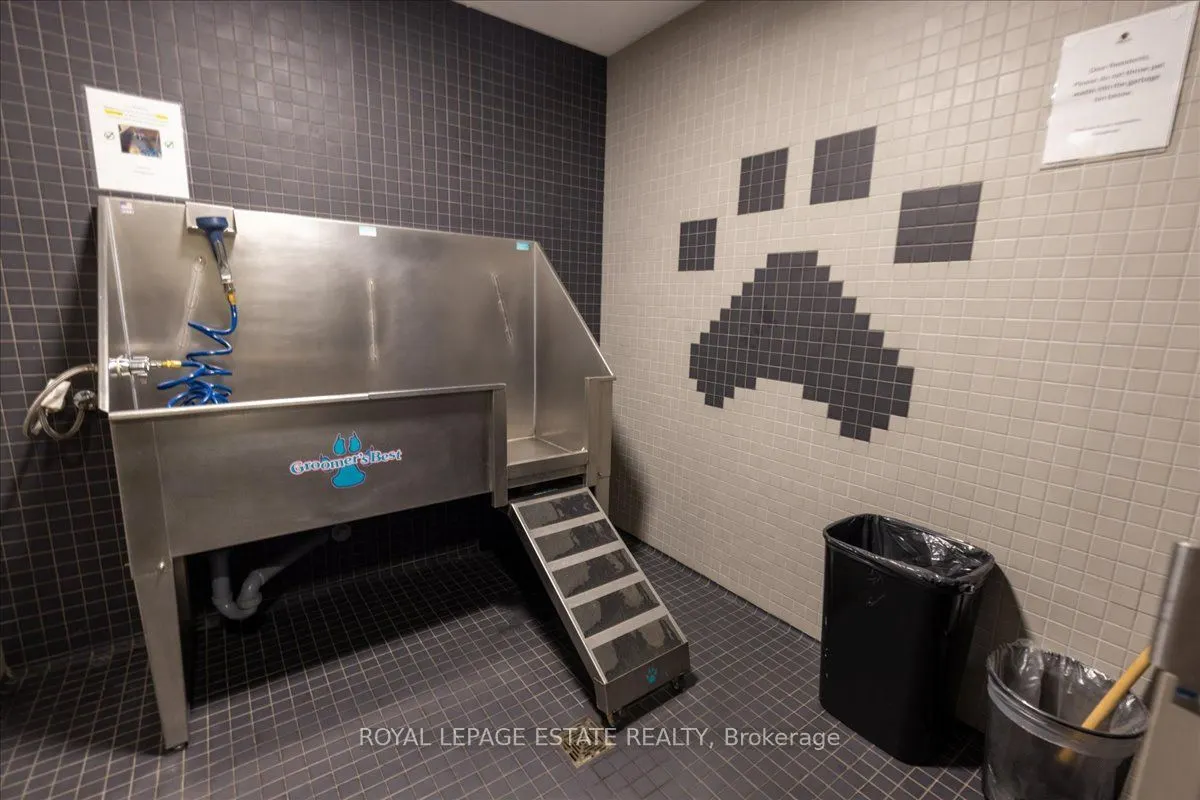
Pets
Yes-with Restrictions
Pets
Yes-with Restrictions
Room Types
Bedroom 2
Hardwood Floor, Large Closet, Large Window
Dimensions 10.66 x 8.01 feet
85.39 sqft
Dining Room
Hardwood Floor, Combined w/Living, South View
Dimensions 33.6 x 10.6 feet
356.16 sqft
Kitchen
Granite Counters, Combined w/Living, Modern Kitchen
Dimensions 33.6 x 10.6 feet
356.16 sqft
Living Room
Hardwood Floor, Combined w/Dining, W/O To Balcony
Dimensions 33.6 x 10.6 feet
356.16 sqft
Primary Bedroom
Hardwood Floor, 3 Pc Ensuite, Large Closet
Dimensions 10.07 x 8.99 feet
90.53 sqft
Similar Properties(No results)
Mortgage Calculator
Calculate your estimated monthly mortgage payment
Price
$1,029,000
$
%
%
Total cost of mortgage
$0
Monthly payment
By clicking Save, we will calculate your estimated mortgage for all properties using the saved values (down payment percentage, interest rate, and amortization).
The accuracy and applicability of this calculator are not guaranteed.