Sign In or Create a Free Account to see full details of this property
Key Facts
Key facts for 5 Hanna Avenue #729
Property Type
Condo, Loft
Parking
0 garage, 0 parking
MLS #
C13882034
Size
500-599 sqft
Basement
None
Listed on
2026-10-09
Lot size
-
Tax
$2,406 /yr
Days on Market
4
Approximate Age
-
Maintenance Fee
$431.67/mo
Central Air Conditio...
Description
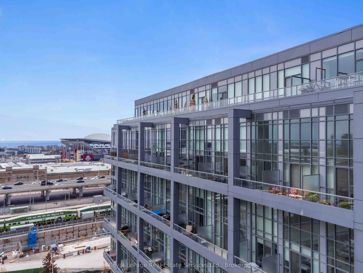
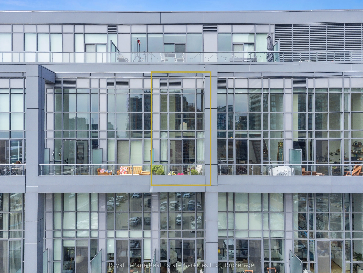
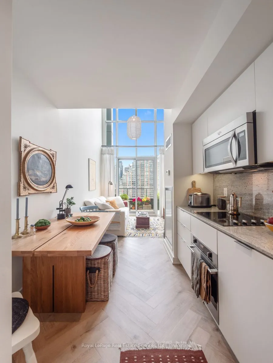
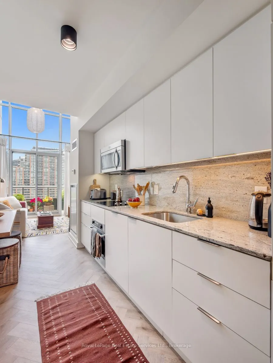
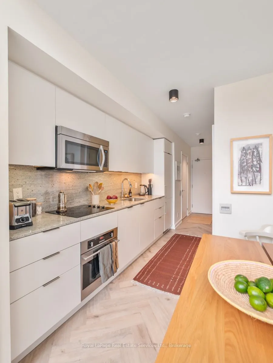
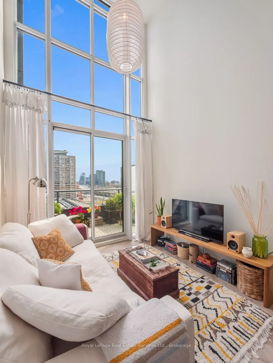
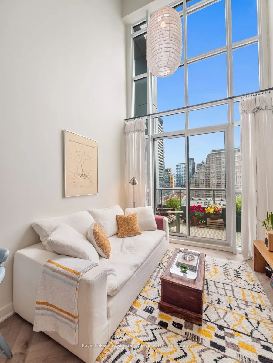
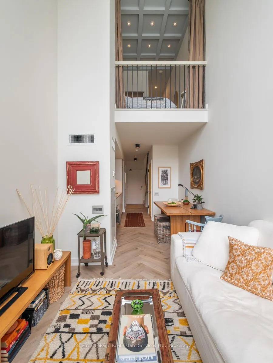
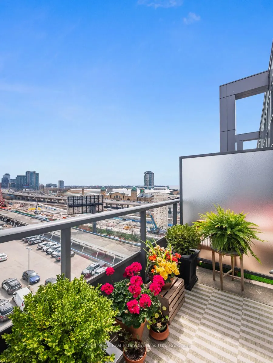
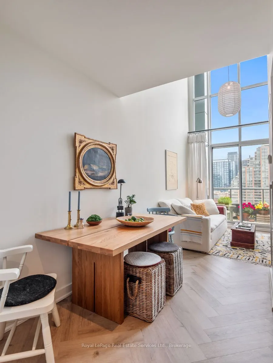
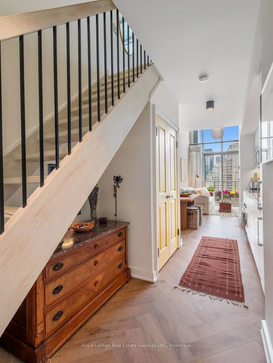
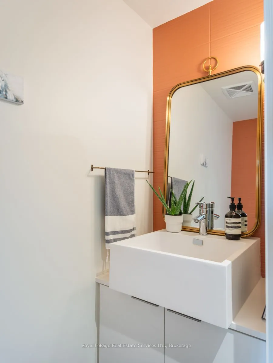
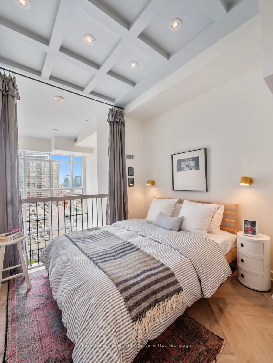
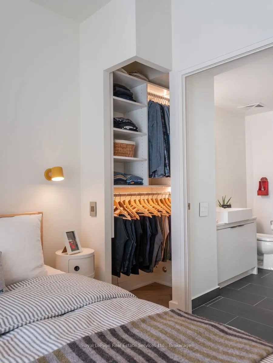
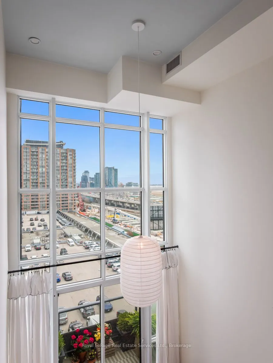
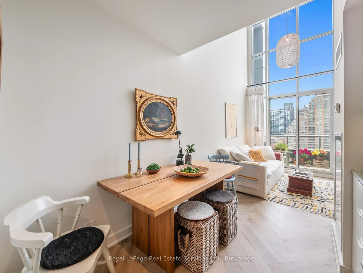
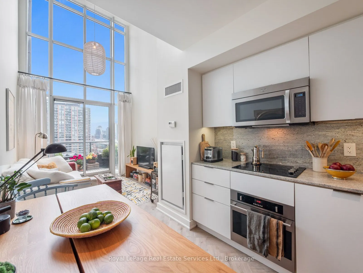
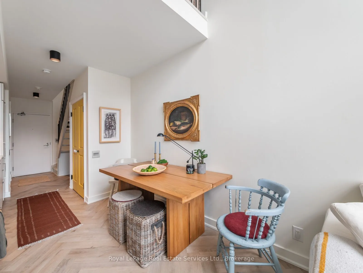
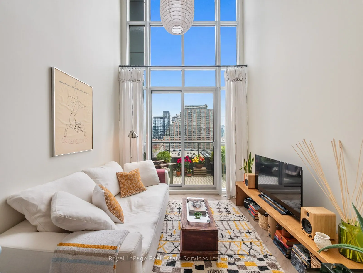
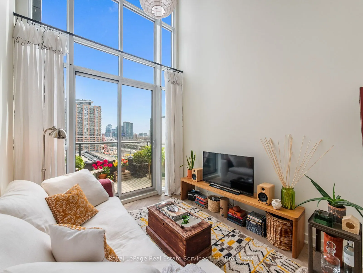
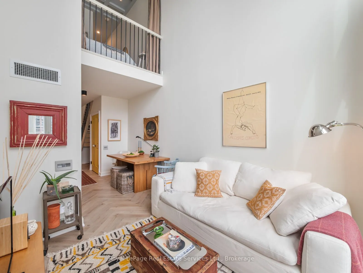
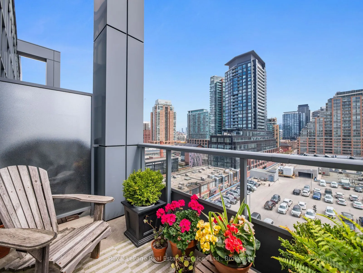
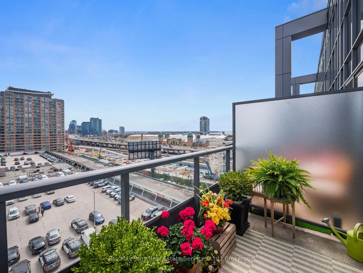
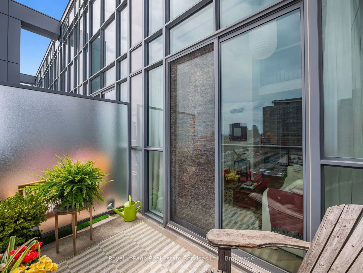
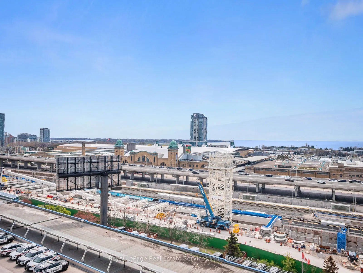
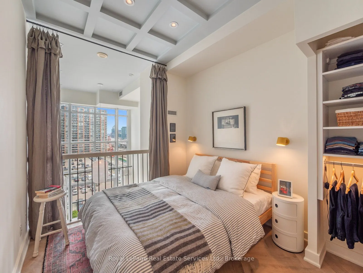
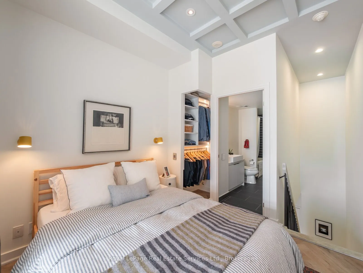
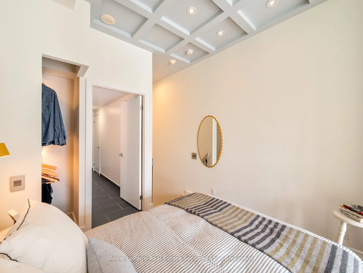
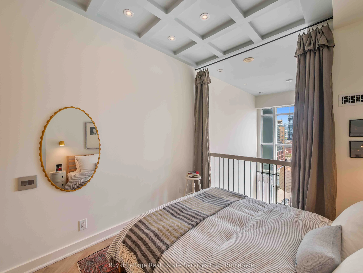
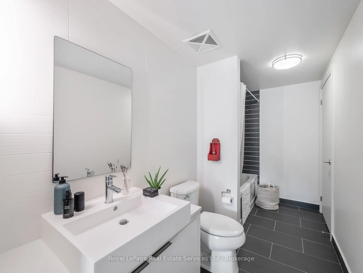
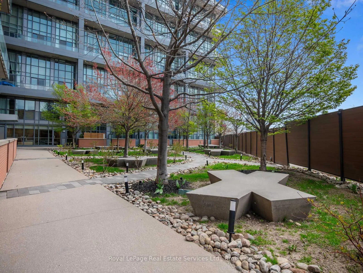
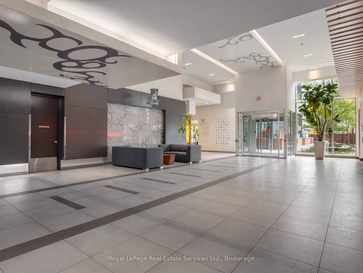
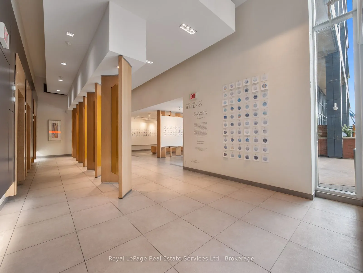
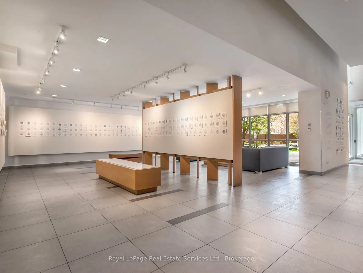
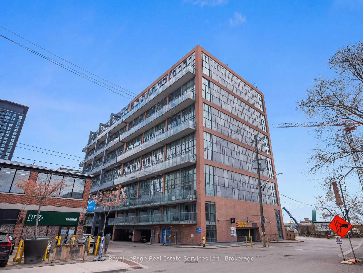
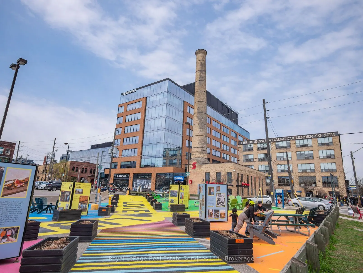
Stepping into this two floor sub-penthouse loft is like a breath of fresh air, light and airy. Front foyer lit with premium black can fixtures & features handy niche tucked under the staircase for a dresser or desk. Light grey-wash herringbone flooring and premium professional painting throughout. C...ustom solid wood closet doors. Main floor powder room with warm brick-coloured tiles. Well-laid-out kitchen w/generous pot drawers, built-in appl, slab granite backsplash appeals for both dinners at home & morning coffee rituals. Dining room allows for a large table that can function for both dinners w/friends & working from home. Soaring double-height living rm w/17' windows, with large walls that provide an ideal gallery space to showcasing art, lit by a subtle oblong white linen pendant. The space transforms at golden hour just in time for a drink on the terrace.. Patio doors open to the 65 Sq ft southeast facing balcony which offers a private space to grow your summer herbs & catch shimmering lake views over the Toronto Islands. Upstairs the second-floor loft with coffered ceiling, custom built-in California Closet & a private ensuite bath. 4-pc ensuite with laundry closet. Liberty Market Lofts is a rare premium low-rise architectural concrete structure. Private locker included. Spacious lobby, 24-hr concierge services, art gallery & garden. Large landings, 3 elevators & wide hallways contribute to generous flow. Amenities incl meeting rooms, party rm, gym, basketball court & yoga studio filled with light. Lots of visitor parking at grade level. Liberty Village offers the best of downtown living in a walkable neighbourhood. Steps to Exhibition GO, the future Ontario Line subway and the lake.
Full Property Details
Interior
Bedrooms
1
Total Bedrooms
1
Washrooms
2
Square Footage
500-599 sqft
Basement
None
Heating Source
Gas
Heating Fuel
Forced Air
Air Conditioning
Central Air
Family Room
No
Kitchens
1
Total Kitchens
1
Fireplace Features
No
Bedrooms
1
Total Bedrooms
1
Washrooms
2
Square Footage
500-599 sqft
Basement
None
Heating Source
Gas
Heating Fuel
Forced Air
Air Conditioning
Central Air
Family Room
No
Kitchens
1
Total Kitchens
1
Fireplace Features
No
Exterior
Parking Spaces
0
Total Parking Spaces
0.00
Garage Spaces
0
Balcony
Open
Parking Spaces
0
Total Parking Spaces
0.00
Garage Spaces
0
Balcony
Open
Building Description
Style
Loft
Home Type
Condo
Subtype
Condo Apt
Property Orientation
East
Exterior Finish
Brick,Concrete
Possession Date
No Data
Locker
Owned
Style
Loft
Home Type
Condo
Subtype
Condo Apt
Property Orientation
East
Exterior Finish
Brick,Concrete
Possession Date
No Data
Locker
Owned
Community
Community
Niagara
Community
Niagara
Taxes & Fees
Taxes
$2,406 /yr
Tax Year
2025
Occupancy
Owner
Maintenance Fee
$431.67/mo
Central Air Conditioning
Included
Common Elements
Included
Water
Included
Building Insurance
Included
Taxes
$2,406 /yr
Tax Year
2025
Occupancy
Owner
Maintenance Fee
$431.67/mo
Central Air Conditioning
Included
Common Elements
Included
Water
Included
Building Insurance
Included
Other
Pets
Yes-with Restrictions
Pets
Yes-with Restrictions
Similar Properties(No results)
Mortgage Calculator
Calculate your estimated monthly mortgage payment
Price
$519,000
$
%
%
Total cost of mortgage
$0
Monthly payment
By clicking Save, we will calculate your estimated mortgage for all properties using the saved values (down payment percentage, interest rate, and amortization).
The accuracy and applicability of this calculator are not guaranteed.