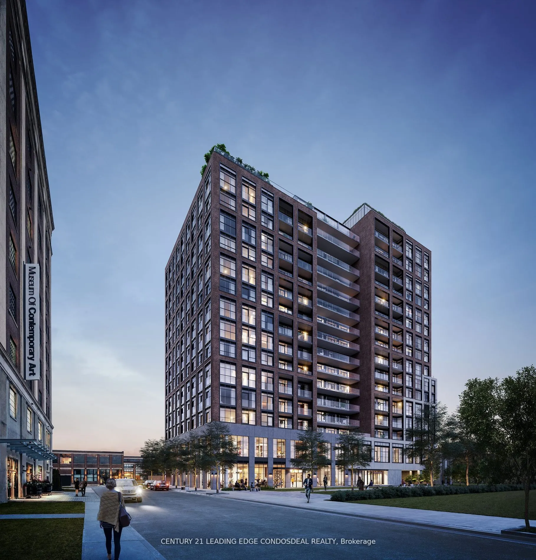
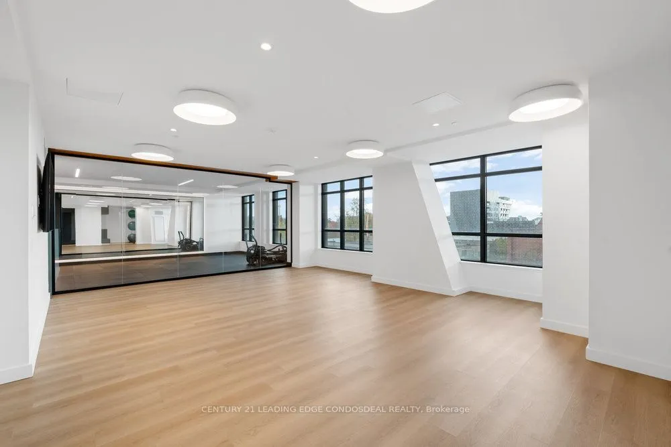
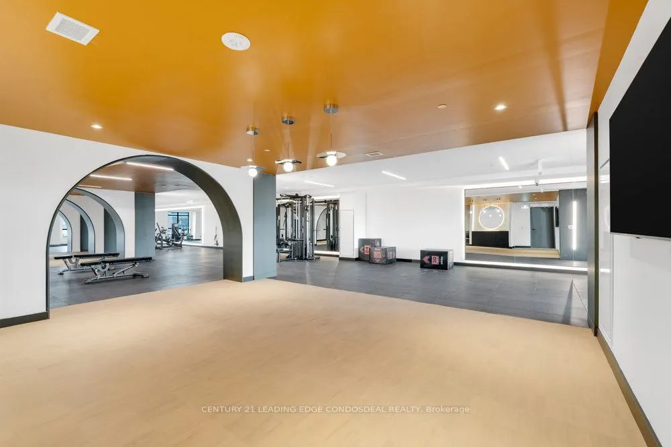
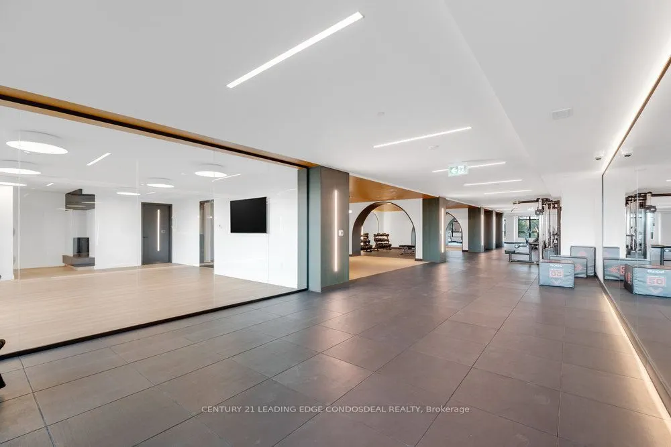
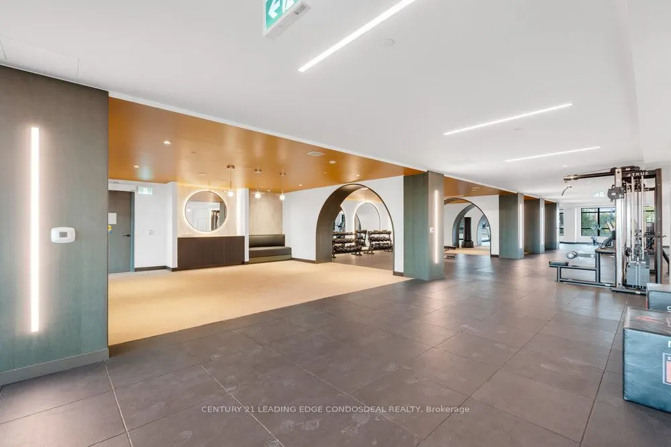
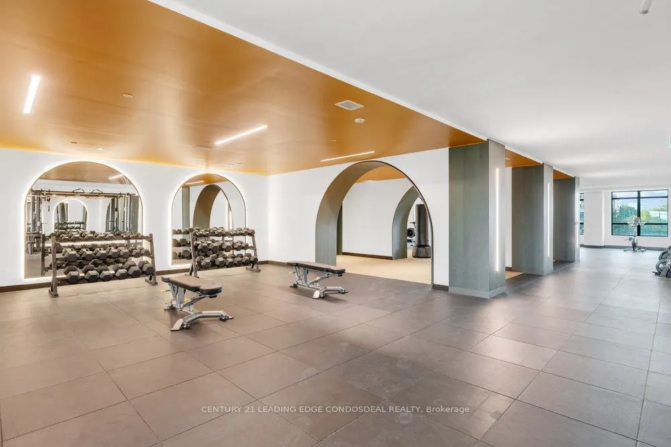
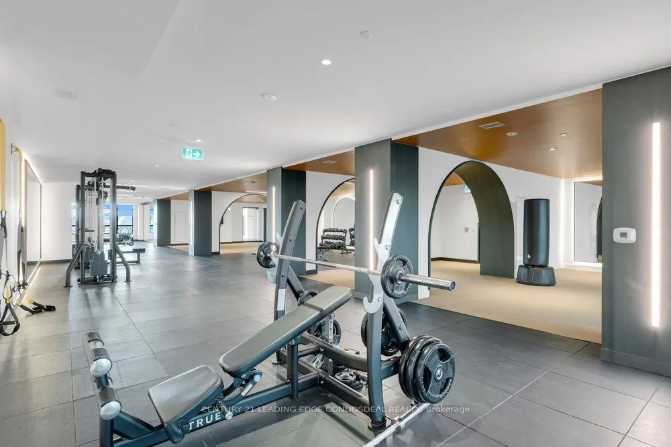
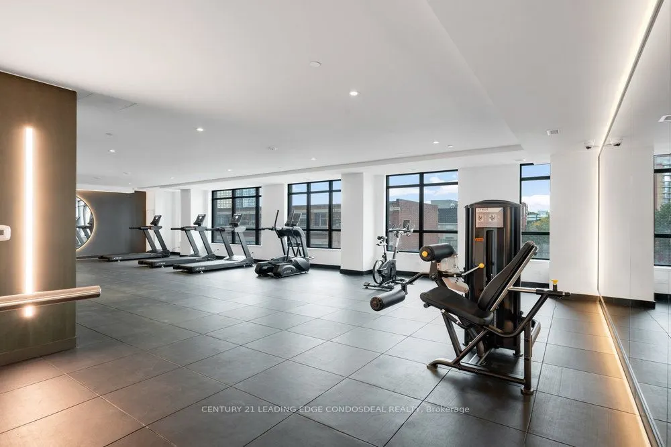
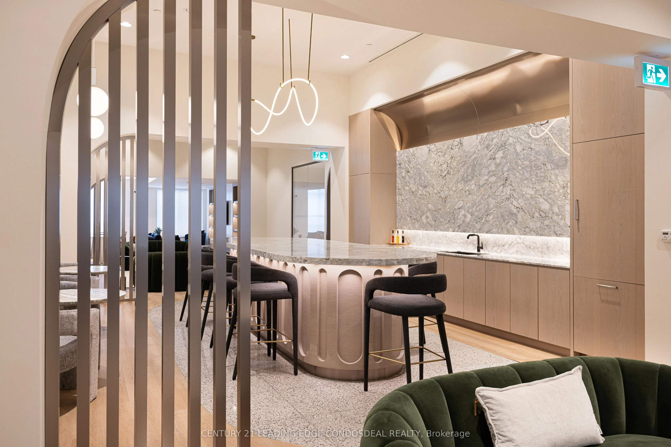
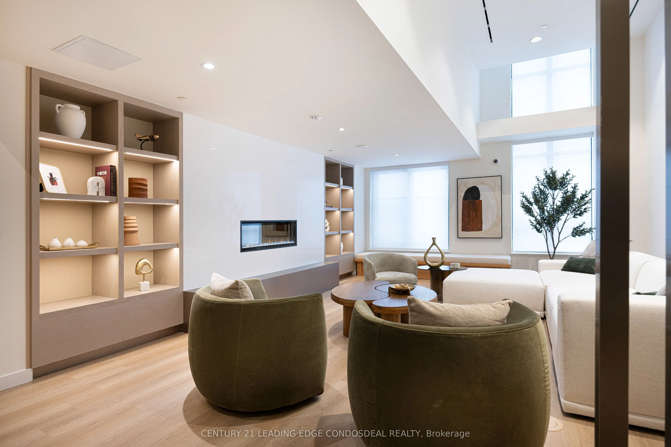
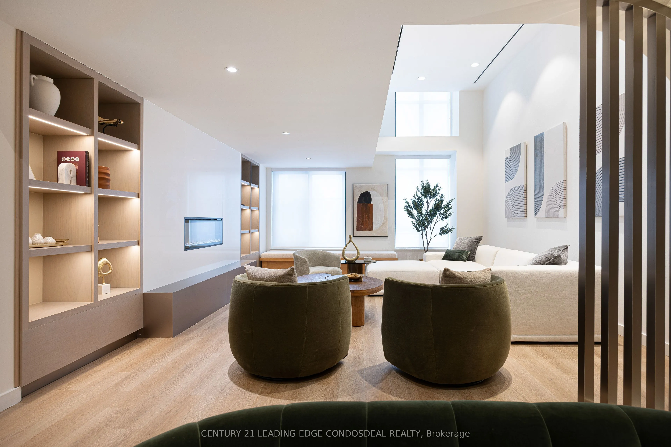
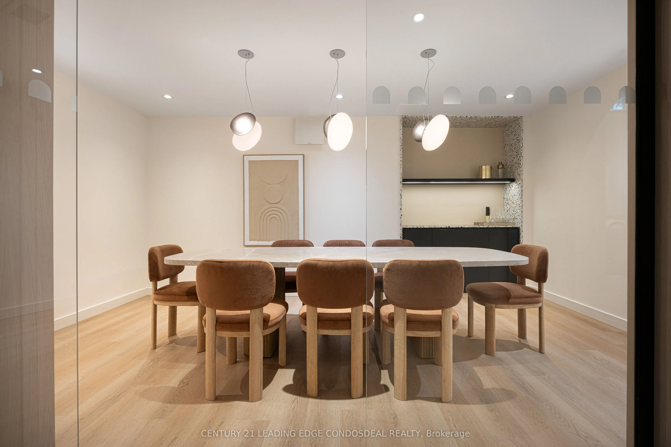
Modern living meets urban convenience at House of Assembly in Toronto's vibrant West End. This thoughtfully designed 1-bedroom, 1-bathroom suite offers approximately 489 sq. ft. of interior living space, featuring a welcoming foyer, 9-ft ceilings, contemporary finishes, and a bright open-concept kit...chen, living, and dining area.Residents enjoy an impressive collection of amenities, including a cutting-edge wellness centre, state-of-the-art fitness facilities, outdoor play area, dog run, and thoughtfully designed resident spaces. A collaboration between Marlin Spring Developments and Greybrook Realty Partners, House of Assembly is designed for a connected and contemporary lifestyle. Located in the evolving Sterling Junction community, you'll be surrounded by cafés, restaurants, galleries, parks, and everyday neighbourhood conveniences, with even more to come. Enjoy convenient access to transit, including the streetcar, GO Transit, UP Express, and nearby subway connections.
Full Property Details
Interior
Bedrooms
1
Total Bedrooms
1
Washrooms
1
Square Footage
0-499 sqft
Basement
None
Heating Source
Gas
Heating Fuel
Heat Pump
Air Conditioning
Central Air
Family Room
No
Kitchens
1
Total Kitchens
1
Fireplace Features
No
Bedrooms
1
Total Bedrooms
1
Washrooms
1
Square Footage
0-499 sqft
Basement
None
Heating Source
Gas
Heating Fuel
Heat Pump
Air Conditioning
Central Air
Family Room
No
Kitchens
1
Total Kitchens
1
Fireplace Features
No
Exterior
Parking Spaces
0
Total Parking Spaces
0.00
Garage Spaces
0
Zoning
CR
Balcony
Juliette
Parking Spaces
0
Total Parking Spaces
0.00
Garage Spaces
0
Zoning
CR
Balcony
Juliette
Building Description
Style
1 Storey/Apt
Home Type
Condo
Subtype
Condo Apt
Year Built
0-5
Property Orientation
West
Exterior Finish
Brick
Possession Date
No Data
Locker
Exclusive
Style
1 Storey/Apt
Home Type
Condo
Subtype
Condo Apt
Year Built
0-5
Property Orientation
West
Exterior Finish
Brick
Possession Date
No Data
Locker
Exclusive
Community
Community
Dufferin Grove
Community
Dufferin Grove
Taxes & Fees
Tax Year
2026
Occupancy
Vacant
Maintenance Fee
$365.80/mo
Central Air Conditioning
Included
Common Elements
Included
Heating
Included
Building Insurance
Included
Tax Year
2026
Occupancy
Vacant
Maintenance Fee
$365.80/mo
Central Air Conditioning
Included
Common Elements
Included
Heating
Included
Building Insurance
Included
Other
Pets
Yes-with Restrictions
Pets
Yes-with Restrictions
Room Types
Living Room
Combined w/Kitchen
Dimensions 10.6 x 21.59 feet
228.85 sqft
Primary Bedroom
-
Dimensions 9.61 x 11.09 feet
106.57 sqft
Similar Properties(No results)
Mortgage Calculator
Calculate your estimated monthly mortgage payment
Price
$469,000
$
%
%
Total cost of mortgage
$0
Monthly payment
By clicking Save, we will calculate your estimated mortgage for all properties using the saved values (down payment percentage, interest rate, and amortization).
The accuracy and applicability of this calculator are not guaranteed.