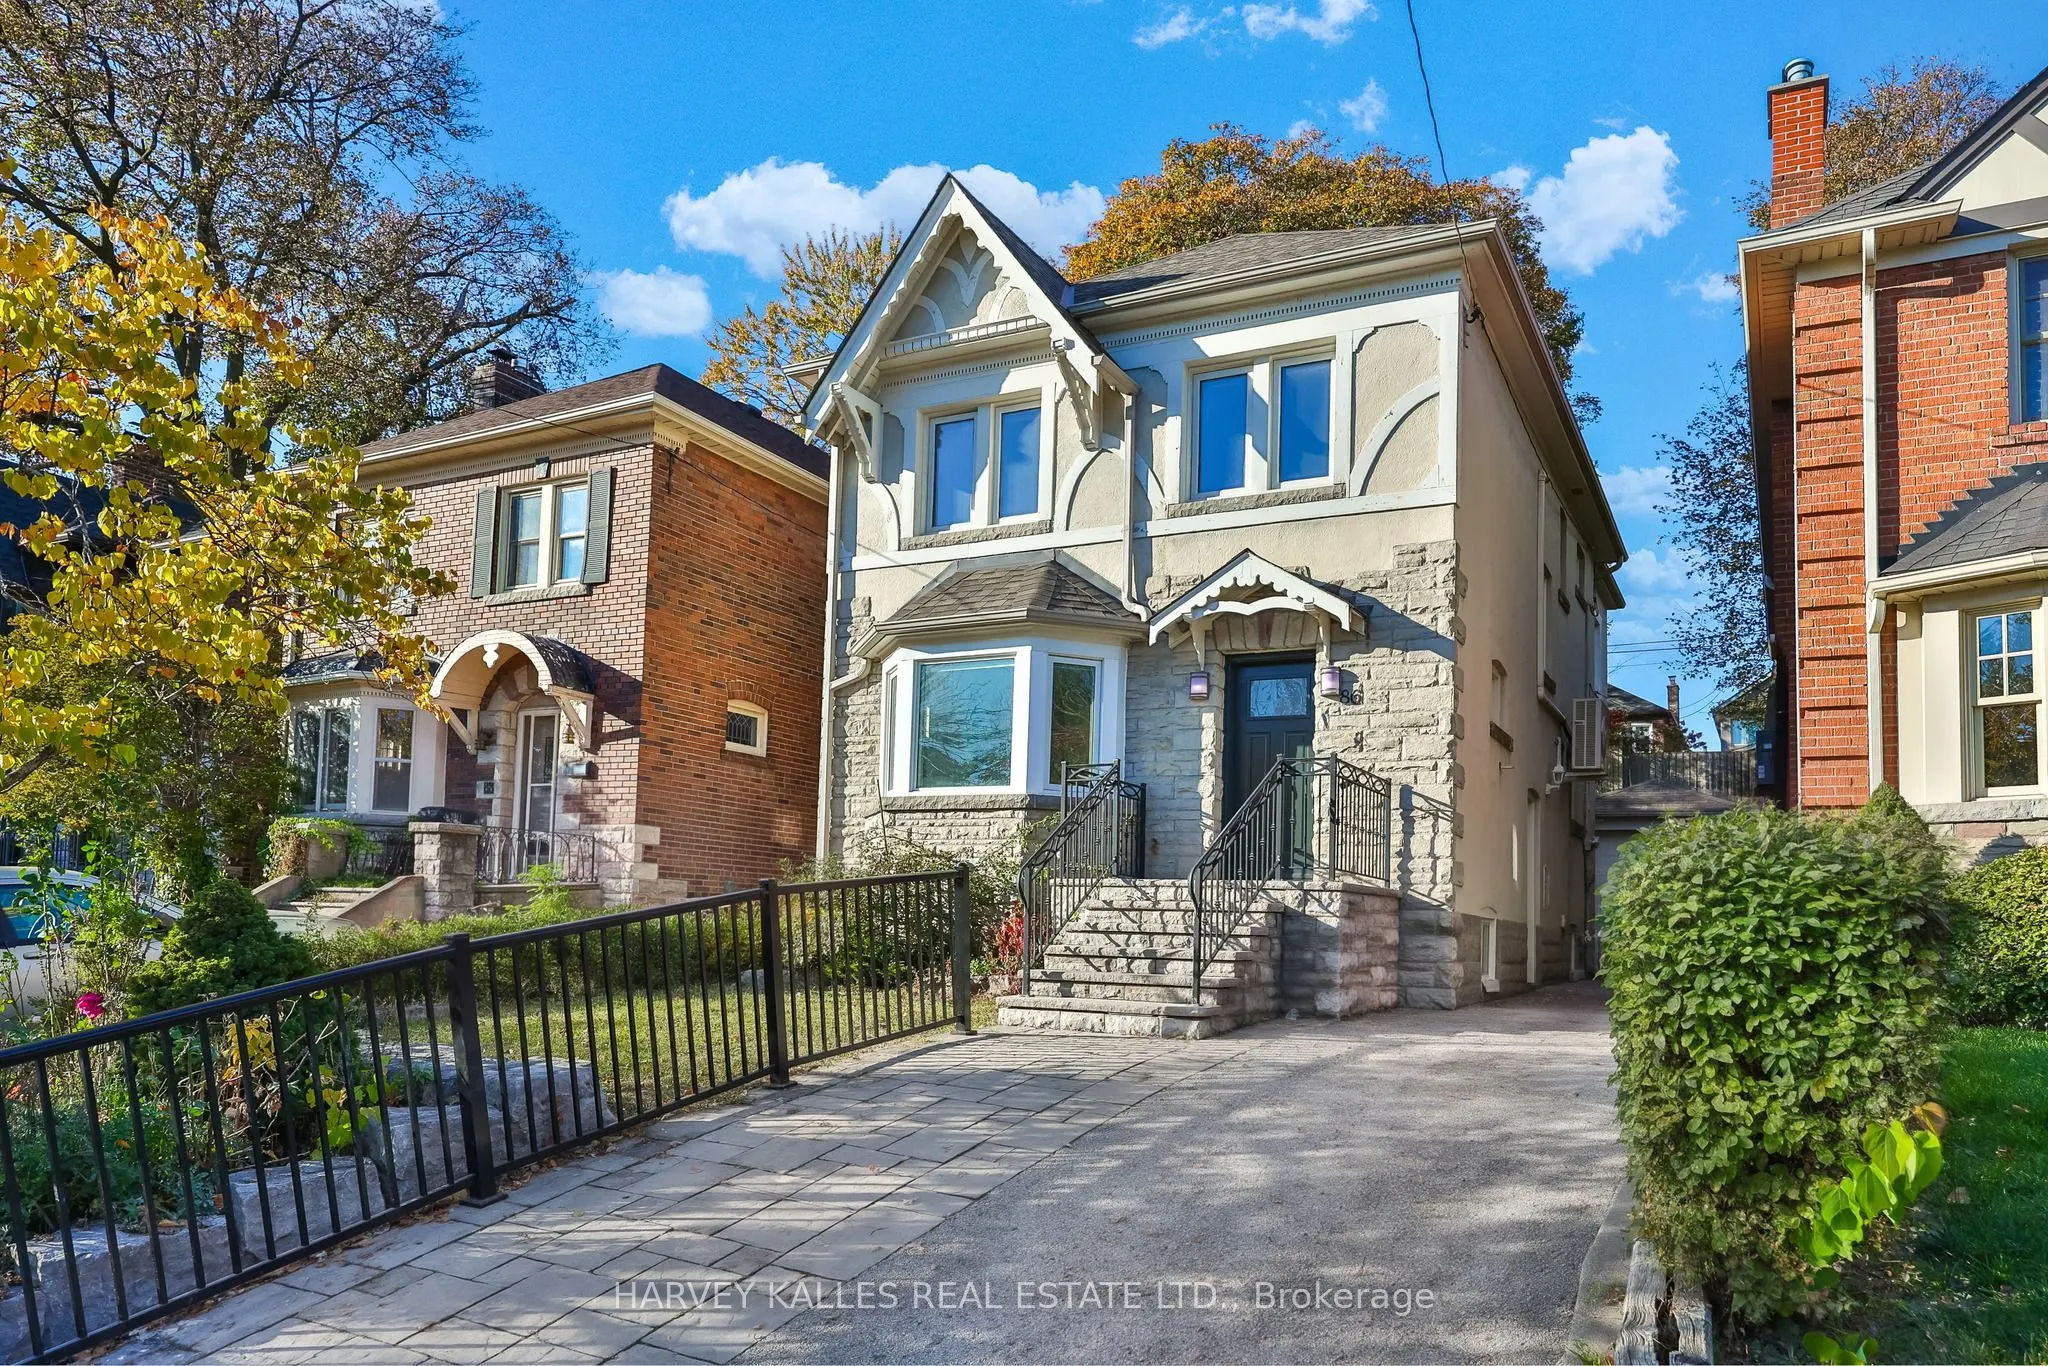
Beautifully maintained detached residence featuring 3 bedrooms on the second floor plus 1 additional office,offering over 2,000 sq. ft. of thoughtfully designedliving space, ideally situated on a rare 30' x 120' lot in prestigious Lawrence Park South. A timeless stone and stucco exterior, elegant ar...chitectural details and select windows replaced approximately 5 years ago create an inviting home filled with warmth and character.The finished lower level, complete with a separate entrance, offers a spacious recreation room, exercise area, laundry room and cold room. Windows throughout provide excellent natural light, creating versatile space for a home office, fitness studio or additional family living. Two electrical panels add to the home's practical functionality.Enjoy the beautifully landscaped backyard, featuring approximately $50,000 in professionally designed tiered gardens, creating a private and picturesque setting for outdoor entertaining. The front yard is complemented by a stunning Japanese cherry blossom tree, offering beautiful seasonal colour and exceptional curb appeal.Conveniently located near public transit, parks, shopping, renowned private schools and neighbourhood amenities. Close to Allenby Junior Public School and Forest Hill Collegiate Institute. A rare opportunity to own a character-filled home with exceptional outdoor spaces, valuable land and enduring potential in one of Toronto's most sought-after neighbourhoods.
Full Property Details
Interior
Bedrooms
3
Bedrooms Plus
1
Total Bedrooms
4
Washrooms
2
Square Footage
2000-2500 sqft
Basement
Finished,Separate Entrance
Heating Source
Gas
Heating Fuel
Forced Air
Air Conditioning
Wall Unit
Family Room
No
Kitchens
1
Total Kitchens
1
Fireplace Features
Yes
Bedrooms
3
Bedrooms Plus
1
Total Bedrooms
4
Washrooms
2
Square Footage
2000-2500 sqft
Basement
Finished,Separate Entrance
Heating Source
Gas
Heating Fuel
Forced Air
Air Conditioning
Wall Unit
Family Room
No
Kitchens
1
Total Kitchens
1
Fireplace Features
Yes
Exterior
Depth
120.0
Front
30.0
Driveway
Private
Lot Size
30 x 120.0 ft
Pool
None
Parking Spaces
2
Total Parking Spaces
3.00
Parking Description
Detached
Garage Spaces
1
Depth
120.0
Front
30.0
Driveway
Private
Lot Size
30 x 120.0 ft
Pool
None
Parking Spaces
2
Total Parking Spaces
3.00
Parking Description
Detached
Garage Spaces
1
Building Description
Style
2-Storey
Home Type
House
Subtype
Detached
Property Orientation
North
Exterior Finish
Stone,Stucco (Plaster)
Sewers
Sewers
Water Supply
Municipal
Possession Date
No Data
Style
2-Storey
Home Type
House
Subtype
Detached
Property Orientation
North
Exterior Finish
Stone,Stucco (Plaster)
Sewers
Sewers
Water Supply
Municipal
Possession Date
No Data
Community
Community
Lawrence Park South
Community
Lawrence Park South
Taxes & Fees
Taxes
$11,123 /yr
Tax Year
2026
Occupancy
Owner
Taxes
$11,123 /yr
Tax Year
2026
Occupancy
Owner
Room Types
Bedroom 2
Hardwood Floor, Closet, Window
Dimensions 9.42 x 13.12 feet
123.59 sqft
Bedroom 3
Hardwood Floor, Closet, Window
Dimensions 9.94 x 9.55 feet
94.93 sqft
Breakfast
Hardwood Floor, Large Window, W/O To Deck
Dimensions 7.55 x 9.45 feet
71.35 sqft
Dining Room
Hardwood Floor, Wainscoting, Window
Dimensions 10.6 x 13.06 feet
138.44 sqft
Kitchen
Renovated, Hardwood Floor, Stainless Steel Appl
Dimensions 8.76 x 14.4 feet
126.14 sqft
Living Room
Fireplace, Hardwood Floor, Bay Window
Dimensions 12.04 x 16.01 feet
192.76 sqft
Office
Hardwood Floor, Window
Dimensions 8.76 x 9.78 feet
85.67 sqft
Other
Window
Dimensions 8.76 x 9.45 feet
82.78 sqft
Primary Bedroom
Hardwood Floor, Closet, Window
Dimensions 13.45 x 11.78 feet
158.44 sqft
Recreation
Window, Closet, 3 Pc Bath
Dimensions 19.69 x 28.44 feet
559.98 sqft
Similar Properties(No results)
Mortgage Calculator
Calculate your estimated monthly mortgage payment
Price
$1,730,000
$
%
%
Total cost of mortgage
$0
Monthly payment
By clicking Save, we will calculate your estimated mortgage for all properties using the saved values (down payment percentage, interest rate, and amortization).
The accuracy and applicability of this calculator are not guaranteed.