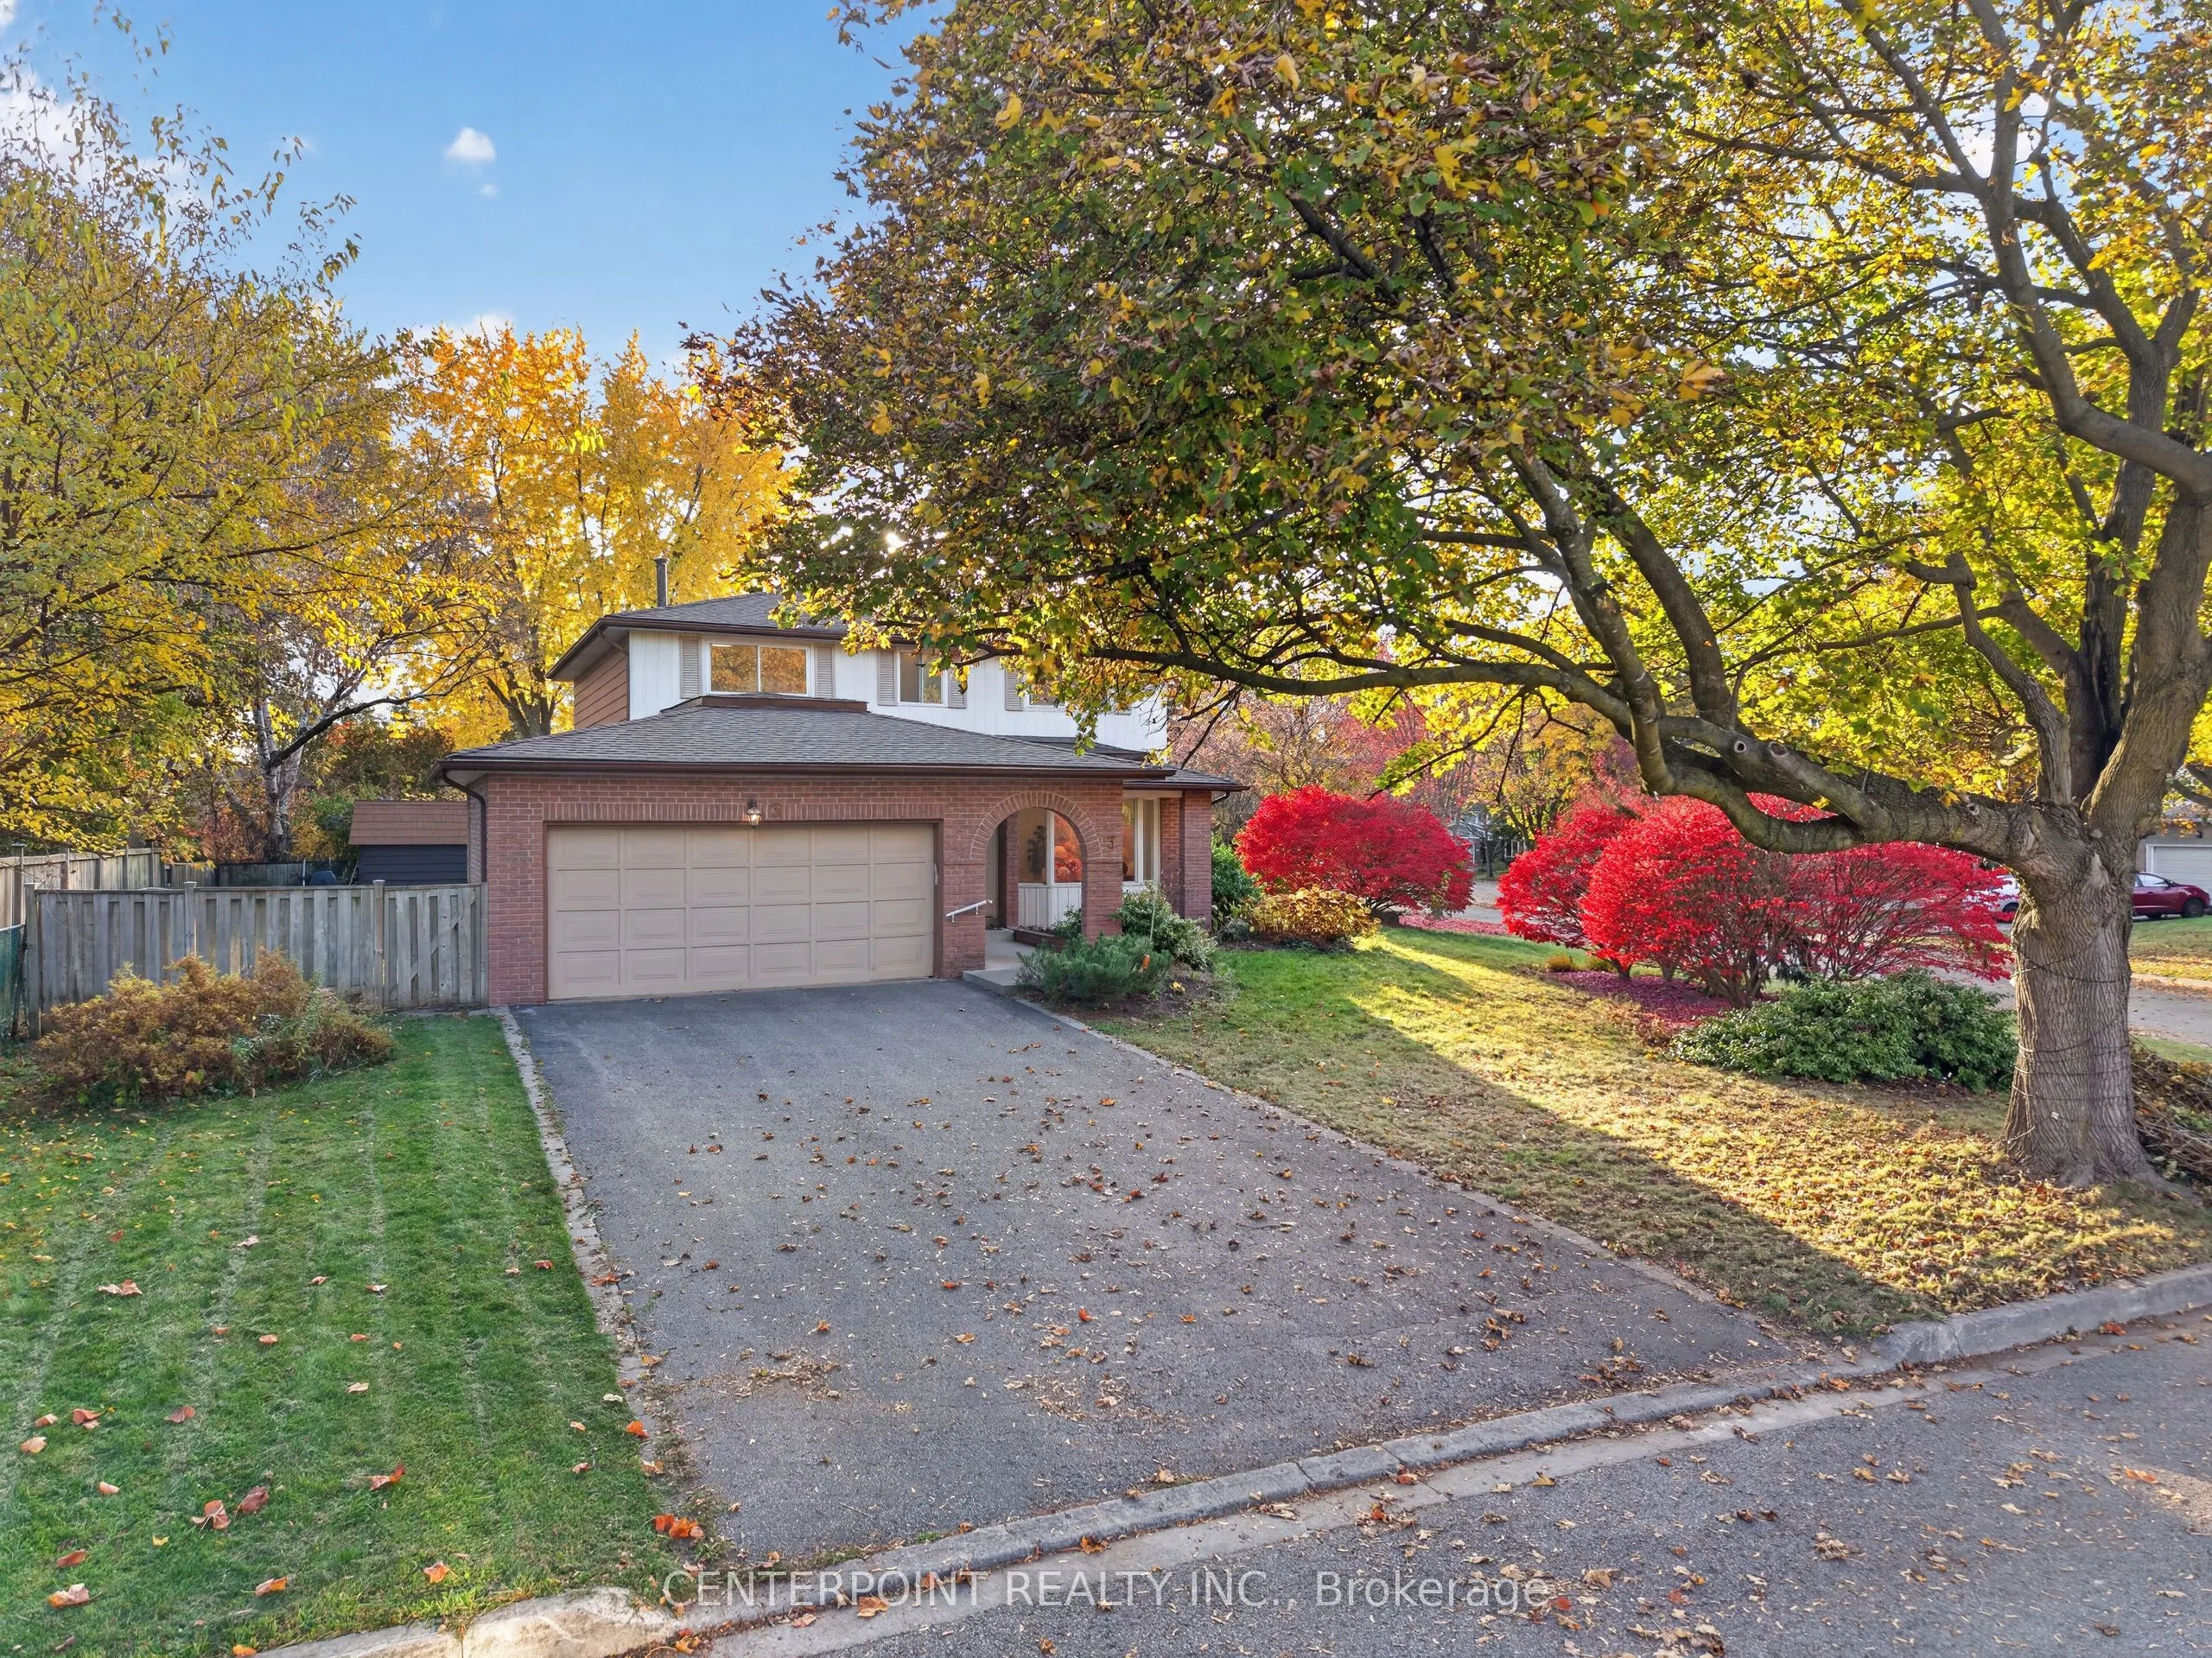
Beautiful 4-Bedroom Detached Home In The Desirable Markham Village Community, Situated On An Almost 1/4-Acre Lot In A Cul-De-Sac With No Sidewalk. Bright & Spacious Layout Featuring Generous Living & Dining Areas, Hardwood Flooring & A Large Family Room Addition With A Fireplace & Walk-Out To The Ba...ckyard. Newly Renovated Kitchen With A Convenient Side Entrance. Upstairs Features 4 Spacious Bedrooms, Including A Primary Bedroom With Walk-In Closet & Private Ensuite, Plus An Updated Main Bathroom With Heated Floors. The Finished Basement Offers Additional Living Space & A Recently Added Full Bathroom With Bathtub. Updates Include Furnace (2023), Central A/C (2023), Stove (2023) & Ecobee Smart Thermostat. The Expansive Private Backyard Features An Inground Saltwater Pool, Mature Trees & Landscaped Grounds, Offering Plenty Of Space For Outdoor Entertaining & Family Activities. Close To Schools, Parks, Historic Main Street Markham, Shopping, Restaurants, Markham Stouffville Hospital, Public Transit & Hwy 407.
Full Property Details
Interior
Bedrooms
4
Total Bedrooms
4
Washrooms
4
Square Footage
2000-2500 sqft
Basement
Finished
Heating Source
Gas
Heating Fuel
Forced Air
Air Conditioning
Central Air
Family Room
Yes
Kitchens
1
Total Kitchens
1
Fireplace Features
Yes
Bedrooms
4
Total Bedrooms
4
Washrooms
4
Square Footage
2000-2500 sqft
Basement
Finished
Heating Source
Gas
Heating Fuel
Forced Air
Air Conditioning
Central Air
Family Room
Yes
Kitchens
1
Total Kitchens
1
Fireplace Features
Yes
Exterior
Depth
133.37
Front
71.7
Driveway
Private
Lot Size
72 x 133.37 ft
Pool
Inground
Parking Spaces
4
Total Parking Spaces
6.00
Parking Description
Attached
Garage Spaces
2
Depth
133.37
Front
71.7
Driveway
Private
Lot Size
72 x 133.37 ft
Pool
Inground
Parking Spaces
4
Total Parking Spaces
6.00
Parking Description
Attached
Garage Spaces
2
Building Description
Style
2-Storey
Home Type
House
Subtype
Detached
Property Orientation
West
Exterior Finish
Aluminum Siding,Brick
Sewers
Sewers
Water Supply
Municipal
Possession Date
No Data
Style
2-Storey
Home Type
House
Subtype
Detached
Property Orientation
West
Exterior Finish
Aluminum Siding,Brick
Sewers
Sewers
Water Supply
Municipal
Possession Date
No Data
Community
Community
Markham Village
Community
Markham Village
Taxes & Fees
Taxes
$6,652.64 /yr
Tax Year
2025
Occupancy
Owner
Taxes
$6,652.64 /yr
Tax Year
2025
Occupancy
Owner
Similar Properties(No results)
Mortgage Calculator
Calculate your estimated monthly mortgage payment
Price
$1,099,000
$
%
%
Total cost of mortgage
$0
Monthly payment
By clicking Save, we will calculate your estimated mortgage for all properties using the saved values (down payment percentage, interest rate, and amortization).
The accuracy and applicability of this calculator are not guaranteed.