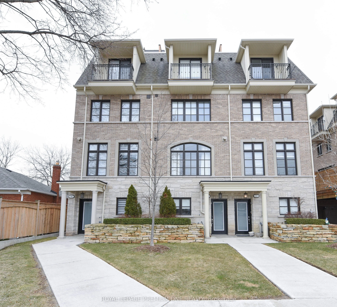
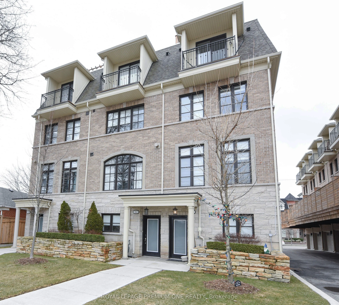
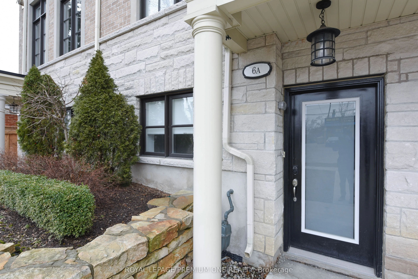
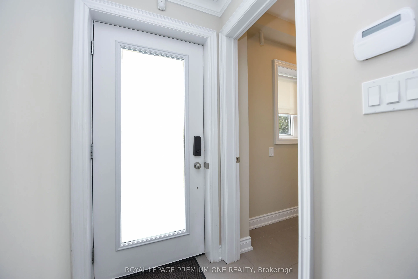
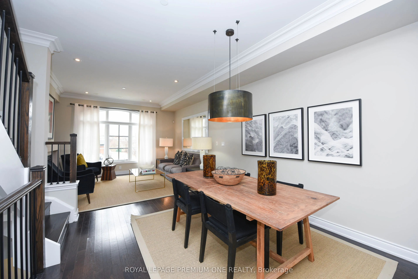
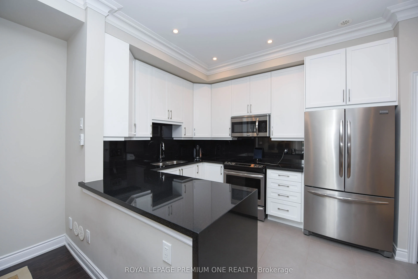
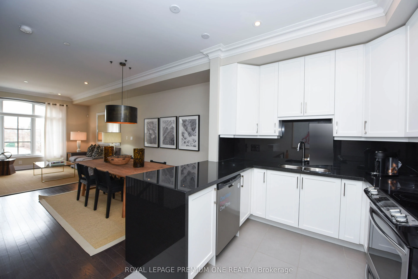
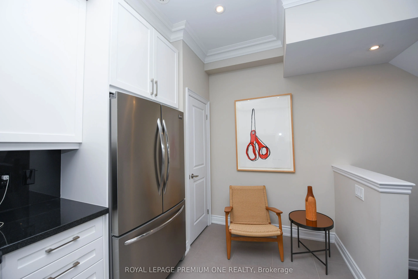
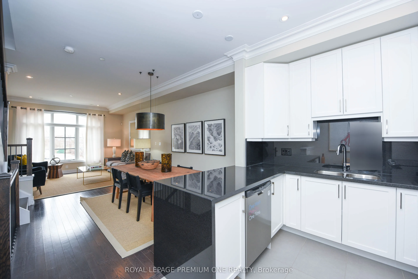
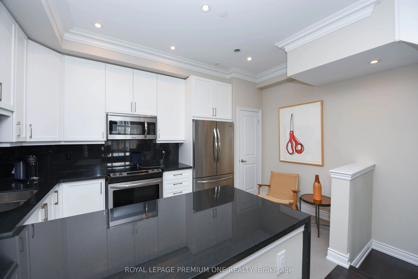
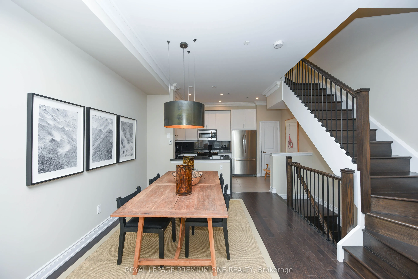
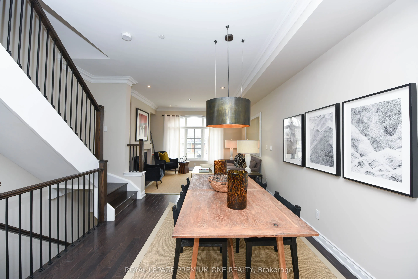
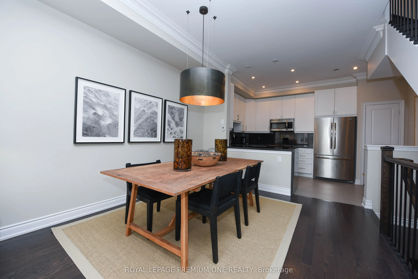
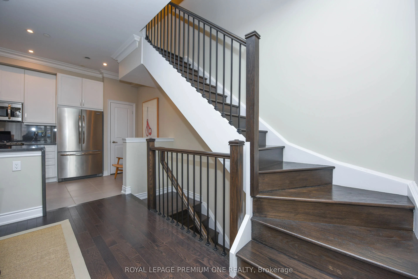
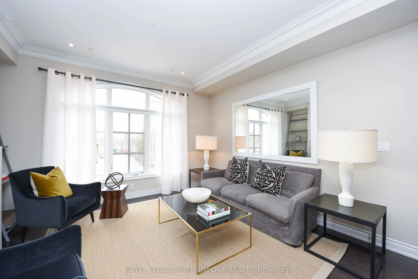
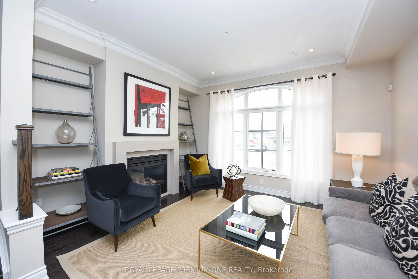
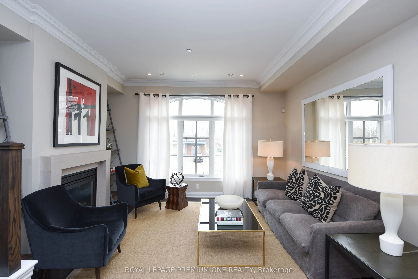
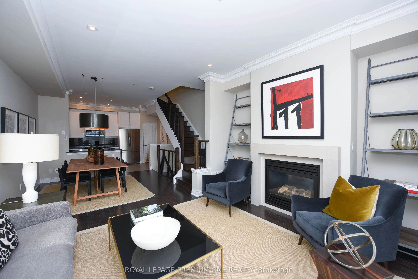
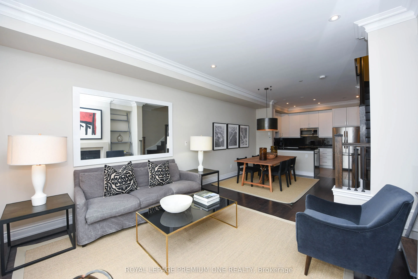
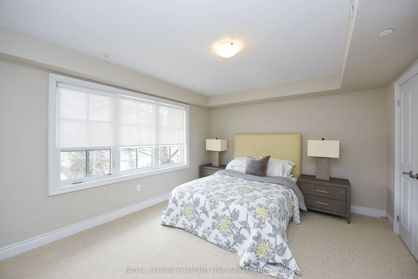
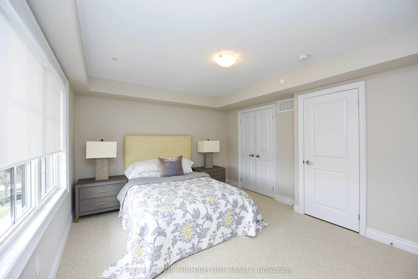
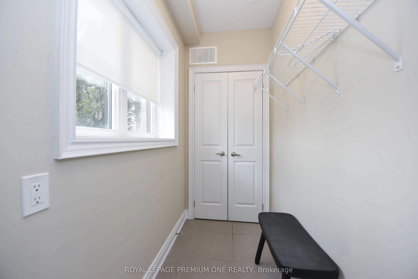
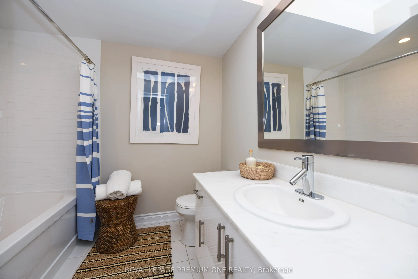
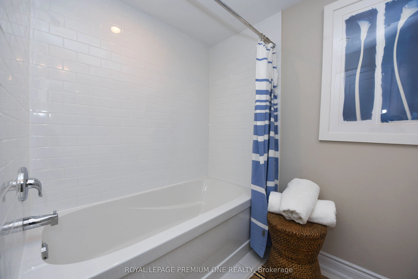
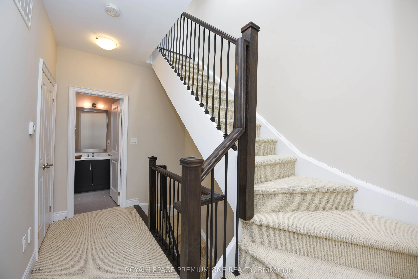
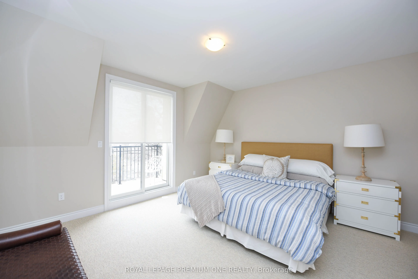
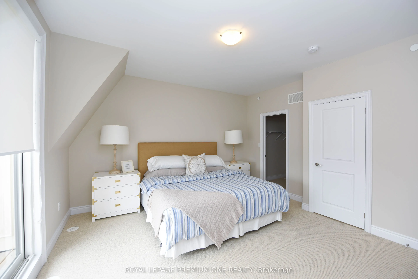
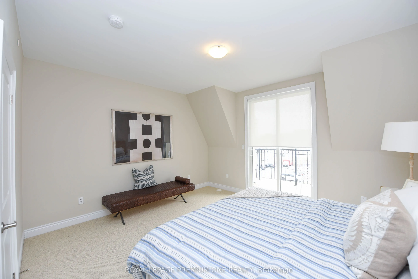
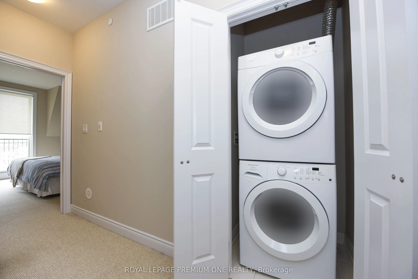
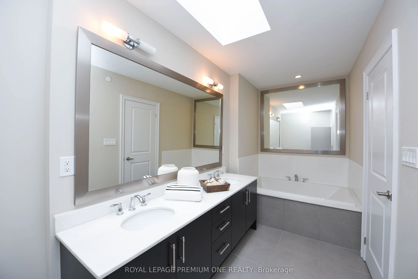
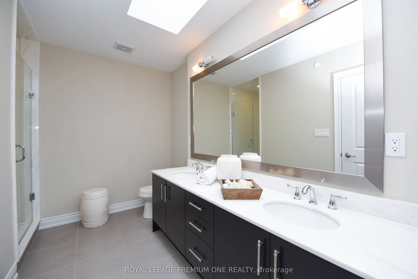
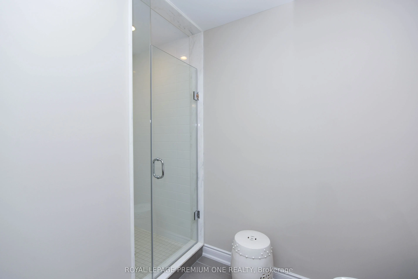
Experience elevated urban living in this impeccably maintained Dunpar-built model home in the Bloor and Islington area. A rare opportunity to own a residence showcasing refined interiors, spacious living areas, and an exceptional private rooftop terrace. The sun-filled main level features expansive ...east-facing windows, elegant crown mouldings, pot lights, and a cozy gas fireplace, creating a sophisticated yet inviting atmosphere. The designer-inspired kitchen features stainless steel appliances, granite countertops, a double sink, pantry, and bright breakfast area, creating a stylish and functional space for everyday living and entertaining. The second level features two generously sized bedrooms and a beautifully finished four-piece bathroom, ideal for family or guests. The entire third floor is dedicated to your private primary retreat, offering a spacious walk-in closet, elegant five-piece ensuite, and a Juliet balcony. The spectacular rooftop terrace extends the living space outdoors, complete with a builder-installed pergola, gas BBQ hookup, and water connection. An exceptional setting for entertaining, dining, or relaxing outdoors. Perfectly situated in the Bloor and Islington area, this exceptional residence is just moments from premier shopping, transit, parks, and top-rated schools, offering a refined balance of comfort, convenience, and sophisticated urban living.**Purchase Price: $1,100,000 ****** With applicable HST Rebate applied. Prices and Incentives subject to eligibility. Terms and conditions apply and subject to change without notice. E & O.E..
Full Property Details
Interior
Bedrooms
3
Total Bedrooms
3
Washrooms
2
Square Footage
1500-2000 sqft
Basement
Other
Heating Source
Gas
Heating Fuel
Forced Air
Air Conditioning
Central Air
Family Room
No
Kitchens
1
Total Kitchens
1
Fireplace Features
Yes
Bedrooms
3
Total Bedrooms
3
Washrooms
2
Square Footage
1500-2000 sqft
Basement
Other
Heating Source
Gas
Heating Fuel
Forced Air
Air Conditioning
Central Air
Family Room
No
Kitchens
1
Total Kitchens
1
Fireplace Features
Yes
Exterior
Depth
36.0
Front
15.0
Lot Size
15 x 36.0 ft
Pool
None
Parking Spaces
1
Total Parking Spaces
1.00
Parking Description
Other
Garage Spaces
1
Depth
36.0
Front
15.0
Lot Size
15 x 36.0 ft
Pool
None
Parking Spaces
1
Total Parking Spaces
1.00
Parking Description
Other
Garage Spaces
1
Building Description
Style
3-Storey
Home Type
Townhome
Subtype
Att/Row/Townhouse
Property Orientation
West
Exterior Finish
Brick,Stone
Sewers
Sewers
Water Supply
Municipal
Possession Date
10/6/2026
Style
3-Storey
Home Type
Townhome
Subtype
Att/Row/Townhouse
Property Orientation
West
Exterior Finish
Brick,Stone
Sewers
Sewers
Water Supply
Municipal
Possession Date
10/6/2026
Community
Community
Islington-City Centre West
Community
Islington-City Centre West
Taxes & Fees
Taxes
$5,355.83 /yr
Tax Year
2026
Occupancy
Vacant
Taxes
$5,355.83 /yr
Tax Year
2026
Occupancy
Vacant
Similar Properties(No results)
Mortgage Calculator
Calculate your estimated monthly mortgage payment
Price
$1,100,000
$
%
%
Total cost of mortgage
$0
Monthly payment
By clicking Save, we will calculate your estimated mortgage for all properties using the saved values (down payment percentage, interest rate, and amortization).
The accuracy and applicability of this calculator are not guaranteed.