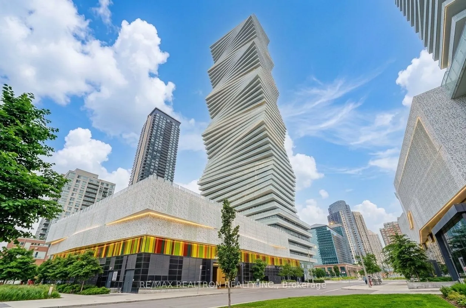
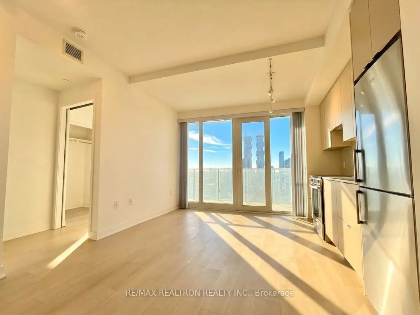
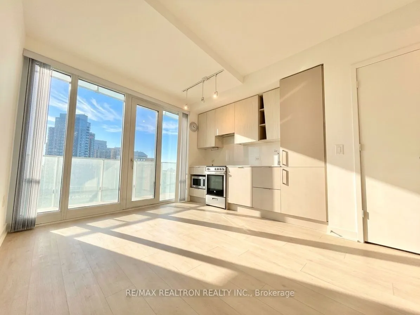
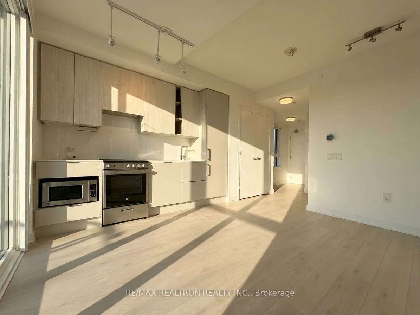
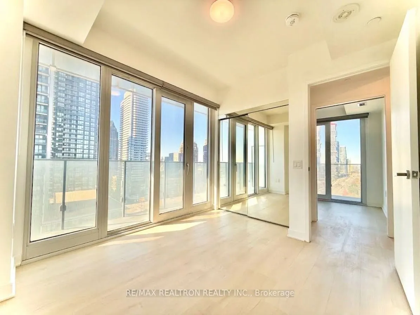
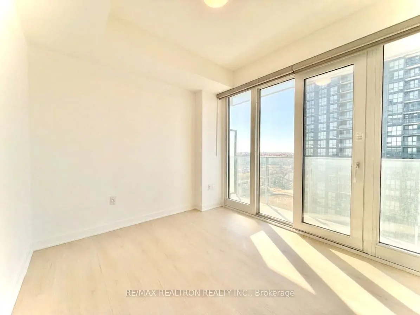
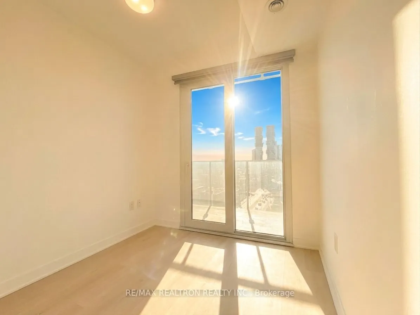
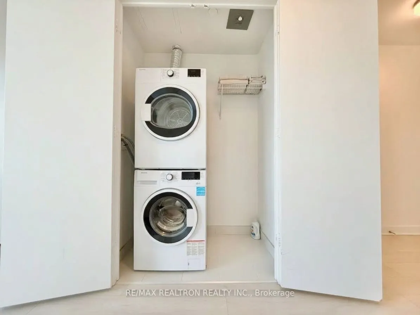
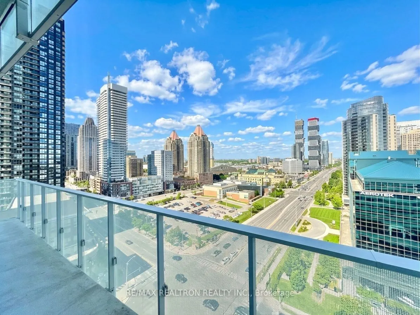
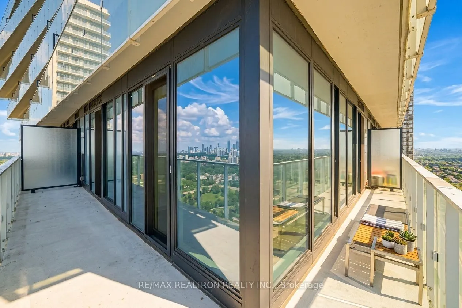
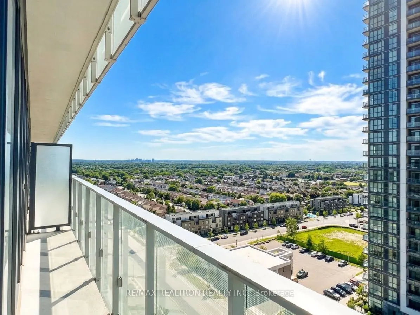
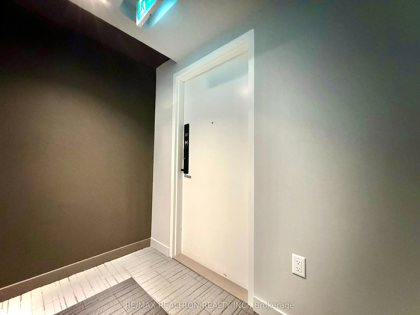
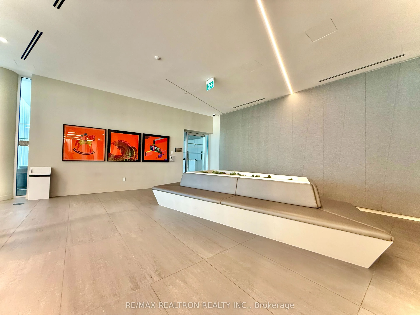
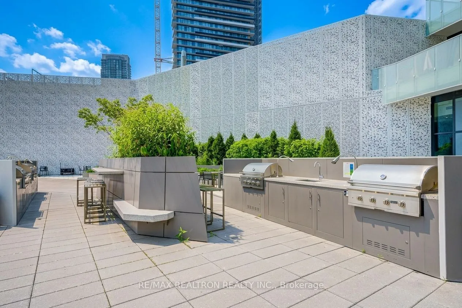
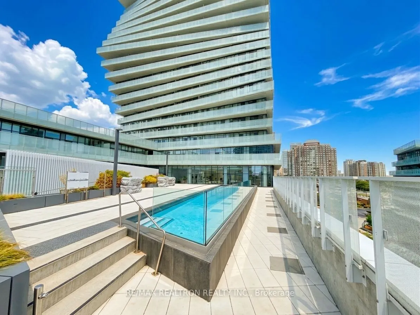
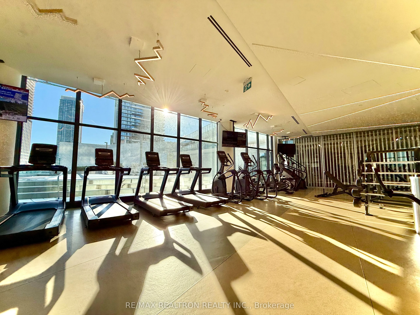
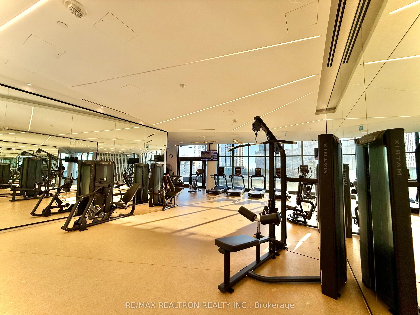
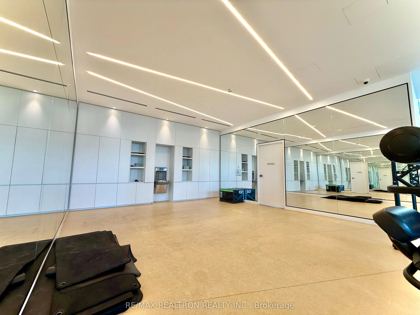
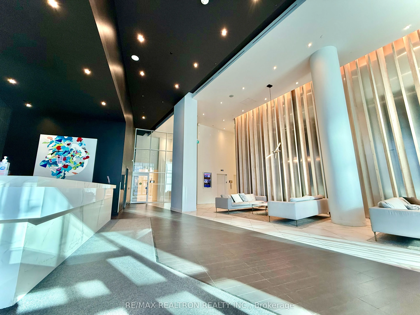
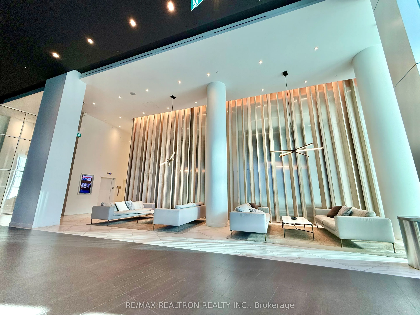
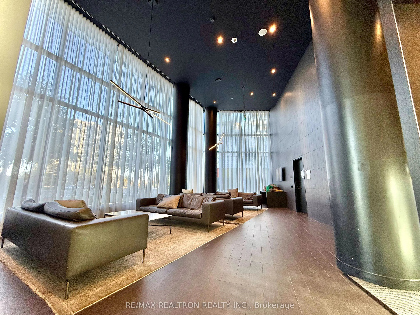
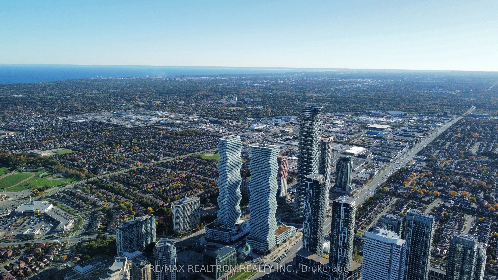
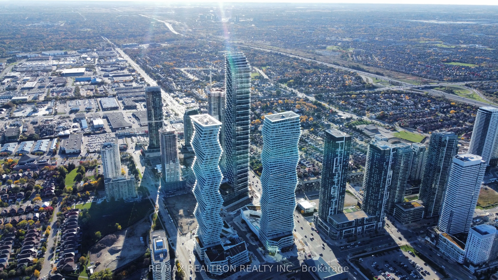
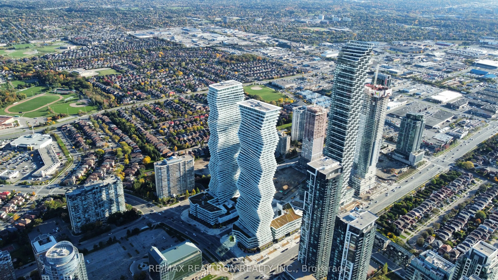
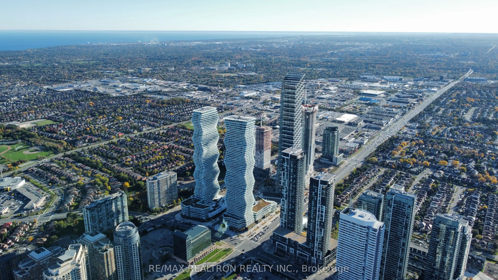
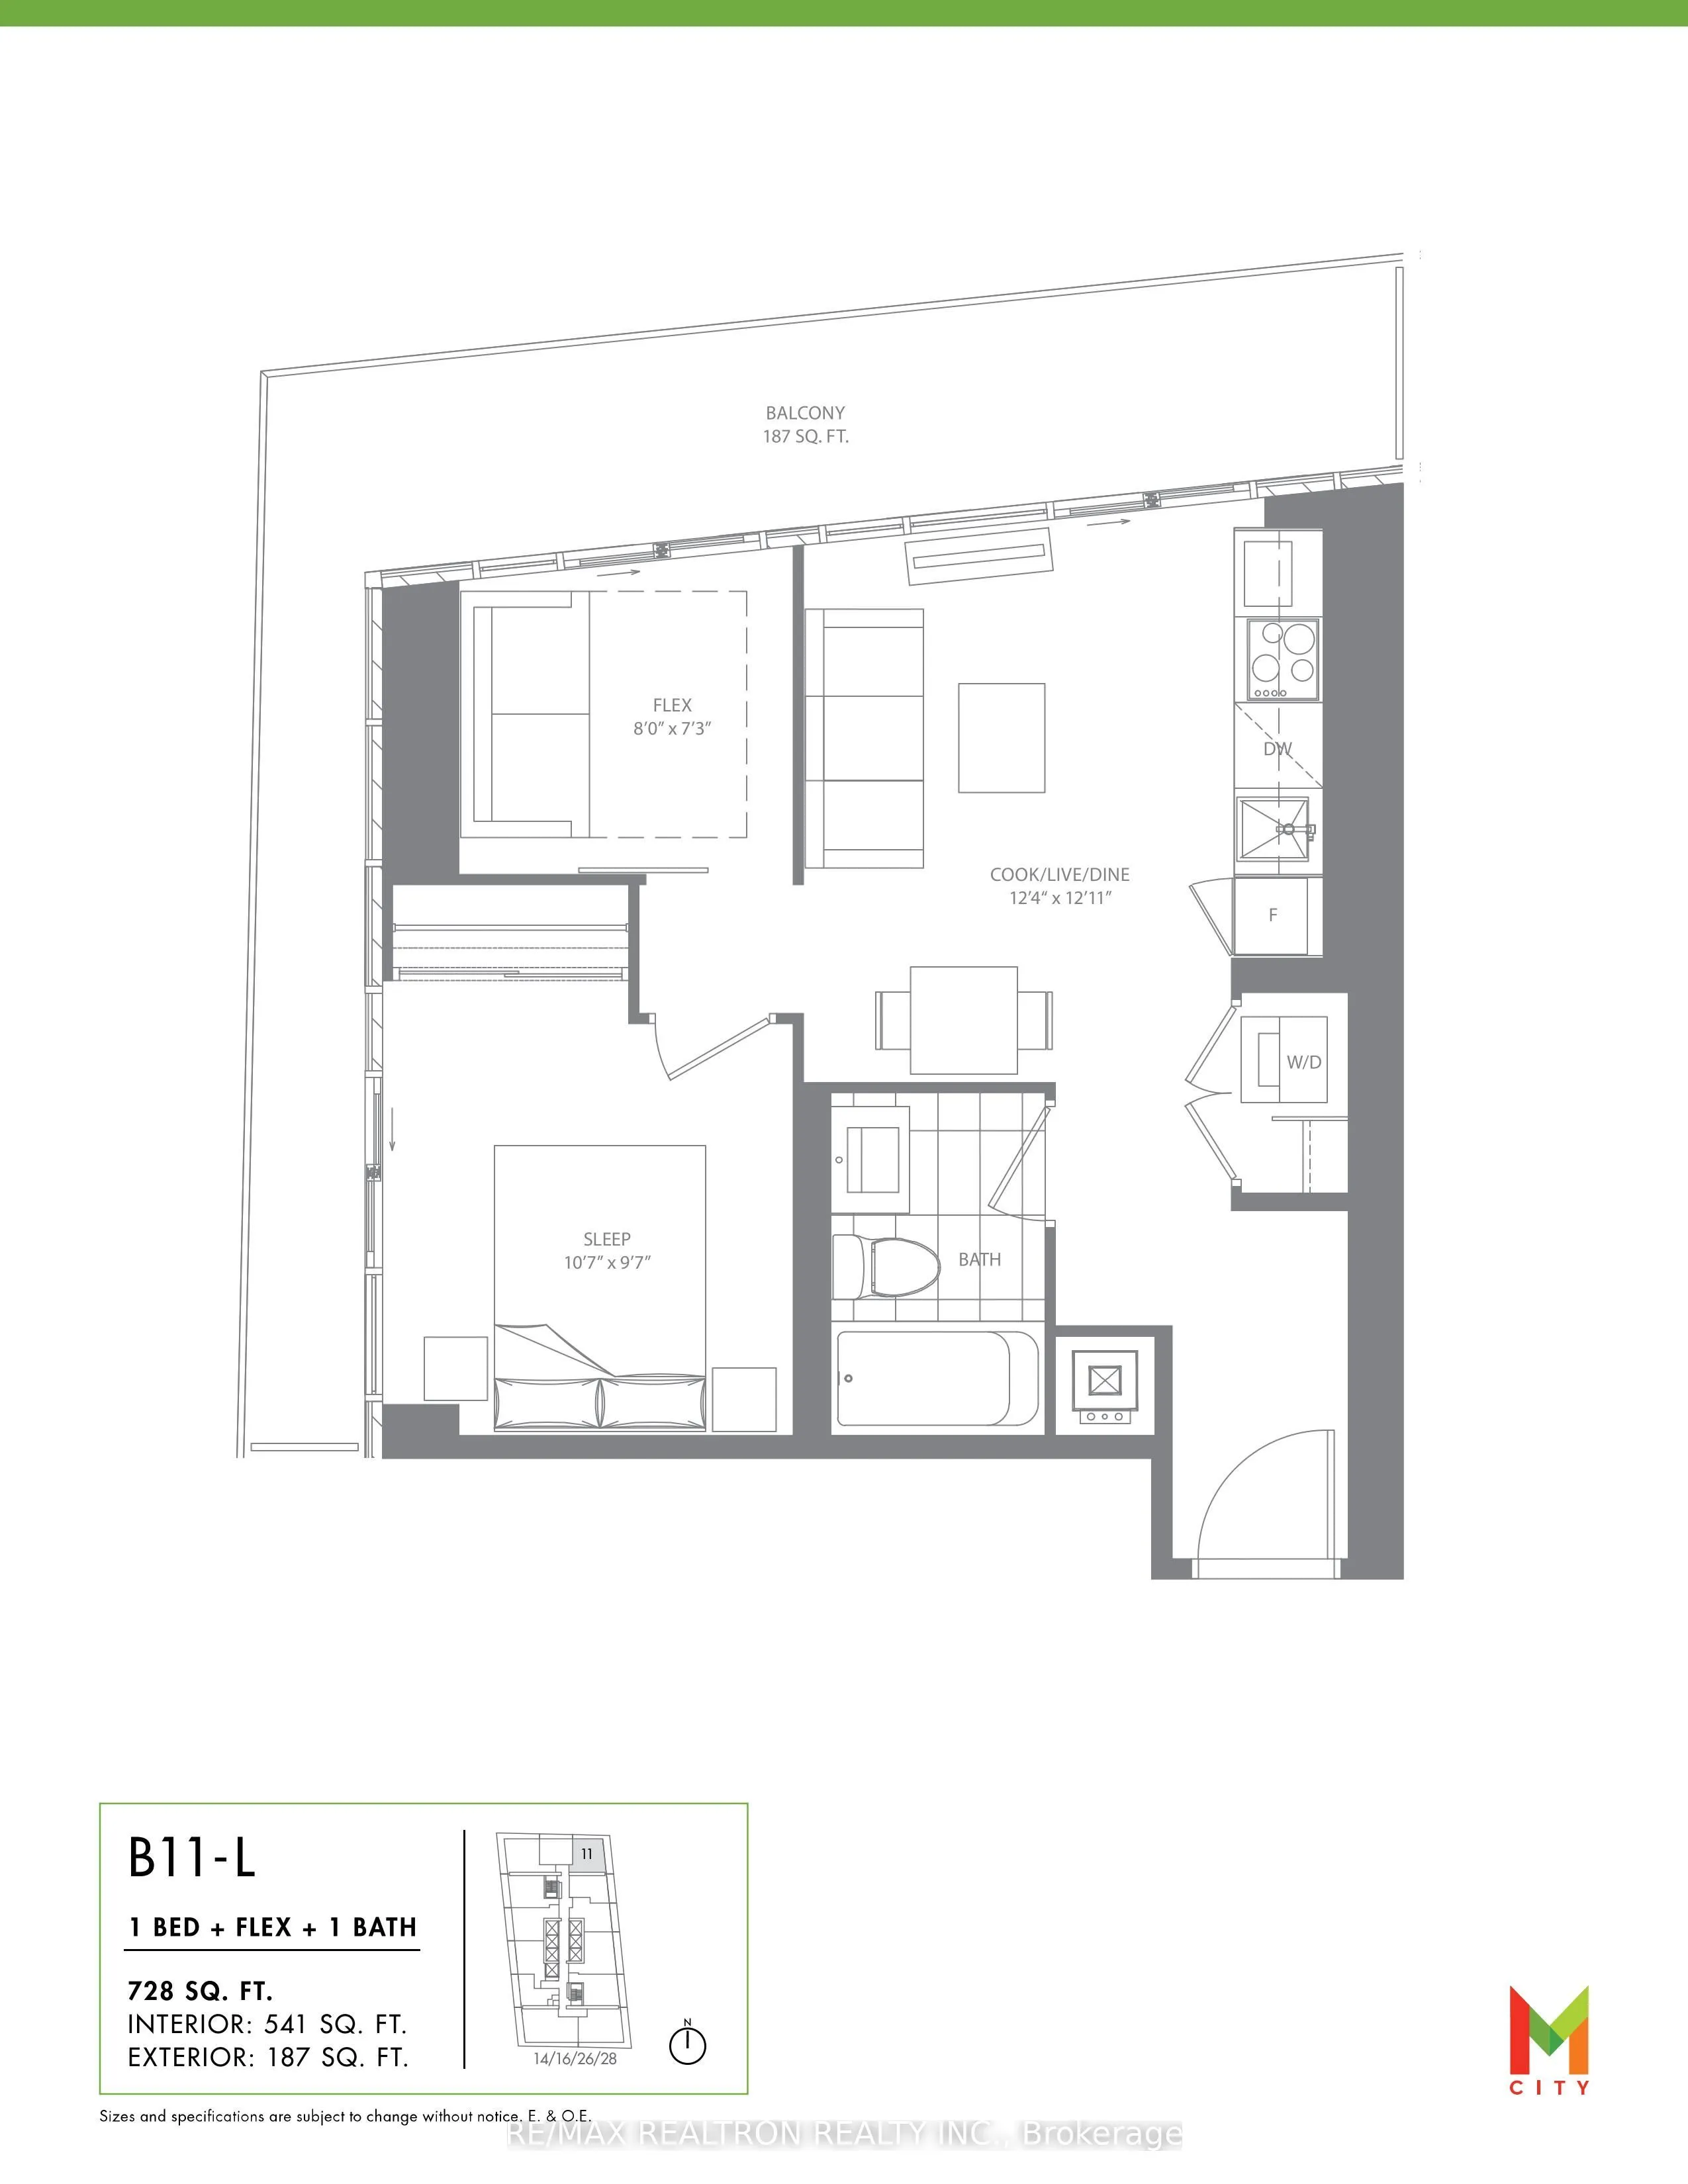
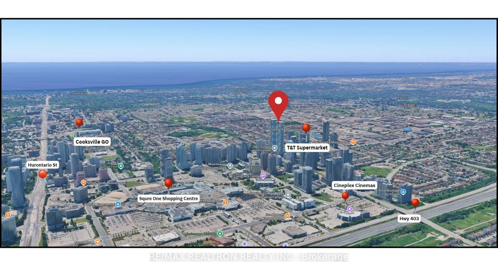
Welcome to M City 1 - Luxury Living in the Heart of Downtown Mississauga! Experience modern urban living in this bright and spacious corner suite featuring 1 Bedroom + Den, soaring ceilings, and stunning panoramic city views. Exceptional Suite Features: Bright & Versatile Den: Features its own slidi...ng door and large window, making it ideal for a home office, study, or guest space. Expansive Wraparound Balcony: Enjoy seamless indoor-outdoor living with three separate walkouts from the living room, bedroom, and den. Premium Window Coverings: Newly installed, high-quality blinds throughout, offering a fresh, modern finish. Convenient Parking: Includes a highly desirable parking spot located right beside the exit on one side, providing extra space and conveniencei, you never have to worry about a car parking too close to you. FREE High-Speed Internet: Enjoy complimentary high-speed internet for the remaining four years, subject to the existing service terms. Upscale Building & Amenities M City 1 showcases striking contemporary architecture, integrated Rogers smart technology, premium building amenities, and the convenience of 24-hour concierge service.Unbeatable Downtown Mississauga LocationSteps to Square One Shopping Centre, Celebration Square, T&T Supermarket, Sheridan College, the Living Arts Centre, the central library, movie theatres, and a wide selection of restaurants. Enjoy easy access to the Mississauga City Centre Transit Terminal, with Cooksville GO Station and major highways just a short drive away. A fantastic opportunity to enjoy stylish, move-in-ready urban living in one of Mississauga's most recognizable condominium communities!
Full Property Details
Interior
Bedrooms
1
Bedrooms Plus
1
Total Bedrooms
2
Washrooms
1
Square Footage
700-799 sqft
Basement
None
Heating Source
Gas
Heating Fuel
Forced Air
Air Conditioning
Central Air
Family Room
No
Kitchens
1
Total Kitchens
1
Fireplace Features
No
Bedrooms
1
Bedrooms Plus
1
Total Bedrooms
2
Washrooms
1
Square Footage
700-799 sqft
Basement
None
Heating Source
Gas
Heating Fuel
Forced Air
Air Conditioning
Central Air
Family Room
No
Kitchens
1
Total Kitchens
1
Fireplace Features
No
Exterior
Parking Spaces
1
Total Parking Spaces
1.00
Garage Spaces
1
Balcony
Open
Parking Spaces
1
Total Parking Spaces
1.00
Garage Spaces
1
Balcony
Open
Building Description
Style
Apartment
Home Type
Condo
Subtype
Condo Apt
Property Orientation
North East
Exterior Finish
Concrete
Possession Date
No Data
Locker
None
Style
Apartment
Home Type
Condo
Subtype
Condo Apt
Property Orientation
North East
Exterior Finish
Concrete
Possession Date
No Data
Locker
None
Community
Community
City Centre
Community
City Centre
Taxes & Fees
Taxes
$3,002.61 /yr
Tax Year
2026
Occupancy
Vacant
Maintenance Fee
$467.20/mo
Central Air Conditioning
Included
Common Elements
Included
Heating
Included
Parking
Included
Building Insurance
Included
Taxes
$3,002.61 /yr
Tax Year
2026
Occupancy
Vacant
Maintenance Fee
$467.20/mo
Central Air Conditioning
Included
Common Elements
Included
Heating
Included
Parking
Included
Building Insurance
Included
Other
Pets
Yes-with Restrictions
Pets
Yes-with Restrictions
Room Types
Den
Laminate, Sliding Doors, W/O To Balcony
Dimensions 7.58 x 7.84 feet
59.43 sqft
Dining Room
Combined w/Living, Laminate, W/O To Balcony
Dimensions 12.34 x 12.24 feet
151.04 sqft
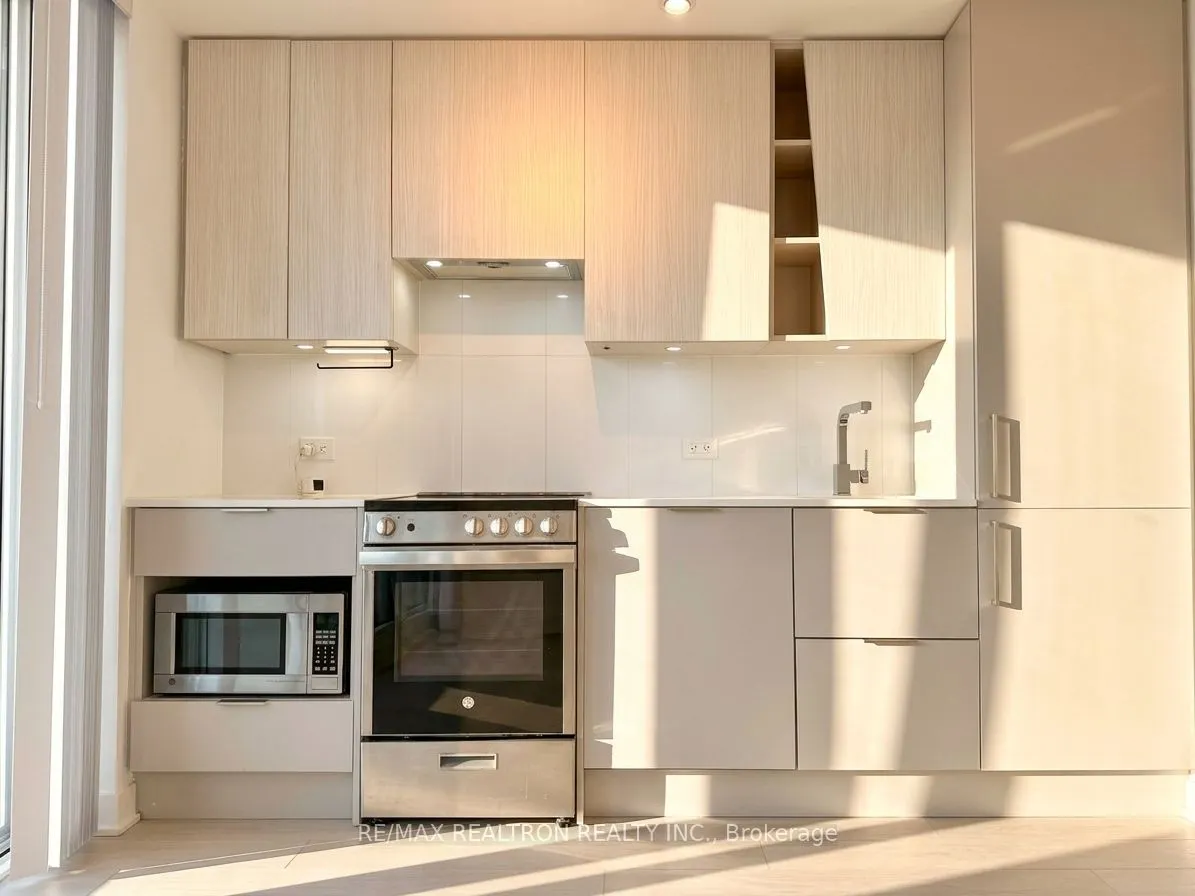
Kitchen
B/I Appliances, Laminate, Quartz Counter
Dimensions 12.34 x 12.24 feet
151.04 sqft
Living Room
Combined w/Dining, Laminate, W/O To Balcony
Dimensions 12.34 x 12.24 feet
151.04 sqft
Primary Bedroom
Laminate, Large Closet, W/O To Balcony
Dimensions 10.83 x 10.79 feet
116.86 sqft
Similar Properties(No results)
Mortgage Calculator
Calculate your estimated monthly mortgage payment
Price
$448,000
$
%
%
Total cost of mortgage
$0
Monthly payment
By clicking Save, we will calculate your estimated mortgage for all properties using the saved values (down payment percentage, interest rate, and amortization).
The accuracy and applicability of this calculator are not guaranteed.