Finished with Walk-Out,Full,Finished,Separate Entrance,Walk-Out
Listed on
2026-11-04
Lot size
613 x 823.0
Tax
$3,893 /yr
Days on Market
1
Approximate Age
-
Maintenance Fee
-
Description
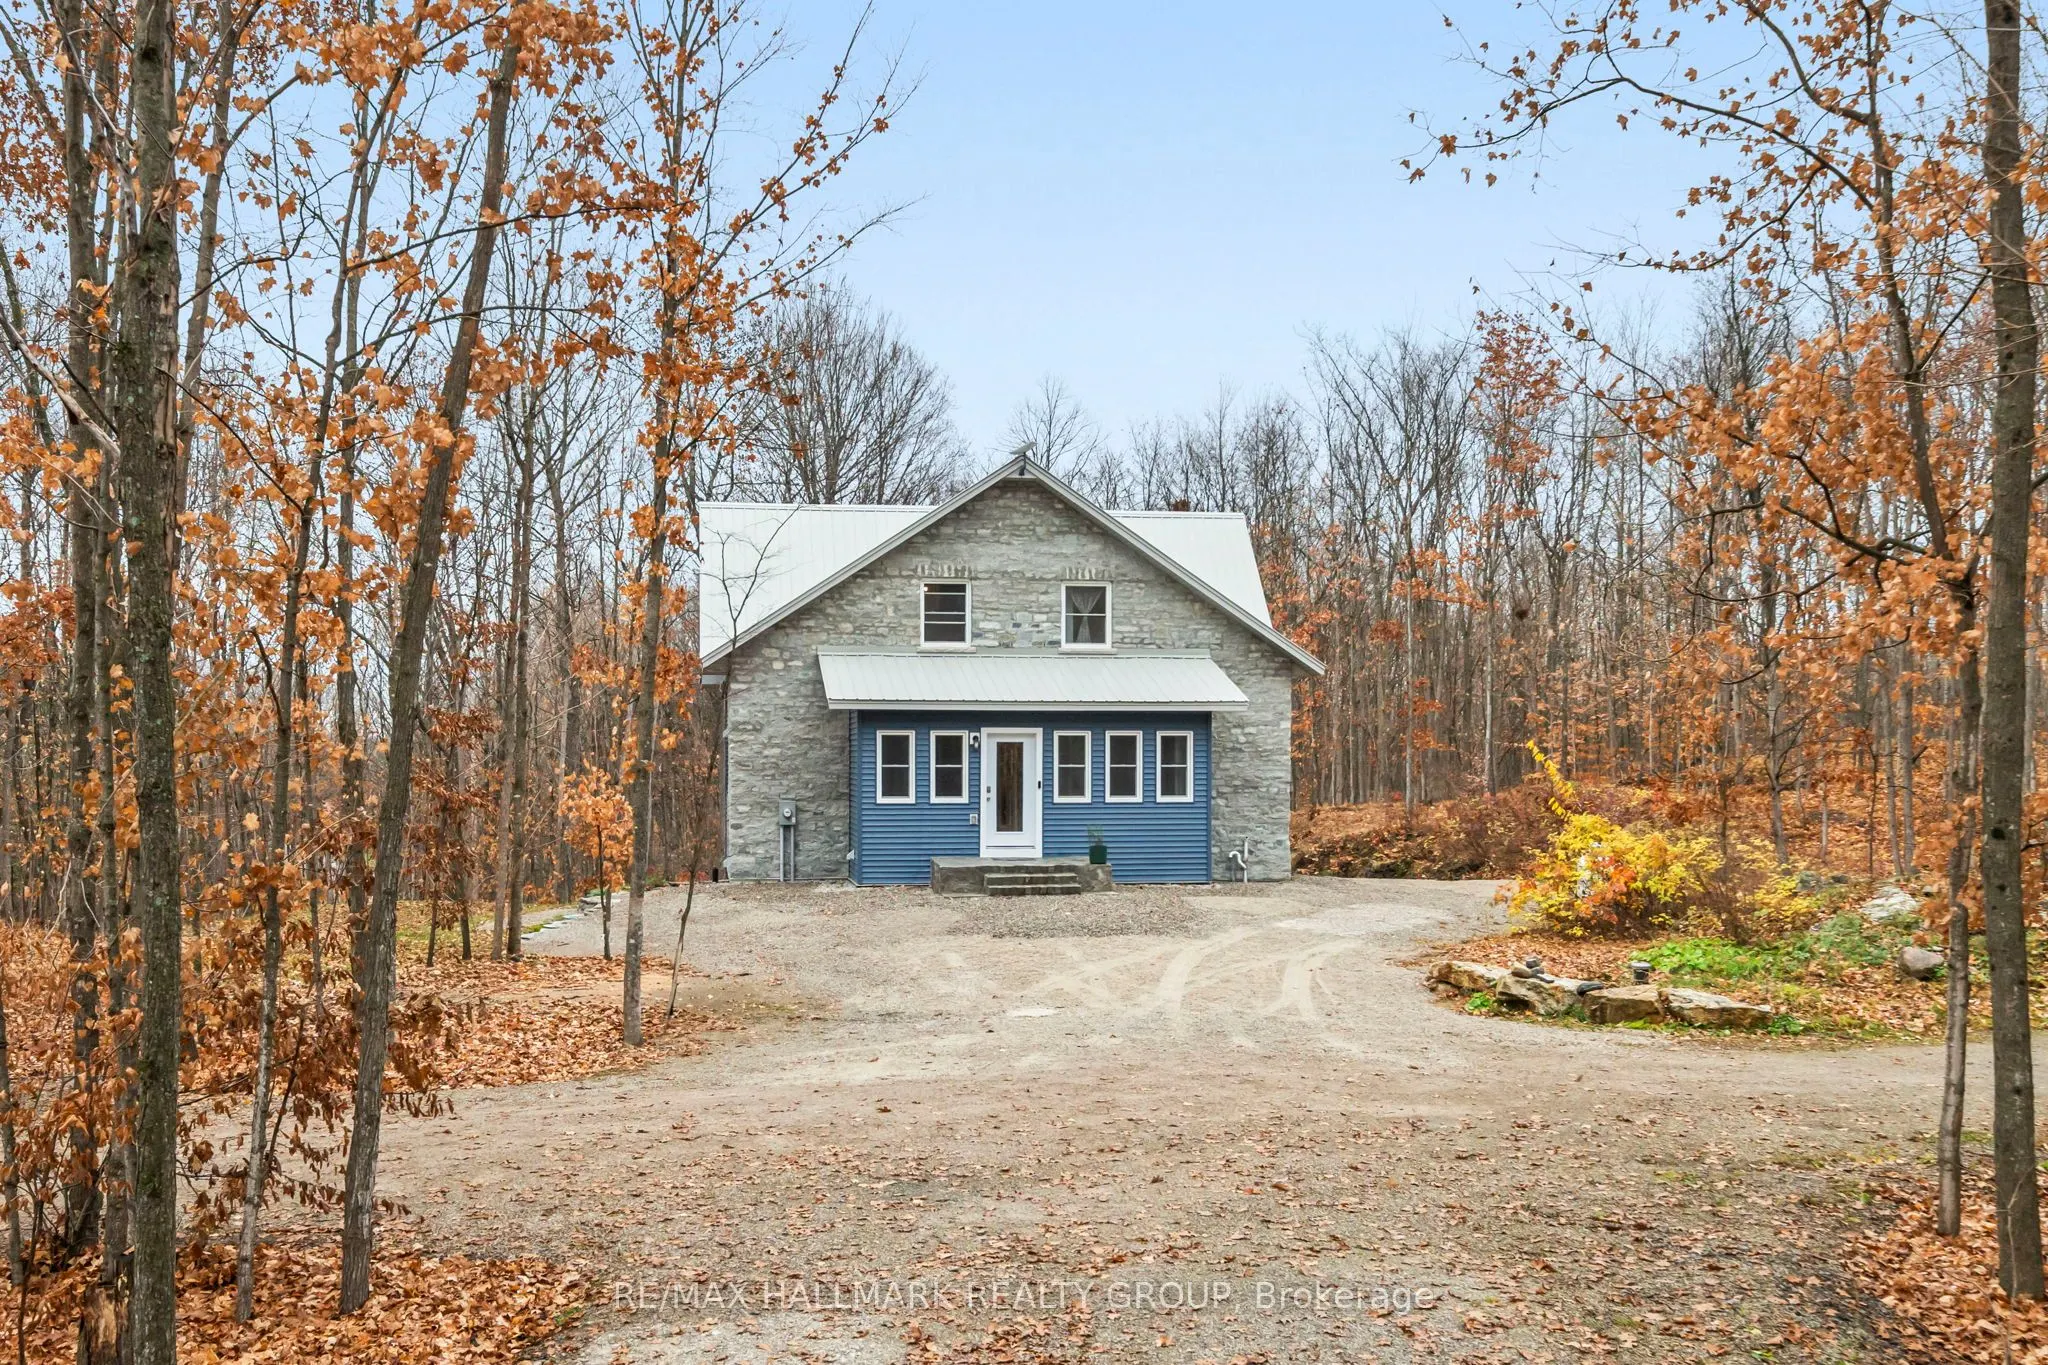
Set on 11.6 private acres, 537 Merkley Road has the quiet presence of a country home that feels as though it has always belonged here. A windy drive reveals a handsome stone façade, a nod to the craftsmanship of an earlier era. Built in 2024, the home pairs that heritage-inspired exterior with insul...ated concrete form (ICF) construction and hydronic heating. The main floor opens into a generous living and dining space, with the kitchen at its heart. Deep navy cabinetry lends richness to the room, complemented by the subtle texture of concrete countertops and the clean lines of stainless steel appliances, all included. A large island draws guests into the kitchen, keeping the conversation going as dinner moves from the island to the table. Hardwood and ceramic flooring carry through the main level, which also features a powder room for guests. The upper floor is given entirely to the primary suite. Its generous proportions offer the luxury of a truly private retreat, complete with a five-piece ensuite featuring a clawfoot soaking tub and a separate tiled shower. For those who envision a family home, the expansive bedroom offers the flexibility to create two or three bedrooms within the existing space. On the walkout lower level, a second kitchen opens to a living and dining area, offering an inviting setting for extended family and excellent in-law potential. A bedroom, four-piece bathroom with clawfoot tub and luxe tiled shower, laundry area and cold storage complete the layout. The land itself is as much a part of the experience as the home. Rich in biodiversity and close to several lakes and the Rideau River, it's the kind of property where you could happily lose track of an afternoon. All this privacy comes within easy reach of town, just 15 minutes from Westport, 20 minutes from Perth and 35 minutes from Smiths Falls.
Full Property Details
Interior
Bedrooms
1
Bedrooms Plus
1
Total Bedrooms
2
Washrooms
3
Square Footage
1500-2000 sqft
Basement
Finished with Walk-Out,Full,Finished,Separate Entrance,Walk-Out
Heating Source
Propane
Heating Fuel
Radiant
Air Conditioning
None
Family Room
No
Kitchens
1
Kitchens Plus
1
Total Kitchens
2
Fireplace Features
No
Bedrooms
1
Bedrooms Plus
1
Total Bedrooms
2
Washrooms
3
Square Footage
1500-2000 sqft
Basement
Finished with Walk-Out,Full,Finished,Separate Entrance,Walk-Out
Heating Source
Propane
Heating Fuel
Radiant
Air Conditioning
None
Family Room
No
Kitchens
1
Kitchens Plus
1
Total Kitchens
2
Fireplace Features
No
Exterior
Depth
823.0
Front
613.0
Acreage
10-24.99
Driveway
Private Triple,Private
Lot Size
613 x 823.0 ft
Pool
None
Parking Spaces
20
Total Parking Spaces
20.00
Parking Description
None
Garage Spaces
0
Depth
823.0
Front
613.0
Acreage
10-24.99
Driveway
Private Triple,Private
Lot Size
613 x 823.0 ft
Pool
None
Parking Spaces
20
Total Parking Spaces
20.00
Parking Description
None
Garage Spaces
0
Building Description
Style
2-Storey
Home Type
House
Subtype
Detached
Property Orientation
South
Exterior Finish
Vinyl Siding,Stone
Sewers
Septic
Water Supply
Well
Possession Date
No Data
Style
2-Storey
Home Type
House
Subtype
Detached
Property Orientation
South
Exterior Finish
Vinyl Siding,Stone
Sewers
Septic
Water Supply
Well
Possession Date
No Data
Community
Community
Bathurst/Burgess & Sherbrooke (North Burgess) Township
Community
Bathurst/Burgess & Sherbrooke (North Burgess) Township
Taxes & Fees
Taxes
$3,893 /yr
Tax Year
2026
Occupancy
Owner
Taxes
$3,893 /yr
Tax Year
2026
Occupancy
Owner
Similar Properties(No results)
Mortgage Calculator
Calculate your estimated monthly mortgage payment
Price
$949,900
$
%
%
Monthly payment
By clicking Save, we will calculate your estimated mortgage for all properties using the saved values (down payment percentage, interest rate, and amortization).
The accuracy and applicability of this calculator are not guaranteed.