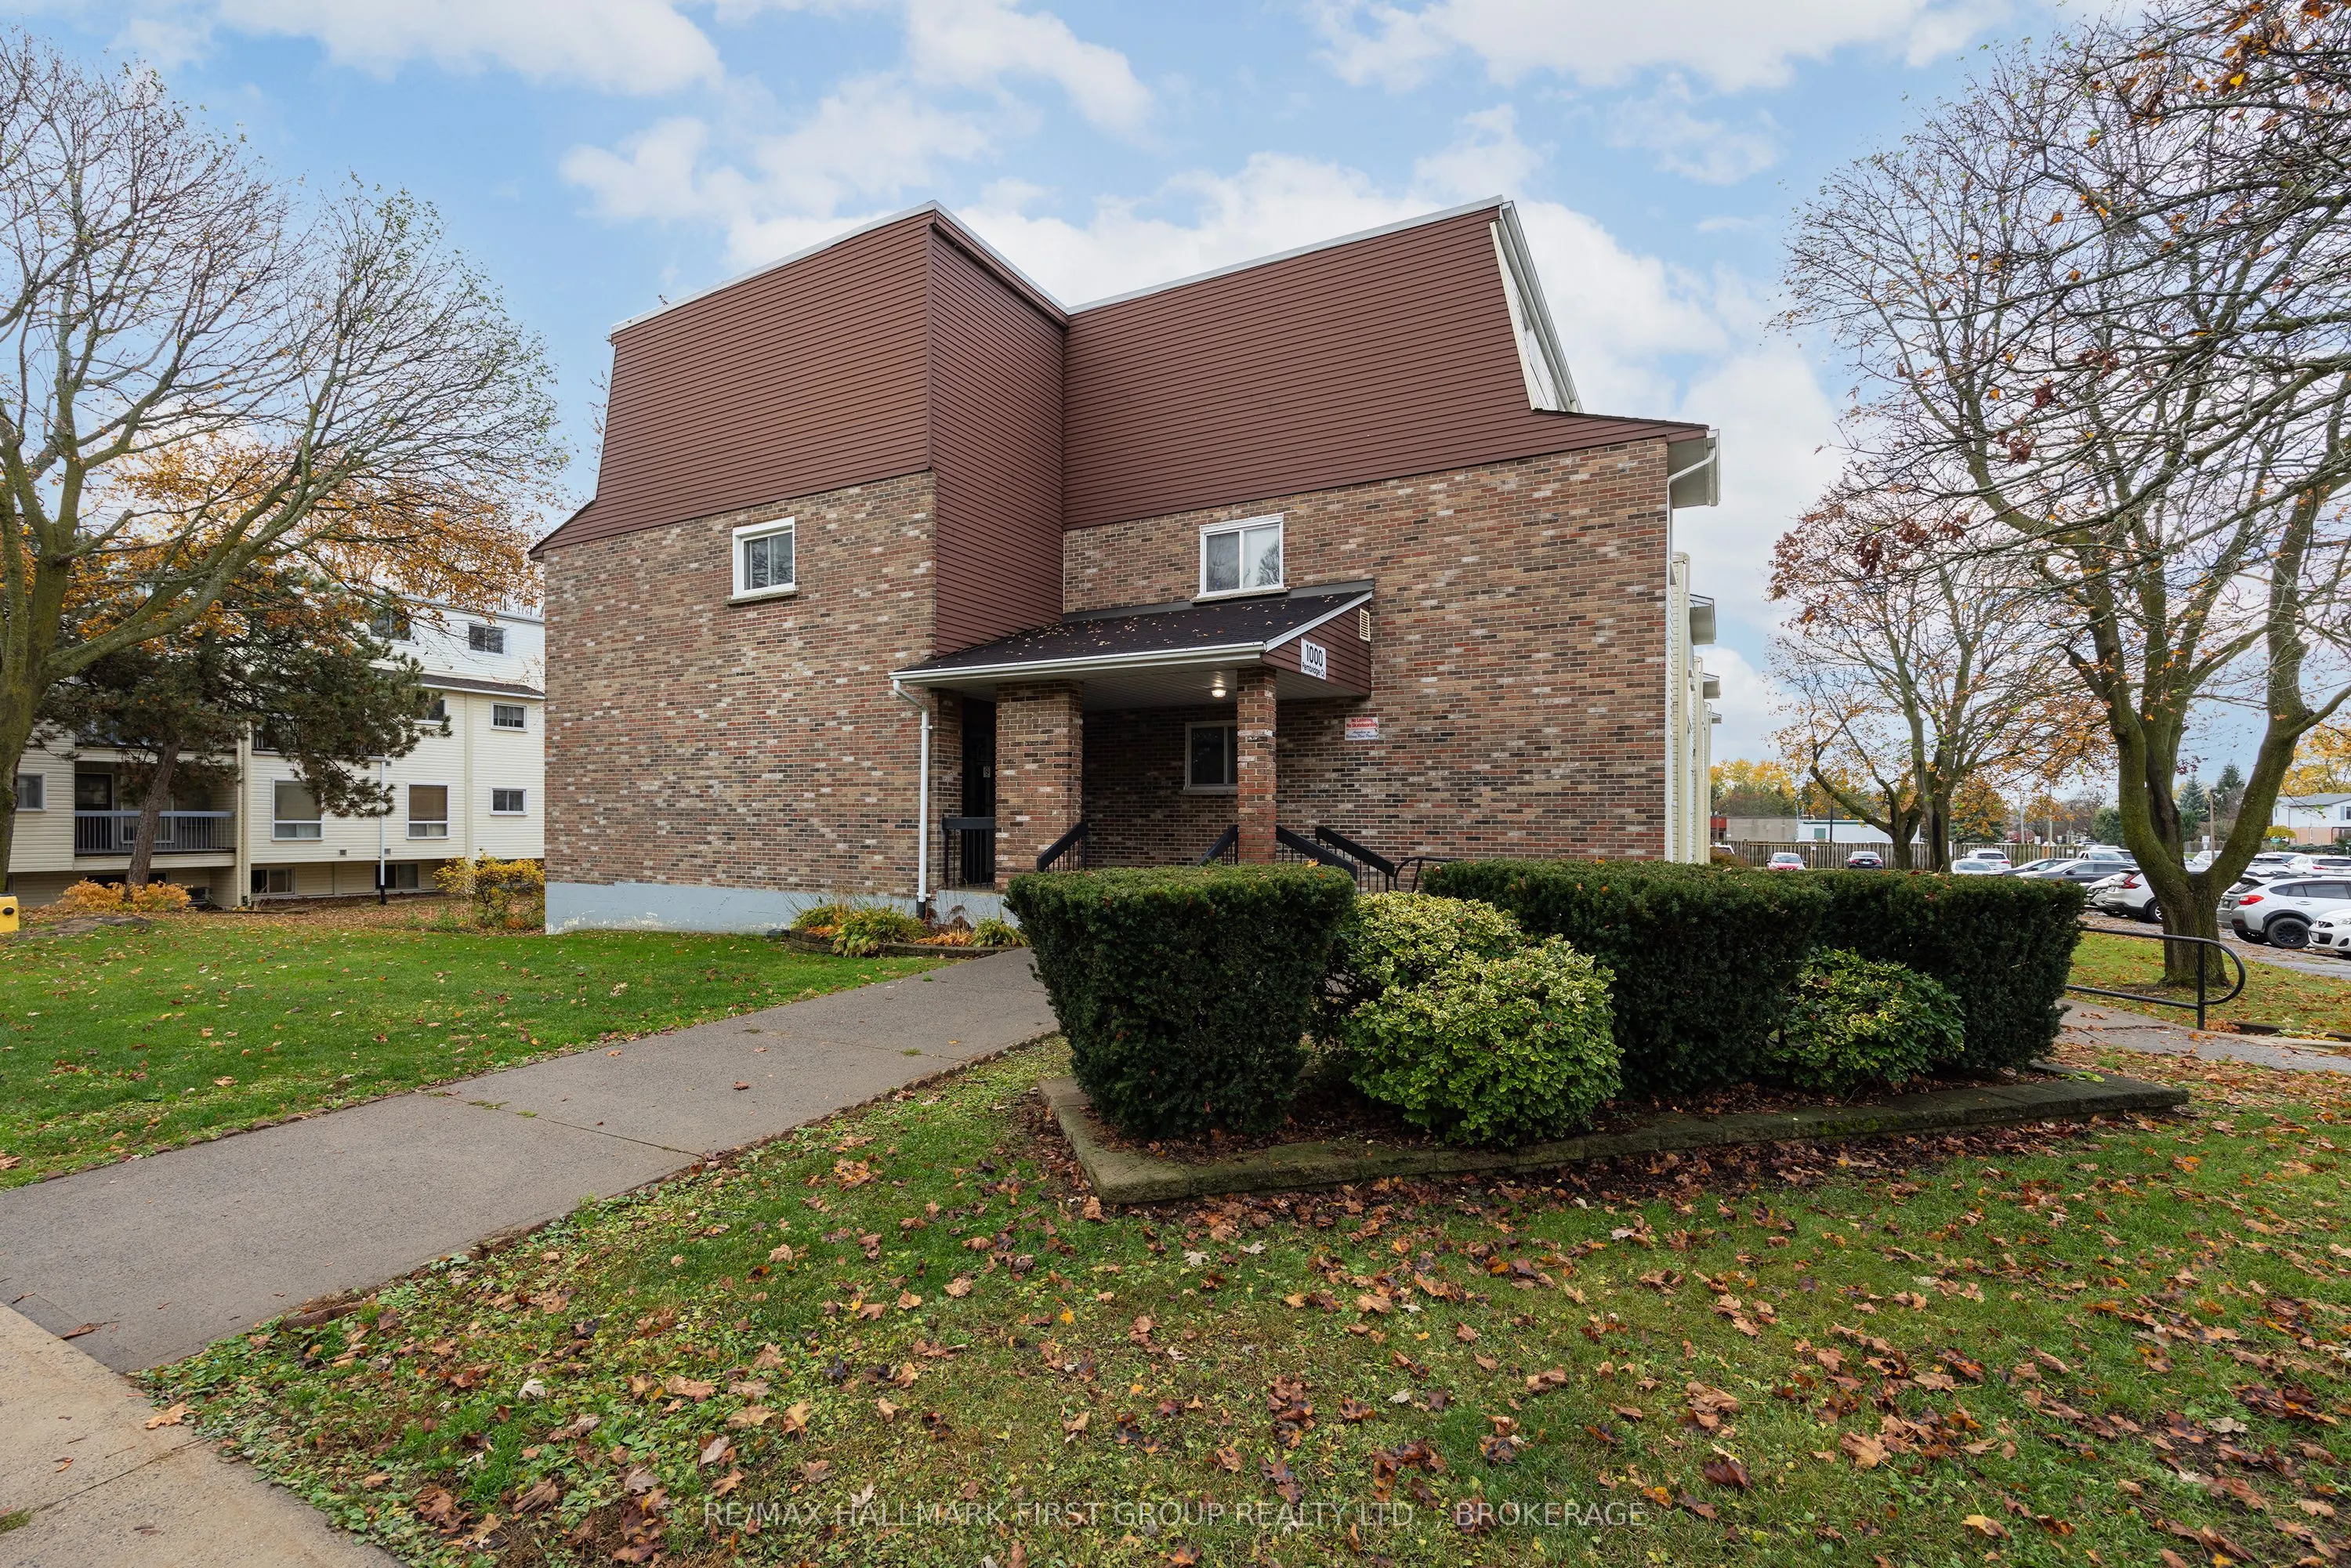
Sign In or Create a Free Account to see full details of this property
Key Facts
Key facts for 1000 Pembridge Crescent #207
Property Type
Condo, Apartment
Parking
Surface 0 garage, 1 parking
MLS #
X14156714
Size
600-699 sqft
Basement
None
Listed on
2026-11-06
Lot size
-
Tax
$1,911.71 /yr
Days on Market
0
Approximate Age
-
Maintenance Fee
$257/mo
Common Elements, Par...
Description
Why rent when you can own a place to call your own? Welcome to this charming and affordable 1 bedroom, 1 bathroom condo, located in Kingston's desirable west end, just minutes from shopping, restaurants and everyday amenities. Step inside to discover a bright and inviting living space featuring newe...r flooring, modern pot lights and a comfortable layout that makes the most of every square foot. The spacious kitchen offers plenty of cabinetry and counter space, along with a newer fridge and stove (2024). A bright breakfast nook is surrounded by two windows. The balcony offers a lovely spot to ease into your mornings or unwind at the end of the day. The generously-sized bedroom comfortably accommodates a queen-sized bed and features a wall-to-wall closet offering excellent storage. Separate utility room with additional storage space adds to everyday convenience. Individual room temperature controls, allowing you to personalize your comfort for warmth and in the summer there is a wall air conditioning unit. A parking space is included as well as convenient access to a nearby bus route make getting around easy. Whether you're a first-time buyer, looking to downsize or simply seeking a more affordable, low-maintenance lifestyle, this lovely condo offers a wonderful opportunity to enjoy the freedom of homeownership. Small on maintenance, big on possibilities - let your next chapter start here!
Full Property Details
Interior
Bedrooms
1
Total Bedrooms
1
Washrooms
1
Square Footage
600-699 sqft
Basement
None
Heating Source
Electric
Heating Fuel
Baseboard
Air Conditioning
Wall Unit
Family Room
No
Kitchens
1
Total Kitchens
1
Fireplace Features
No
Bedrooms
1
Total Bedrooms
1
Washrooms
1
Square Footage
600-699 sqft
Basement
None
Heating Source
Electric
Heating Fuel
Baseboard
Air Conditioning
Wall Unit
Family Room
No
Kitchens
1
Total Kitchens
1
Fireplace Features
No
Exterior
Driveway
Surface
Parking Spaces
1
Total Parking Spaces
1.00
Parking Description
Surface
Garage Spaces
0
Balcony
Open
Driveway
Surface
Parking Spaces
1
Total Parking Spaces
1.00
Parking Description
Surface
Garage Spaces
0
Balcony
Open
Building Description
Style
Apartment
Home Type
Condo
Subtype
Condo Apt
Property Orientation
East
Exterior Finish
Brick,Vinyl Siding
Possession Date
No Data
Locker
None
Style
Apartment
Home Type
Condo
Subtype
Condo Apt
Property Orientation
East
Exterior Finish
Brick,Vinyl Siding
Possession Date
No Data
Locker
None
Community
Community
North of Taylor-Kidd Blvd
Community
North of Taylor-Kidd Blvd
Taxes & Fees
Taxes
$1,911.71 /yr
Tax Year
2026
Occupancy
Owner
Maintenance Fee
$257/mo
Common Elements
Included
Parking
Included
Water
Included
Building Insurance
Included
Taxes
$1,911.71 /yr
Tax Year
2026
Occupancy
Owner
Maintenance Fee
$257/mo
Common Elements
Included
Parking
Included
Water
Included
Building Insurance
Included
Other
Pets
Yes-with Restrictions
Pets
Yes-with Restrictions
Room Types
Bathroom
-
Dimensions 6.5 x 4.95 feet
32.18 sqft
Bedroom
-
Dimensions 12.17 x 7.15 feet
87.02 sqft
Kitchen
-
Dimensions 15.75 x 7.51 feet
118.28 sqft
Living Room
-
Dimensions 19.98 x 11.35 feet
226.77 sqft
Utility Room
-
Dimensions 5.91 x 4.89 feet
28.9 sqft
Similar Properties(No results)
Mortgage Calculator
Calculate your estimated monthly mortgage payment
Price
$237,500
$
%
%
Monthly payment
By clicking Save, we will calculate your estimated mortgage for all properties using the saved values (down payment percentage, interest rate, and amortization).
The accuracy and applicability of this calculator are not guaranteed.