Sign In or Create a Free Account to see full details of this property
Key Facts
Key facts for 555 Davenport Road
Property Type
Commercial
Parking
Outside/Surface
MLS #
C12793378
Size
-
Basement
-
Listed on
2026-02-17
Lot size
128 x 189.49
Tax
$102,380.89 /yr
Days on Market
238
Approximate Age
-
Maintenance Fee
-
Description
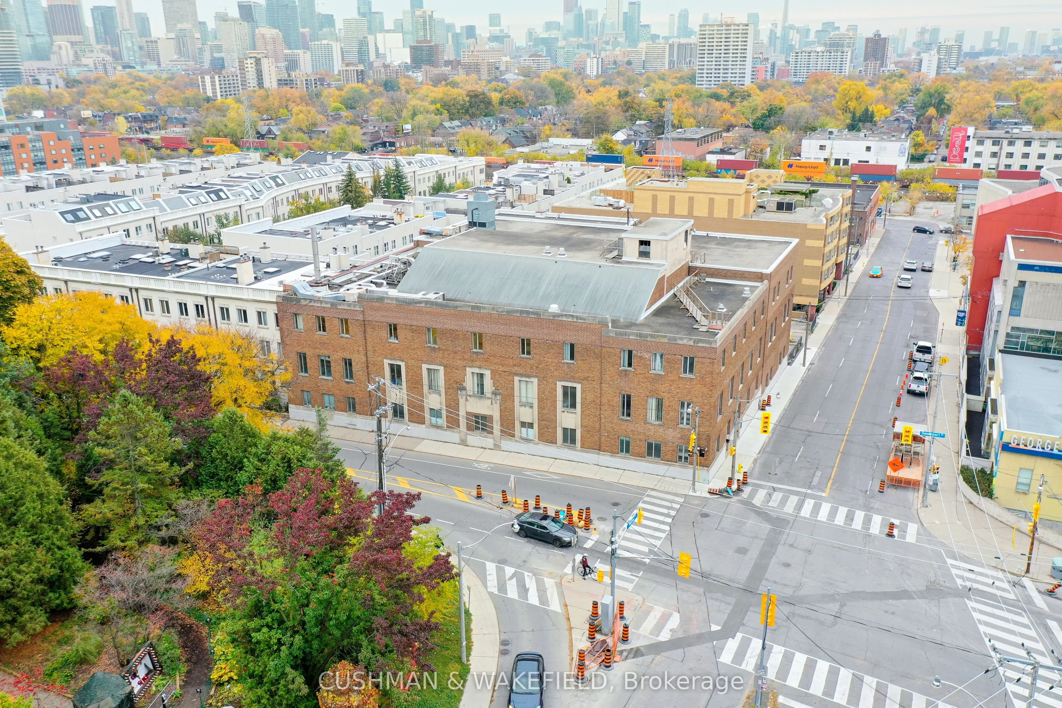
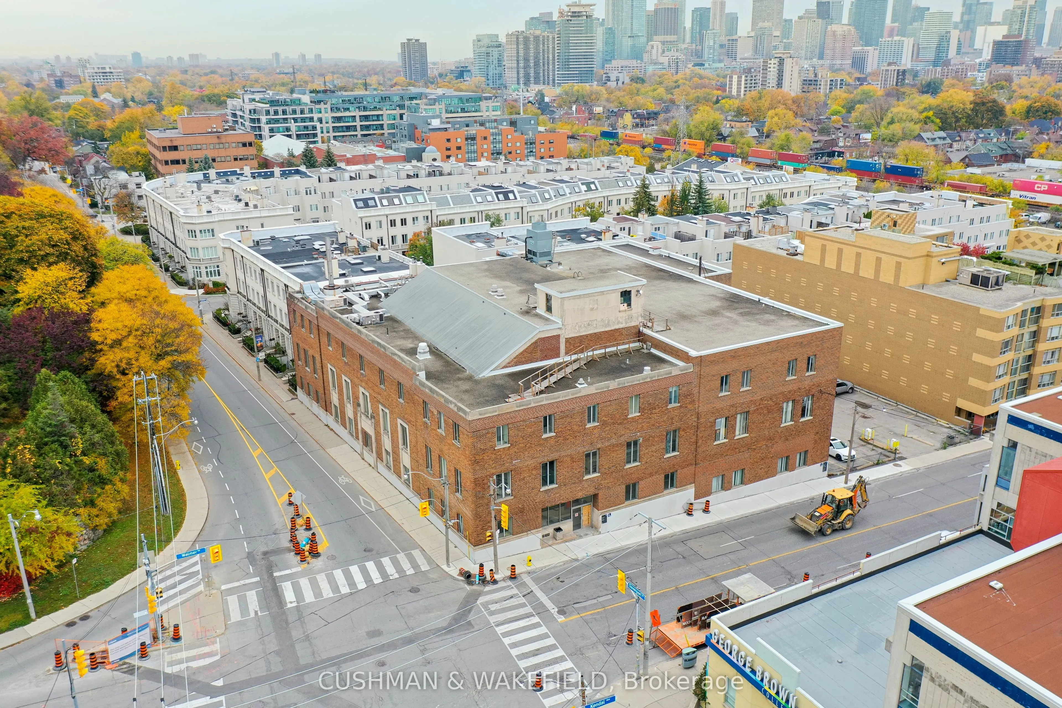
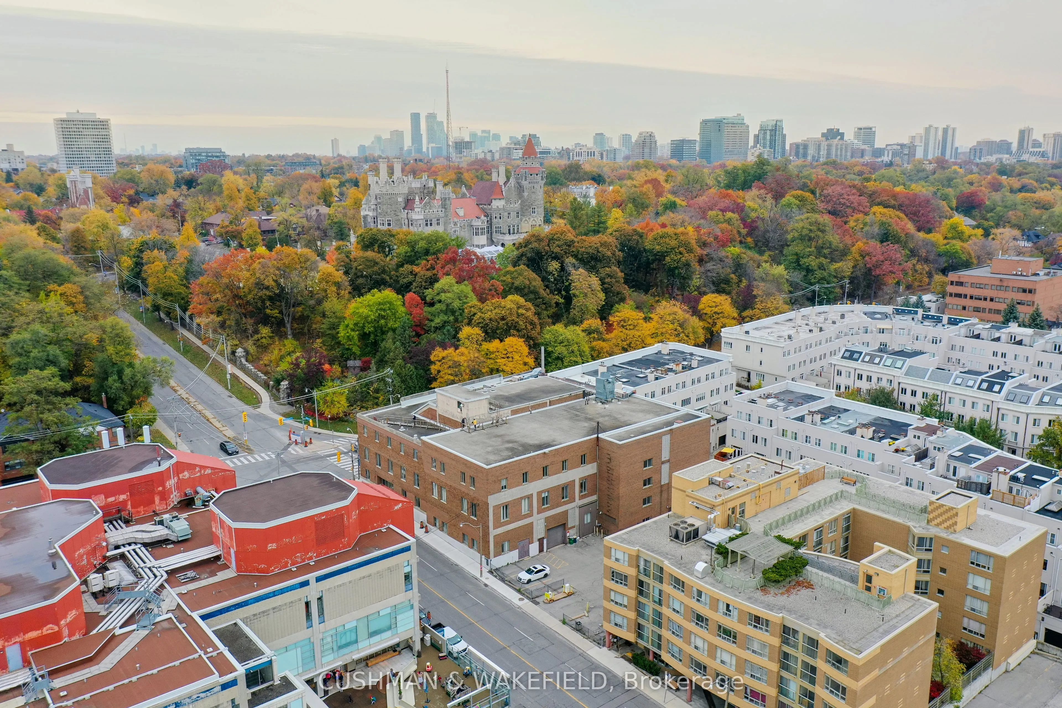
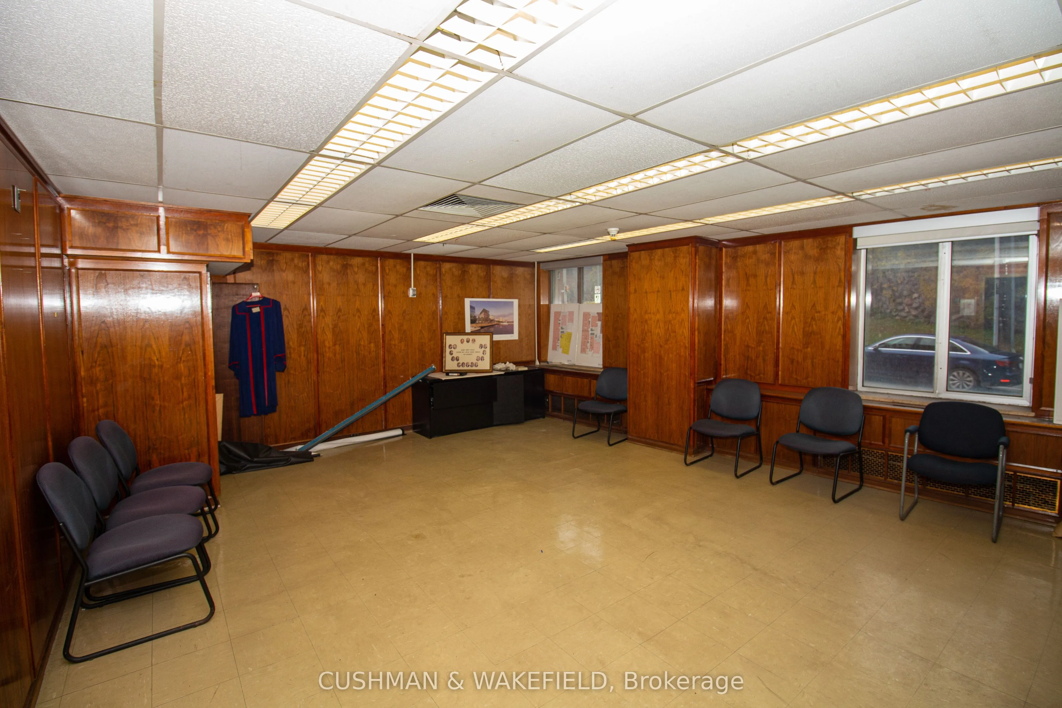
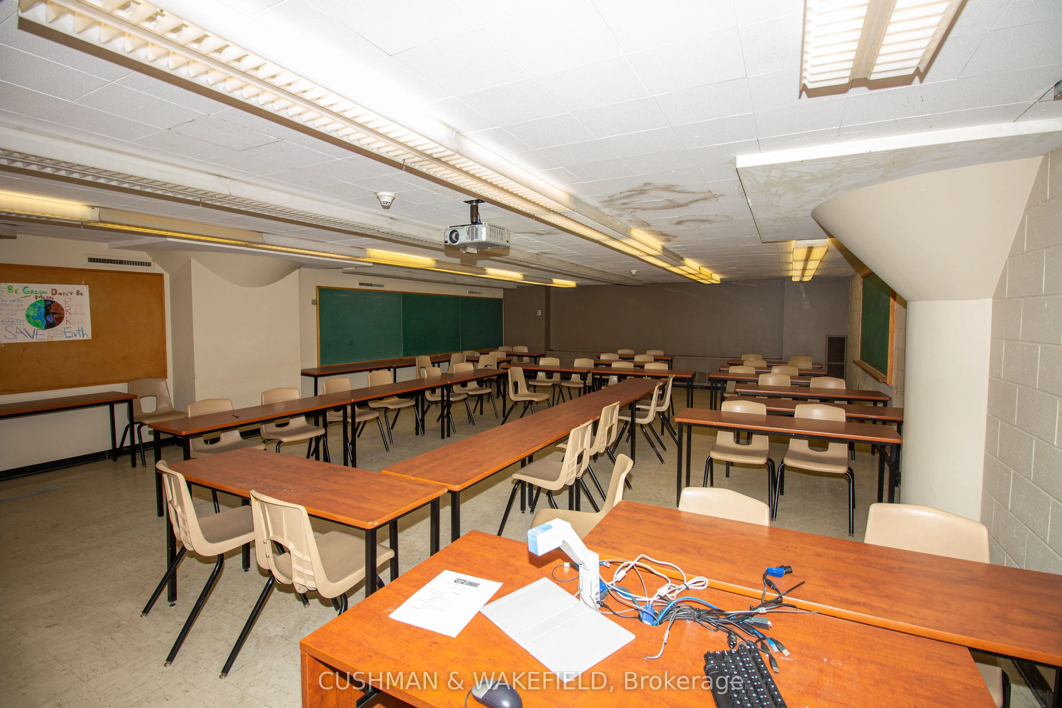
Freestanding 65,360 sf building spanning four levels. Average floor plate size of 16,300 sf. Ideal user and/or investor opportunity. The Property has approximately 20 on-site parking spaces, one elevator, one drive-in door, and is located on a prominent corner across from Casa Loma. The building was... previously utilized for an institutional use as the George Brown Dental School. The current buildout of the building consists of classrooms, meeting rooms, offices, large board rooms, washrooms, loading area, reception area, and three double ceiling height rooms on the main floor. The building is currently leased short-term by an entertainment company for storage and workshop uses. Vacant possession can be provided or assumption of the current tenant with flexibility to terminate to gain possession. The building can be repositioned for office, educational, medical, and other uses subject to review of zoning. The Property is situated in Toronto's prestigious Casa Loma neighborhood, offering an exceptionally central location with convenient access to Downtown and the City's affluent residential districts, including Rosedale, Summerhill, and Forest Hill. Transit connectivity is anchored by Dupont Station on Line 1 (Yonge-University), located approximately 350 metres from the Property, providing access to Bloor-Yonge, the Bloor-Danforth Line, Union Station, and the Financial District. The Vendor has enhanced the Property by advancing and securing key planning approvals that reposition the Property for future redevelopment. Approvals have been obtained for a 10-storey mixed-use development with 168 residential units over 139,952 square feet. For an owner-occupier and/or investor, these approvals provide the ability to utilize the existing building today while holding a clearly defined, value-enhancing entitlement framework that can be leveraged over time as needs evolve and market conditions change.
Full Property Details
General
Business Type
-
Office Area
65360.00 Sq Ft Divisible
Total Area
65360.00 Sq Ft Divisible
Sprinklers
Yes
Drive-In Level Shipping Doors
1
Double Man Shipping Doors
-
Grade Level Shipping Doors
-
Truck Level Shipping Doors
-
Business Type
-
Office Area
65360.00 Sq Ft Divisible
Total Area
65360.00 Sq Ft Divisible
Sprinklers
Yes
Drive-In Level Shipping Doors
1
Double Man Shipping Doors
-
Grade Level Shipping Doors
-
Truck Level Shipping Doors
-
Interior
Washrooms
0
Heating Fuel
Gas Forced Air Closd
Air Conditioning
Yes
Washrooms
0
Heating Fuel
Gas Forced Air Closd
Air Conditioning
Yes
Exterior
Depth
189.49
Front
128.37
Lot Size
128 x 189.49 ft
Parking Spaces
-
Total Parking Spaces
-
Parking Description
Outside/Surface
Garage Spaces
-
Zoning
R3 Z2.0, RA (226)
Depth
189.49
Front
128.37
Lot Size
128 x 189.49 ft
Parking Spaces
-
Total Parking Spaces
-
Parking Description
Outside/Surface
Garage Spaces
-
Zoning
R3 Z2.0, RA (226)
Building Description
Home Type
Commercial
Subtype
Office
Sewers
San+Storm
Water Supply
Municipal
Possession Date
No Data
Home Type
Commercial
Subtype
Office
Sewers
San+Storm
Water Supply
Municipal
Possession Date
No Data
Community
Community
Casa Loma
Community
Casa Loma
Taxes & Fees
Taxes
$102,380.89 /yr
Tax Year
2025
Occupancy
Tenant
Taxes
$102,380.89 /yr
Tax Year
2025
Occupancy
Tenant
Similar Properties(No results)
Mortgage Calculator
Calculate your estimated monthly mortgage payment
Price
$27,000,000
$
%
%
Total cost of mortgage
$0
Monthly payment
By clicking Save, we will calculate your estimated mortgage for all properties using the saved values (down payment percentage, interest rate, and amortization).
The accuracy and applicability of this calculator are not guaranteed.