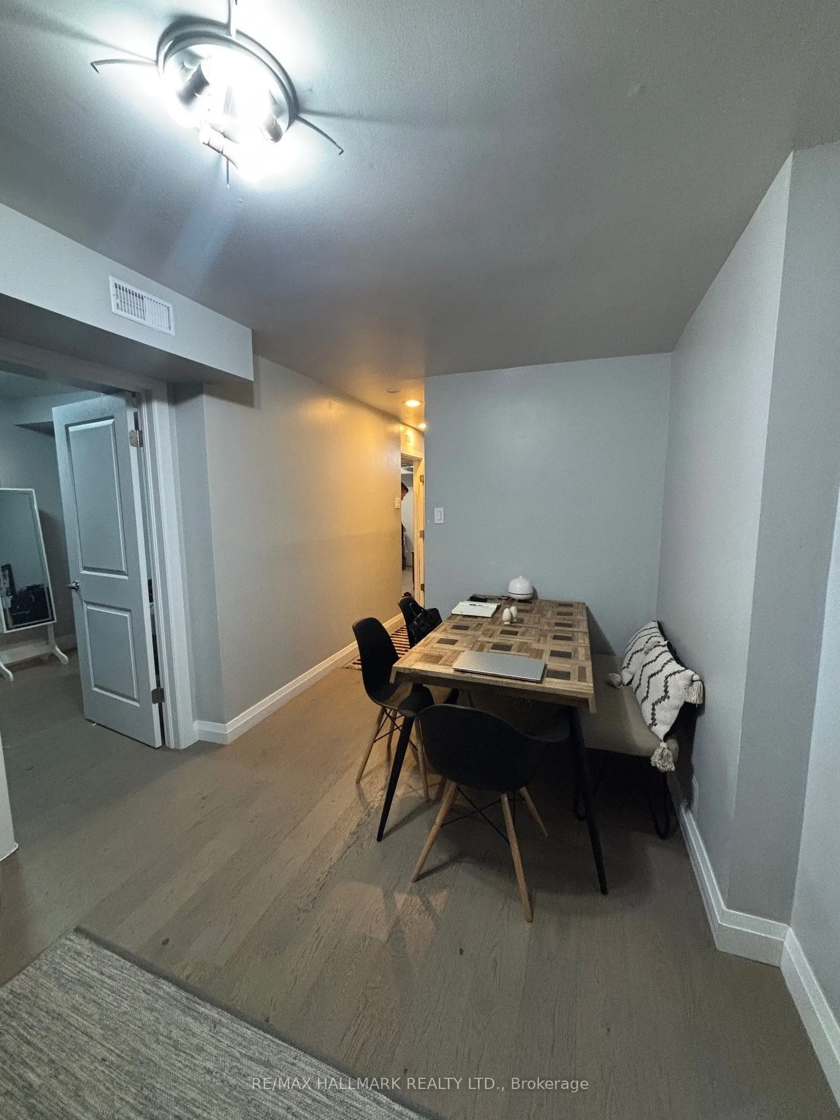
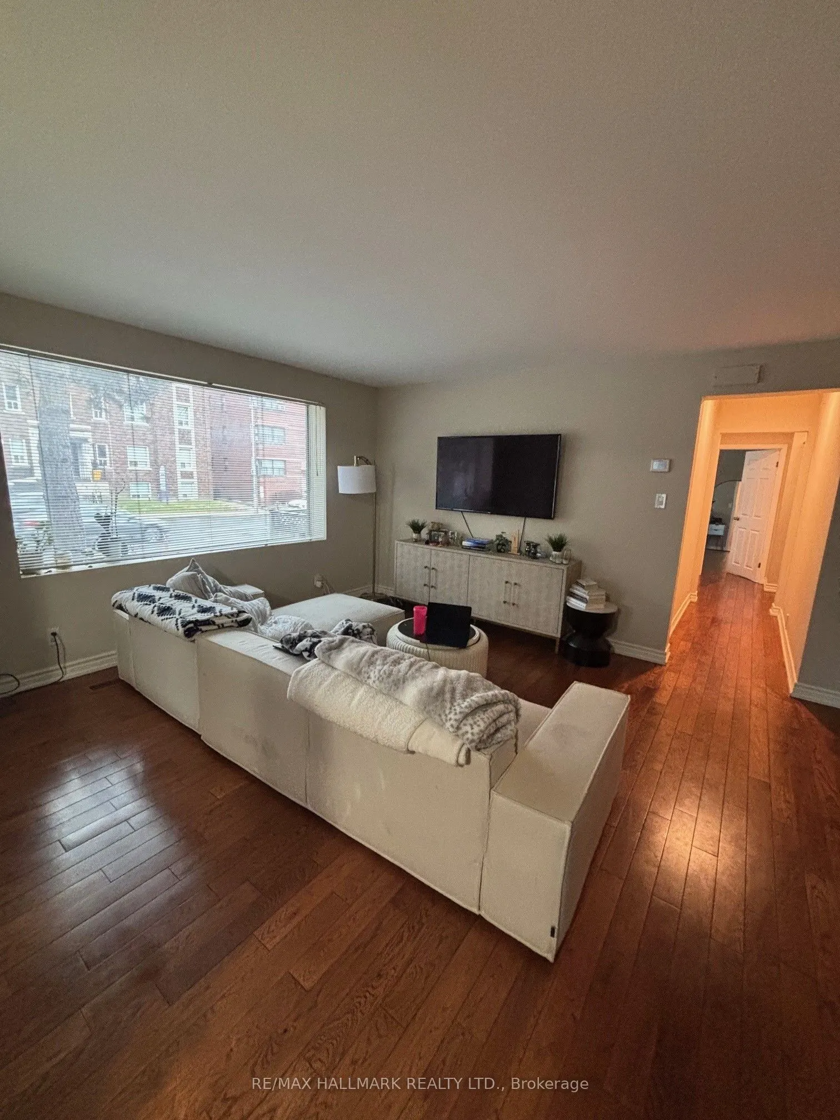
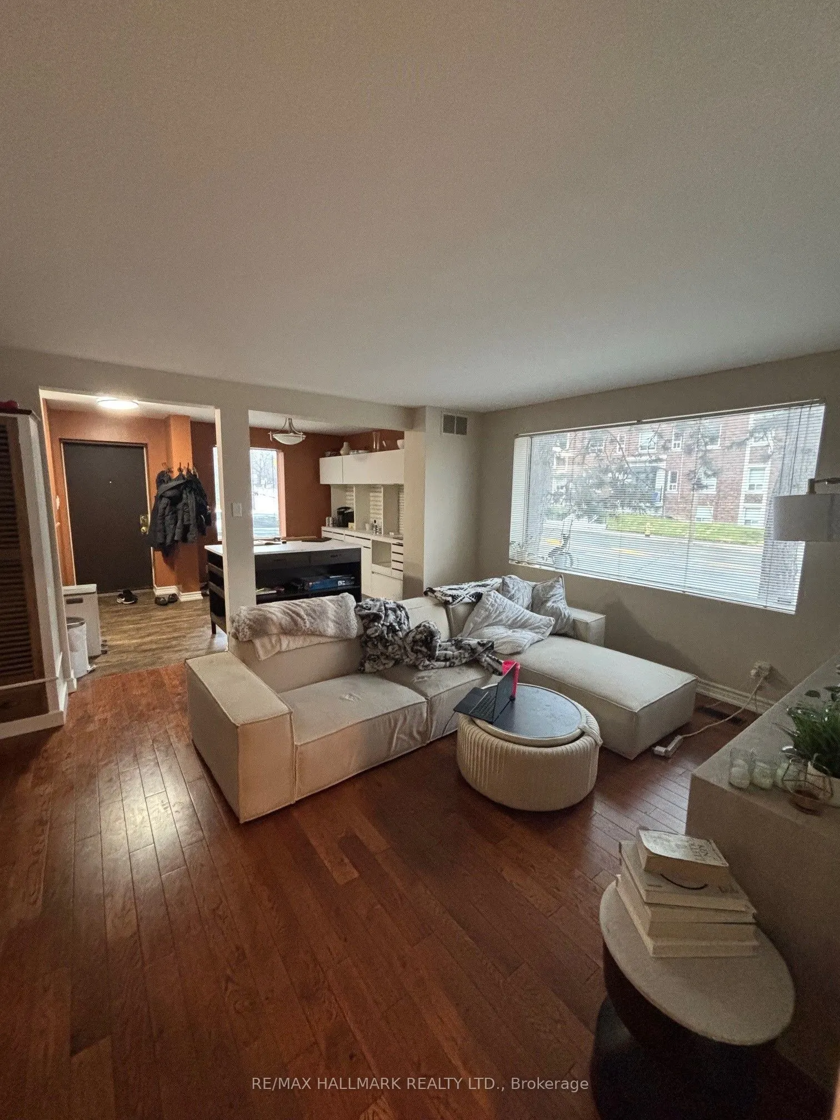
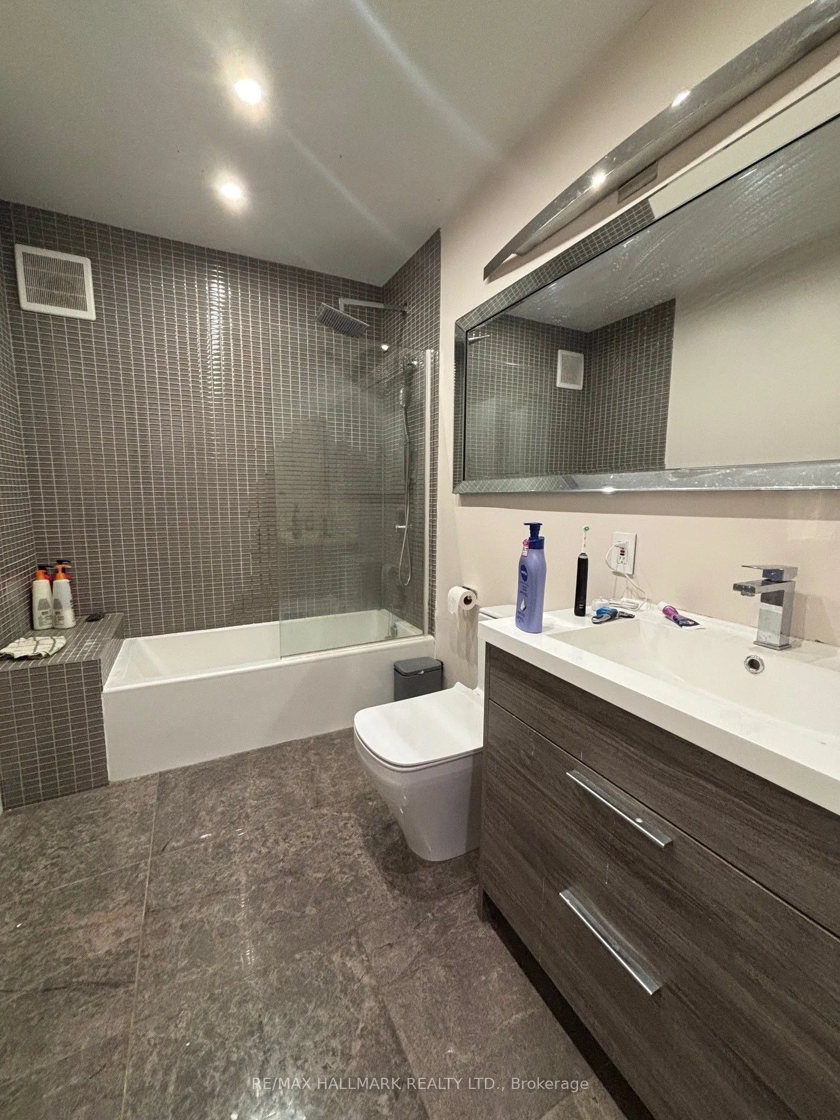
Sign In or Create a Free Account to see full details of this property
Key Facts
Key facts for 97 Oriole Parkway
Property Type
House, 2-Storey
Parking
None 0 garage, 4 parking
MLS #
C13712912
Size
1500-2000 sqft
Basement
Separate Entrance,Finished
Listed on
2026-08-26
Lot size
30 x 105.0
Tax
$8,161 /yr
Days on Market
48
Approximate Age
-
Maintenance Fee
-
Description
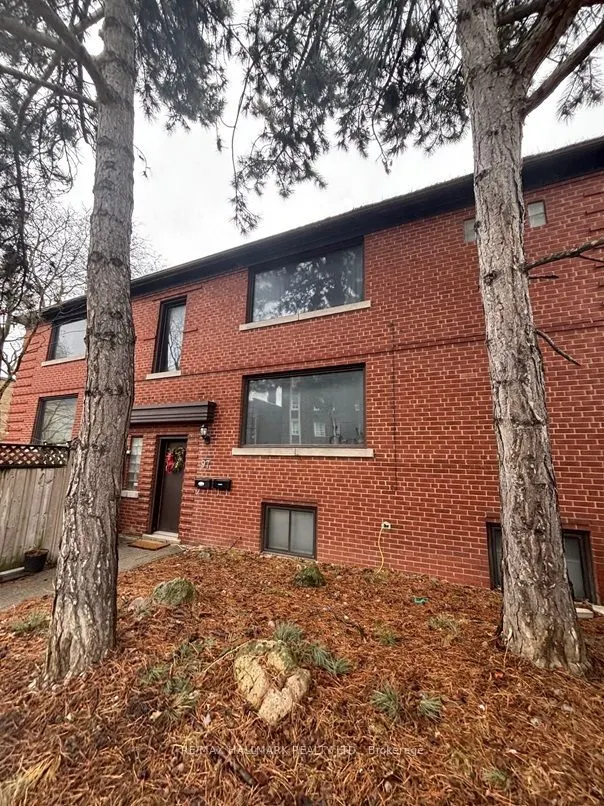
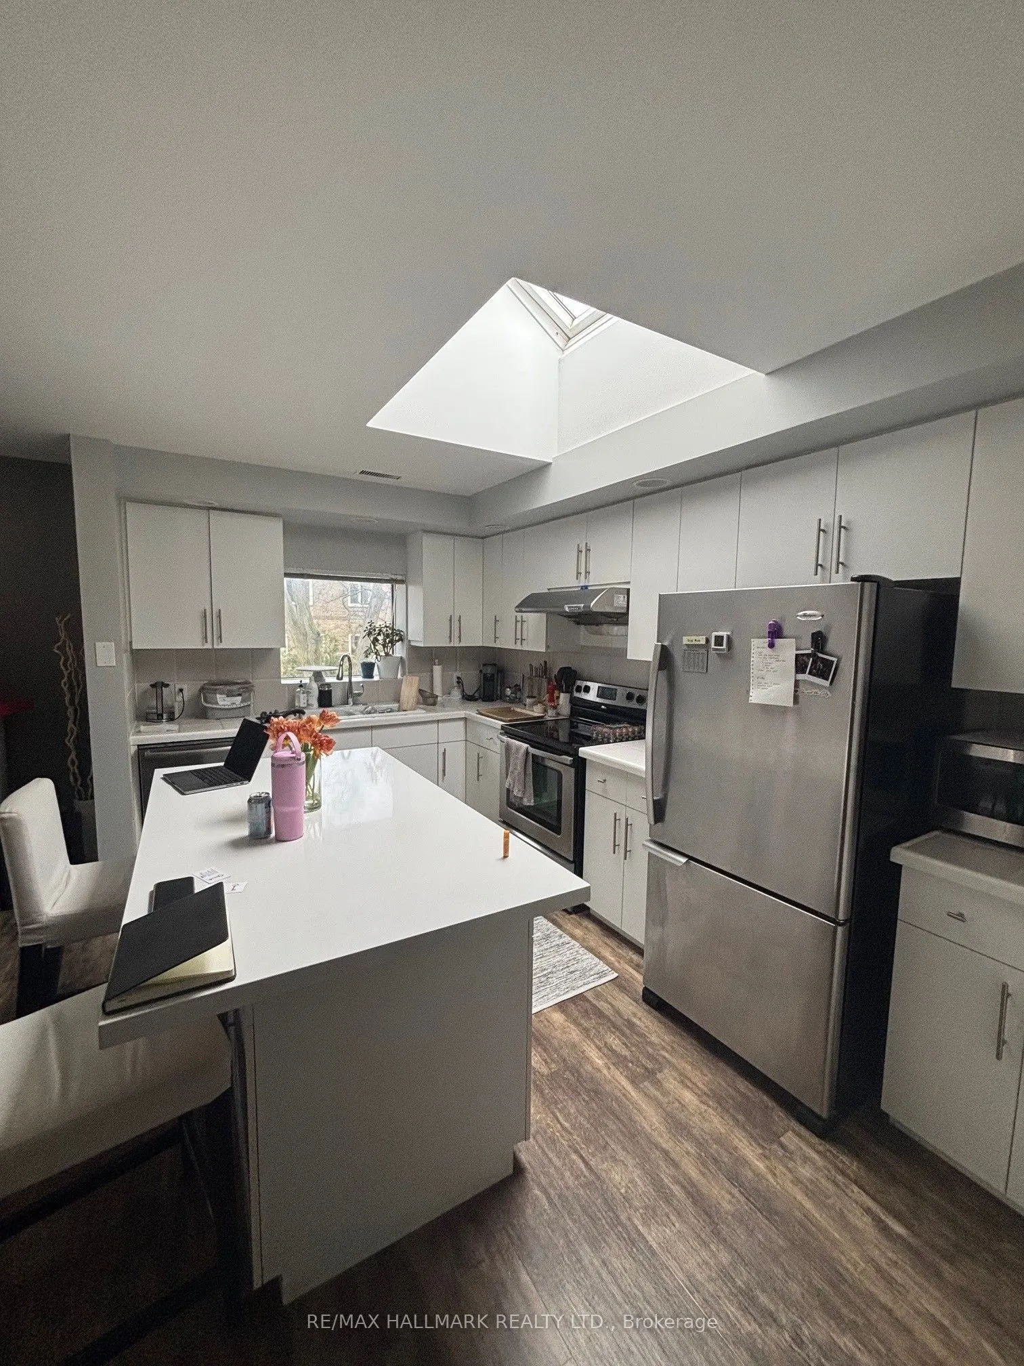
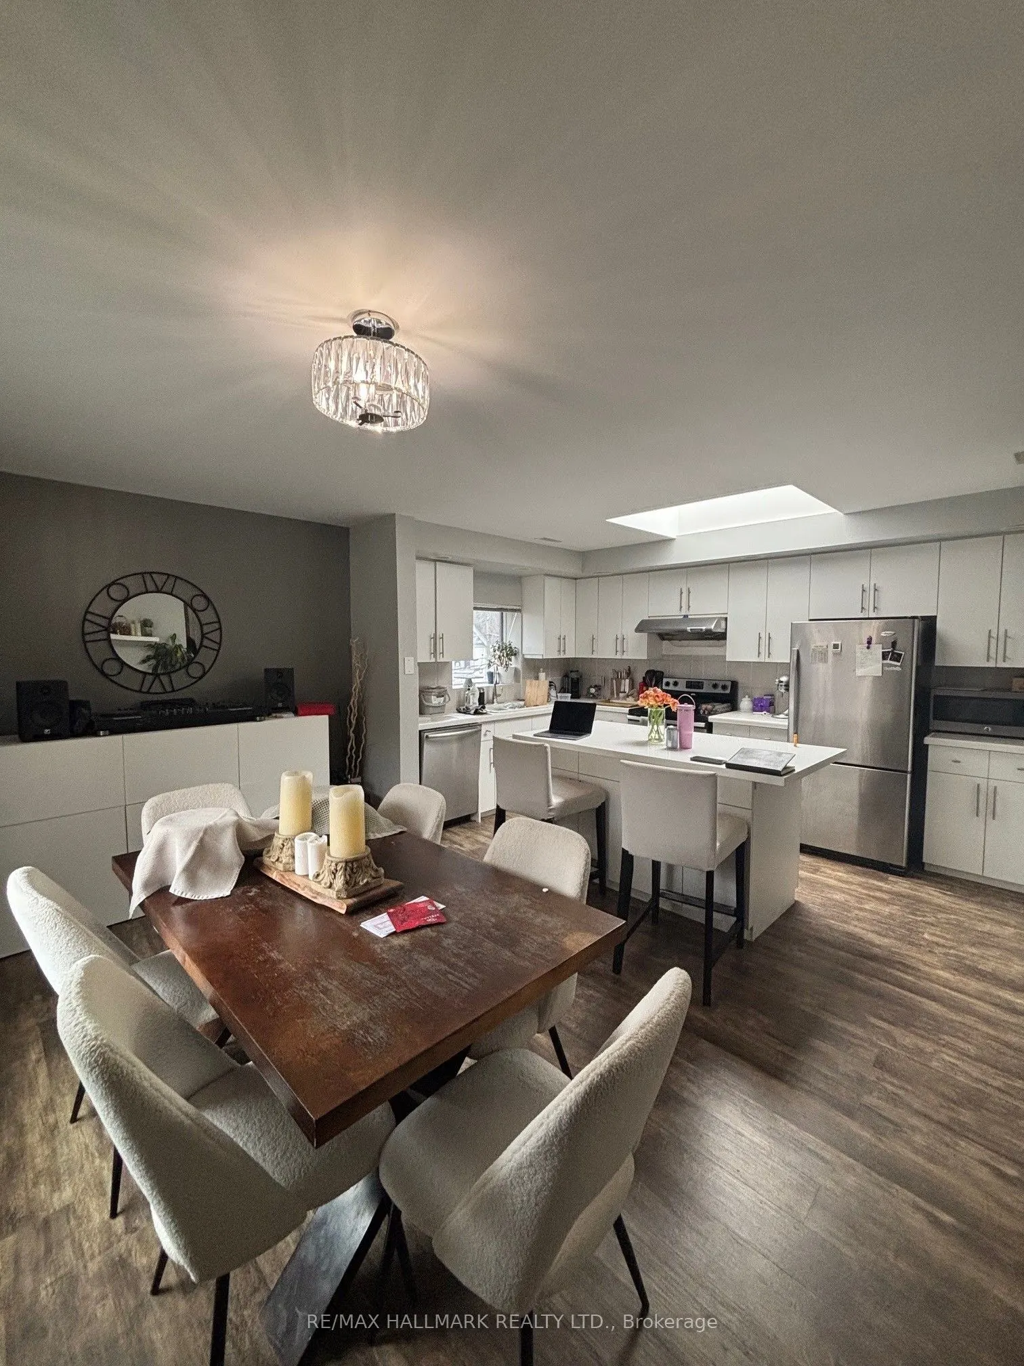
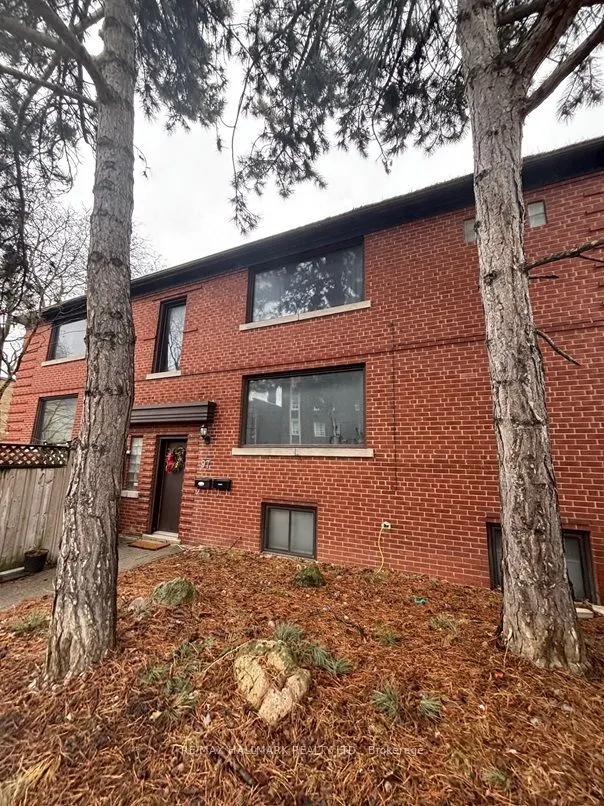
Nestled in the vibrant Yonge-St. Clair neighbourhood, 97 Oriole Parkway offers a charming detached 2 storey residence that combines comfort, convenience, and character. Equipped with 3 separate spacious units (Main floor unit now Vacant), this corner lot is sure to impress. This unique property also... has a private 4 car driveway. Situated just steps from Oriole Park, residents can enjoy walking trails and green spaces. The property is within walking distance to Davisville Subway Station, offering easy access to public transit. Local amenities such as cafes, restaurants, gyms, and shopping centers are nearby, providing a convenient urban lifestyle.Don't miss this one!
Full Property Details
Interior
Bedrooms
2
Bedrooms Plus
2
Total Bedrooms
4
Washrooms
4
Square Footage
1500-2000 sqft
Basement
Separate Entrance,Finished
Heating Source
Gas
Heating Fuel
Forced Air
Air Conditioning
Central Air
Family Room
No
Kitchens
2
Kitchens Plus
1
Total Kitchens
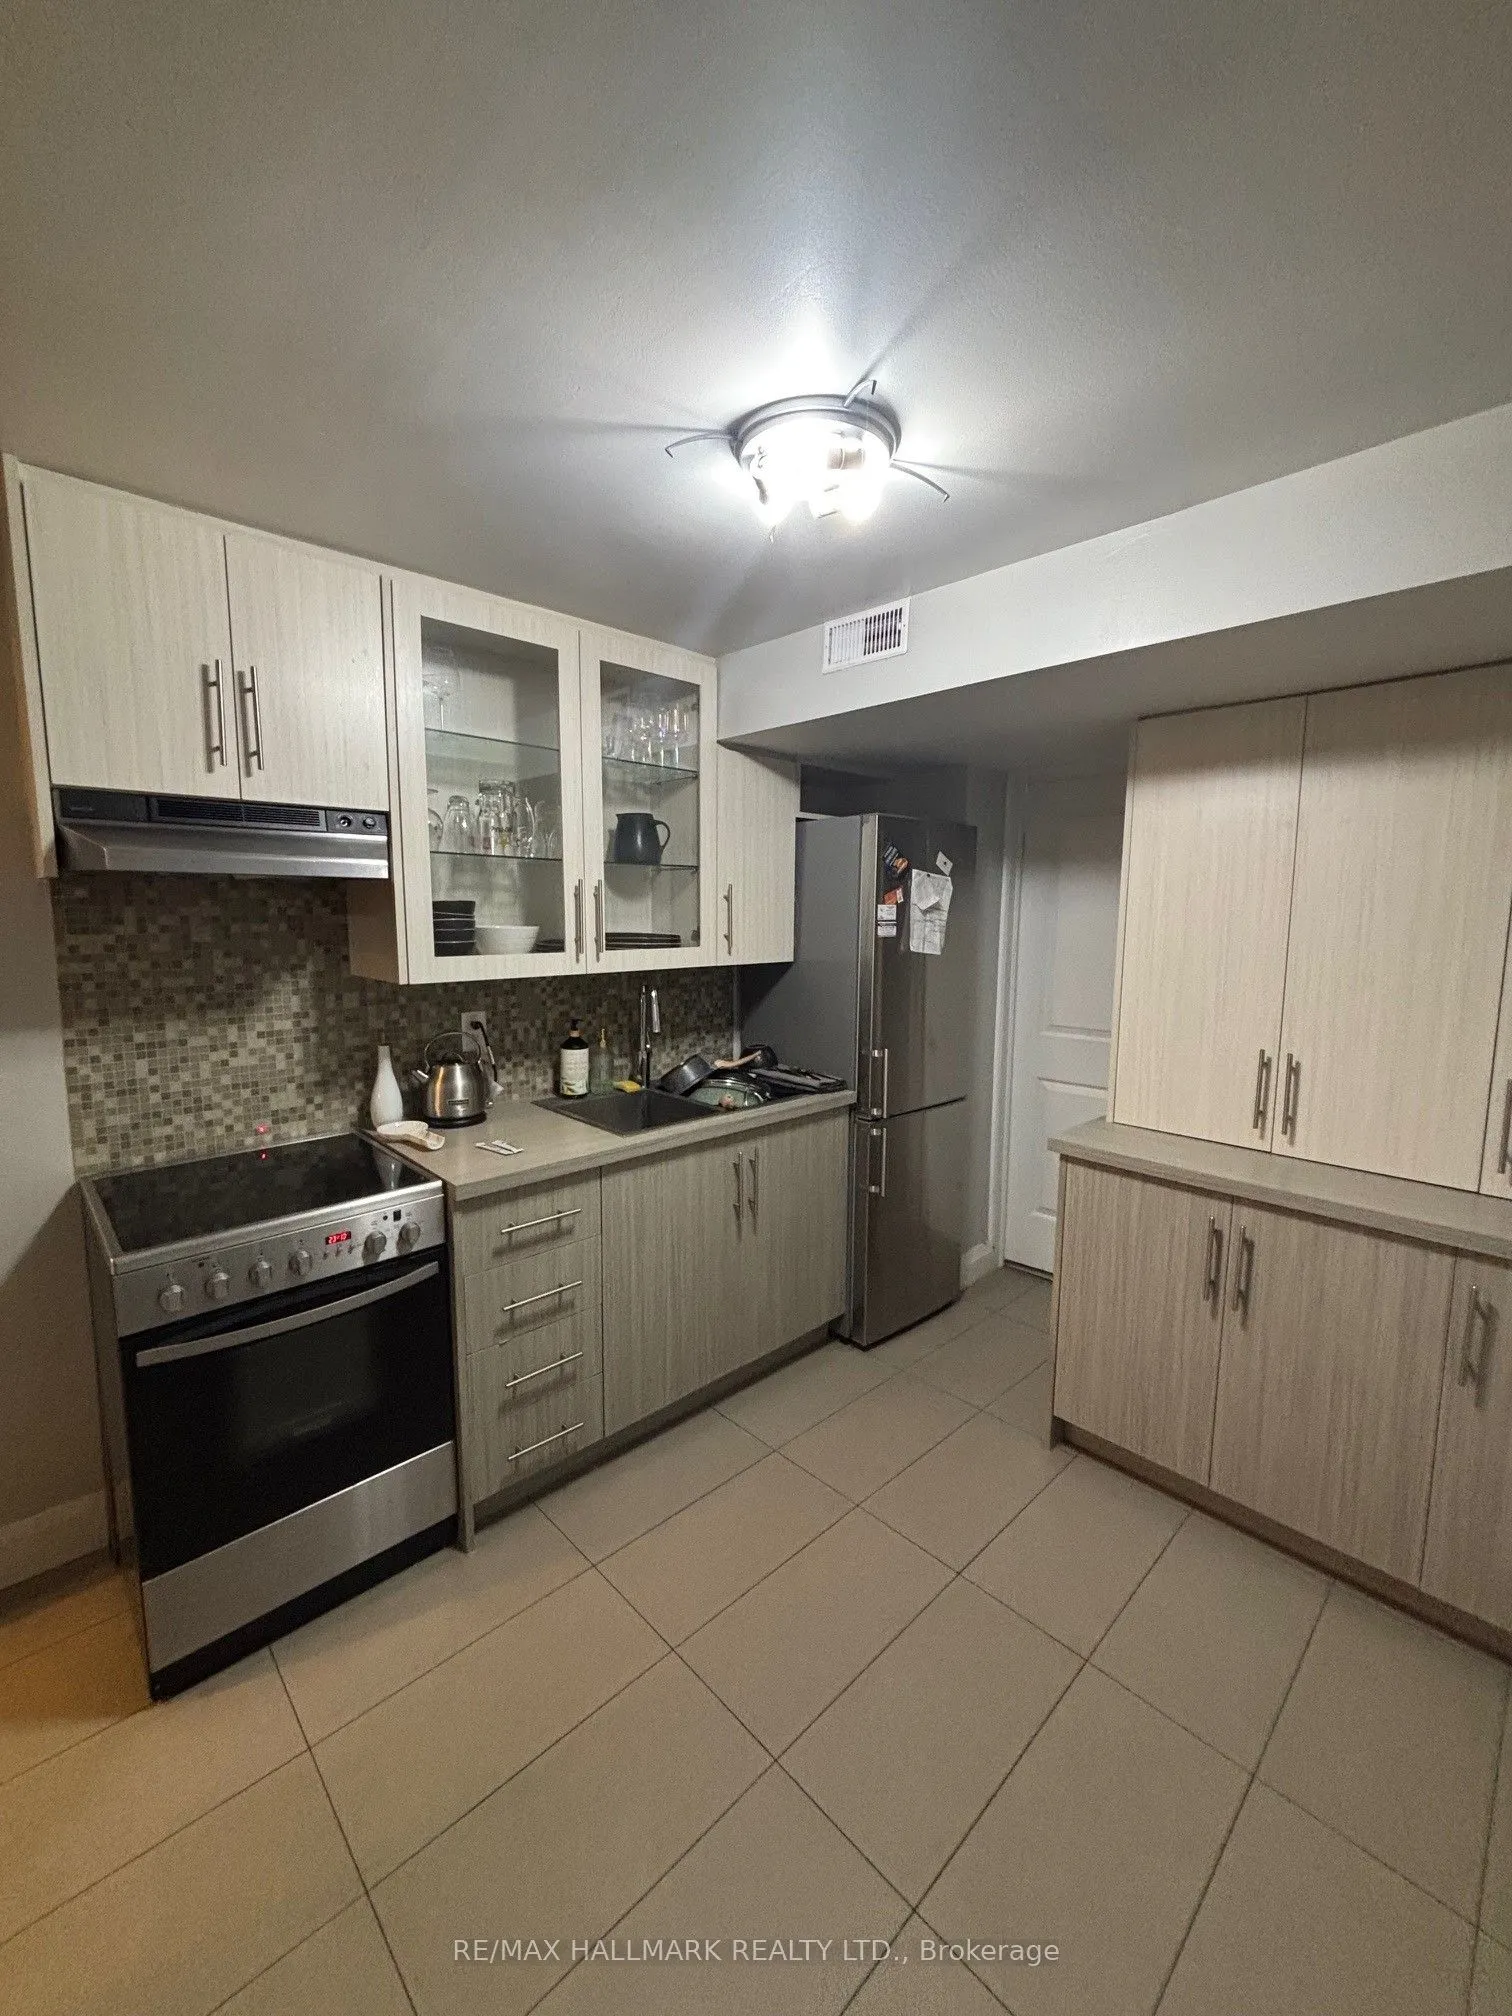
3
Fireplace Features
No
Bedrooms
2
Bedrooms Plus
2
Total Bedrooms
4
Washrooms
4
Square Footage
1500-2000 sqft
Basement
Separate Entrance,Finished
Heating Source
Gas
Heating Fuel
Forced Air
Air Conditioning
Central Air
Family Room
No
Kitchens
2
Kitchens Plus
1
Total Kitchens
3
Fireplace Features
No
Exterior
Depth
105.0
Front
30.0
Lot Size
30 x 105.0 ft
Pool
None
Parking Spaces
4
Total Parking Spaces
4.00
Parking Description
None
Garage Spaces
0
Depth
105.0
Front
30.0
Lot Size
30 x 105.0 ft
Pool
None
Parking Spaces
4
Total Parking Spaces
4.00
Parking Description
None
Garage Spaces
0
Building Description
Style
2-Storey
Home Type
House
Subtype
Detached
Property Orientation
East
Exterior Finish
Brick
Sewers
Sewers
Water Supply
Municipal
Possession Date
No Data
Style
2-Storey
Home Type
House
Subtype
Detached
Property Orientation
East
Exterior Finish
Brick
Sewers
Sewers
Water Supply
Municipal
Possession Date
No Data
Community
Community
Yonge-St. Clair
Community
Yonge-St. Clair
Taxes & Fees
Taxes
$8,161 /yr
Tax Year
2025
Occupancy
Tenant
Taxes
$8,161 /yr
Tax Year
2025
Occupancy
Tenant
Room Types
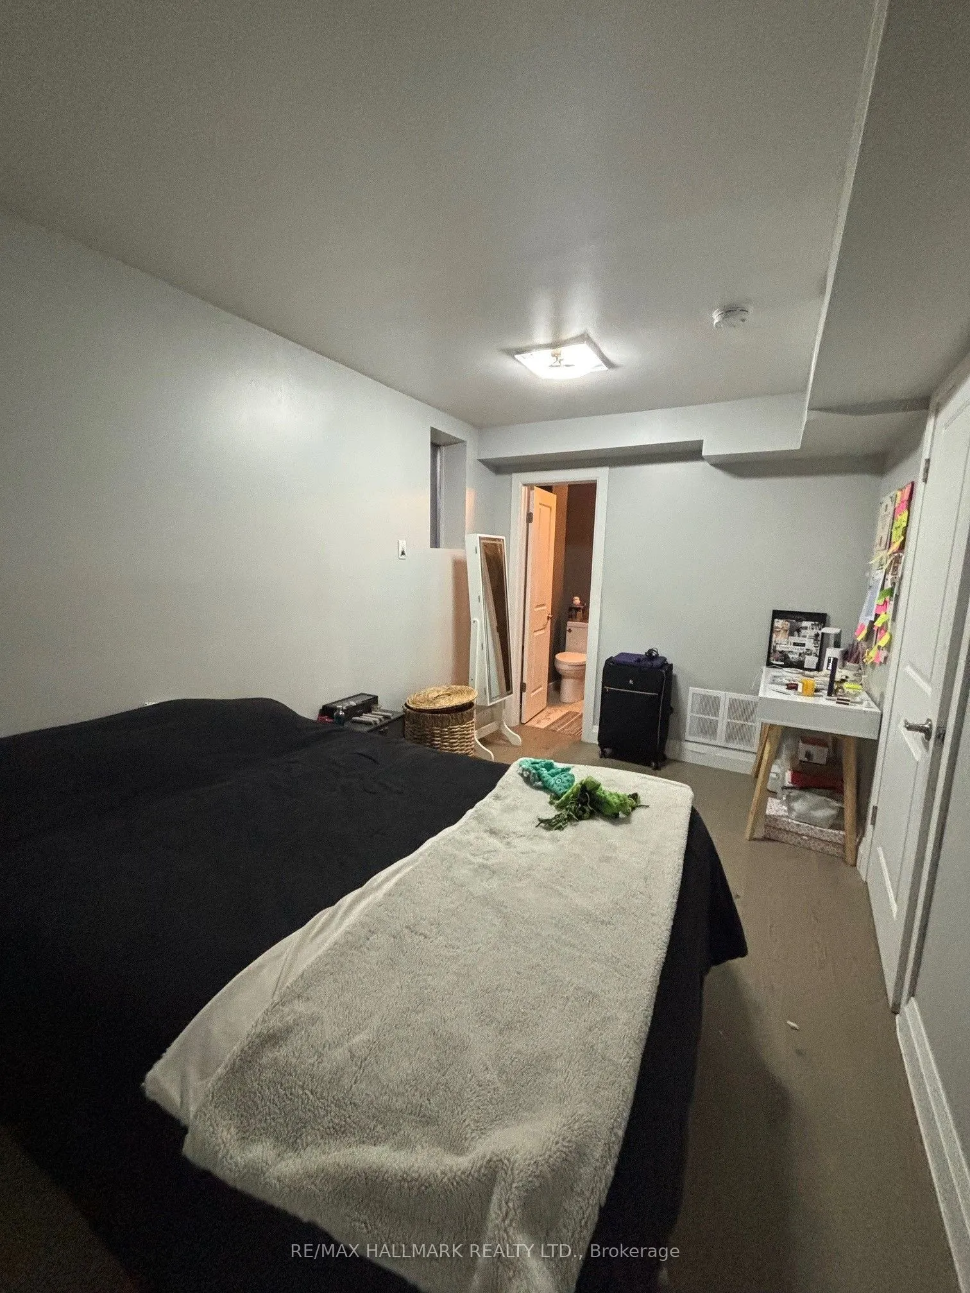
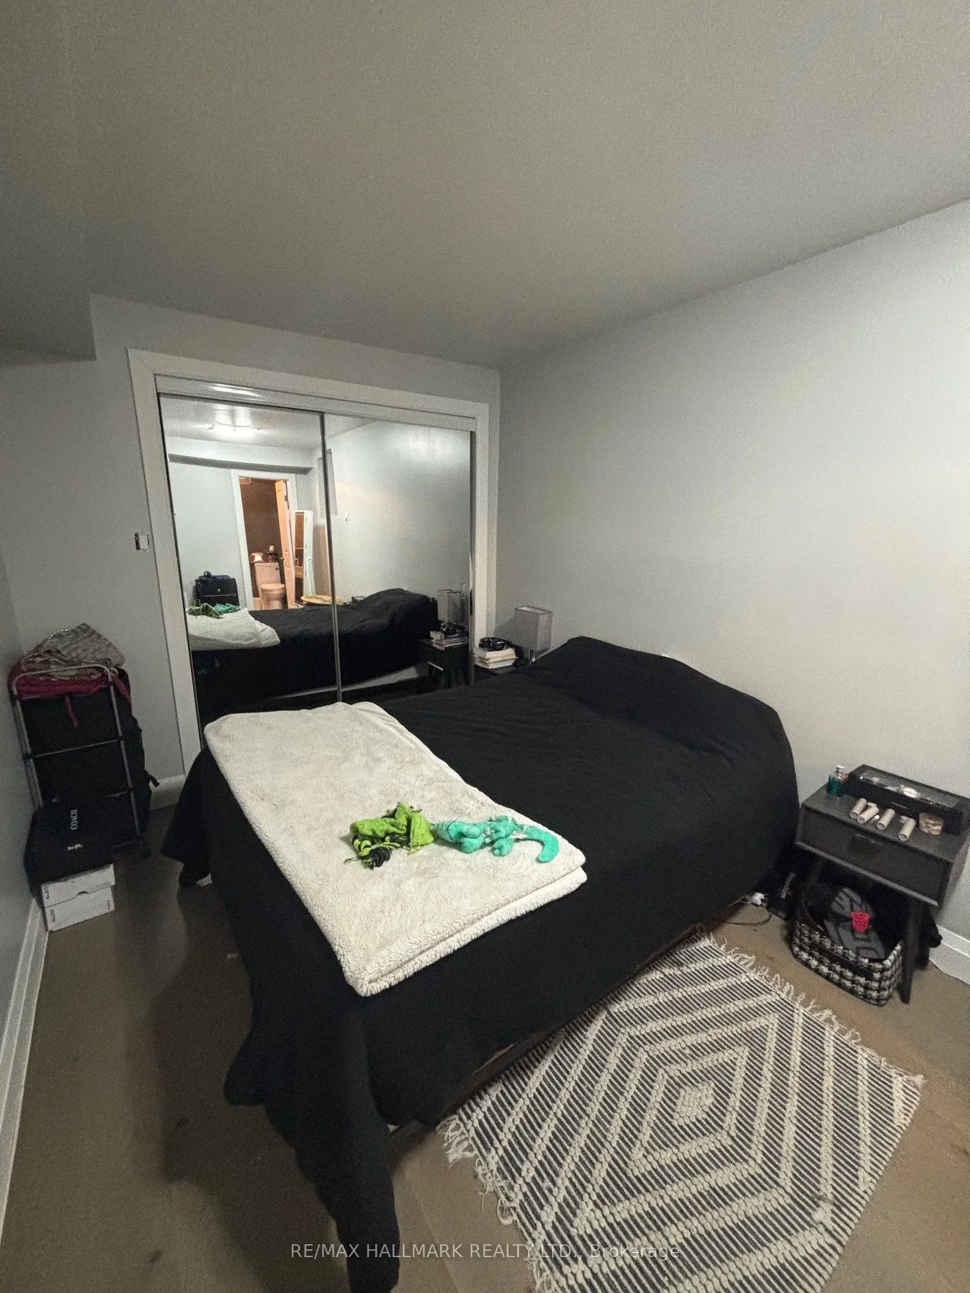
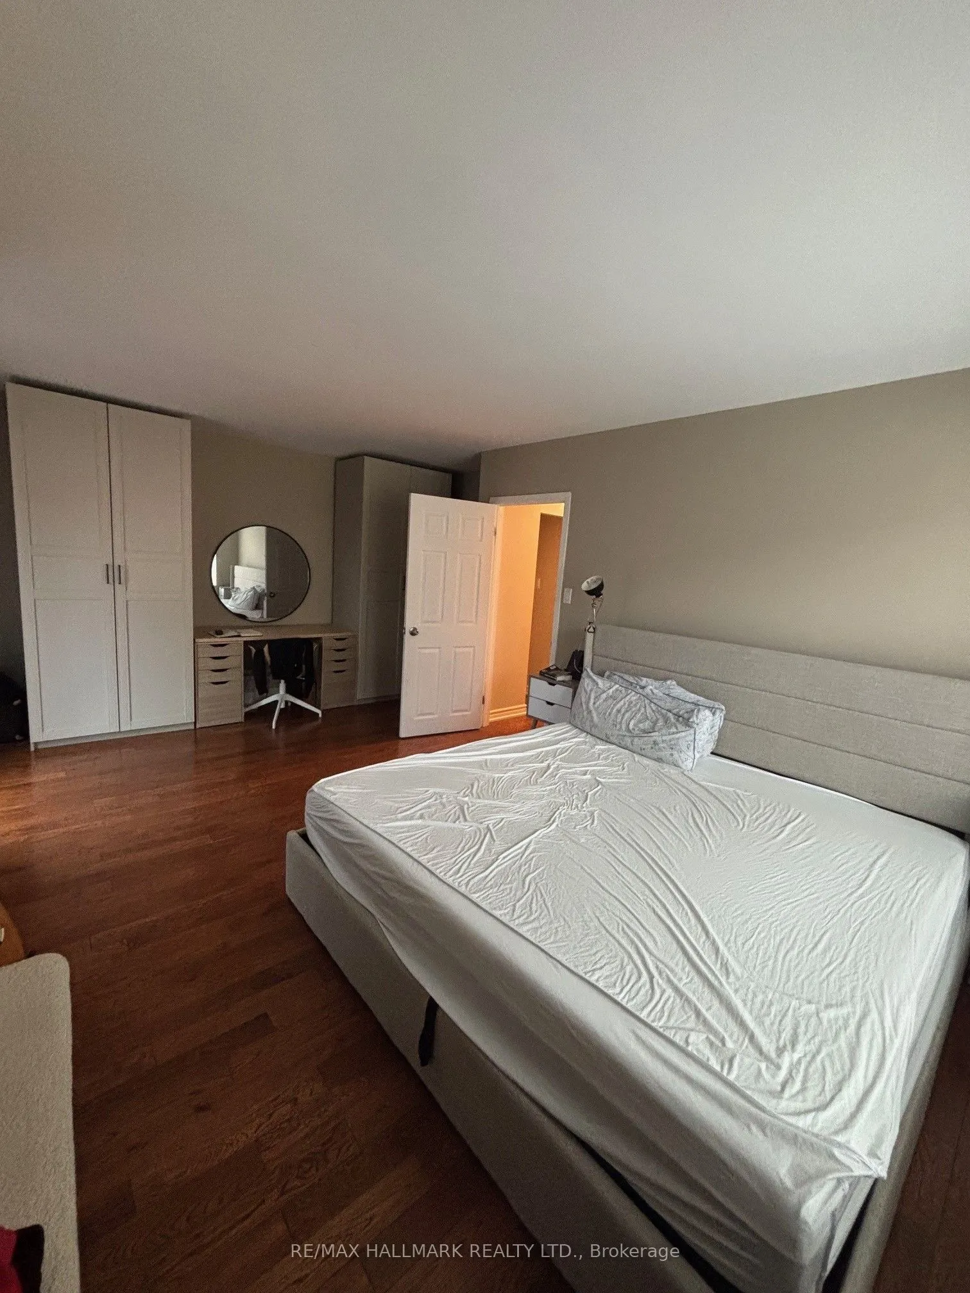
Bedroom
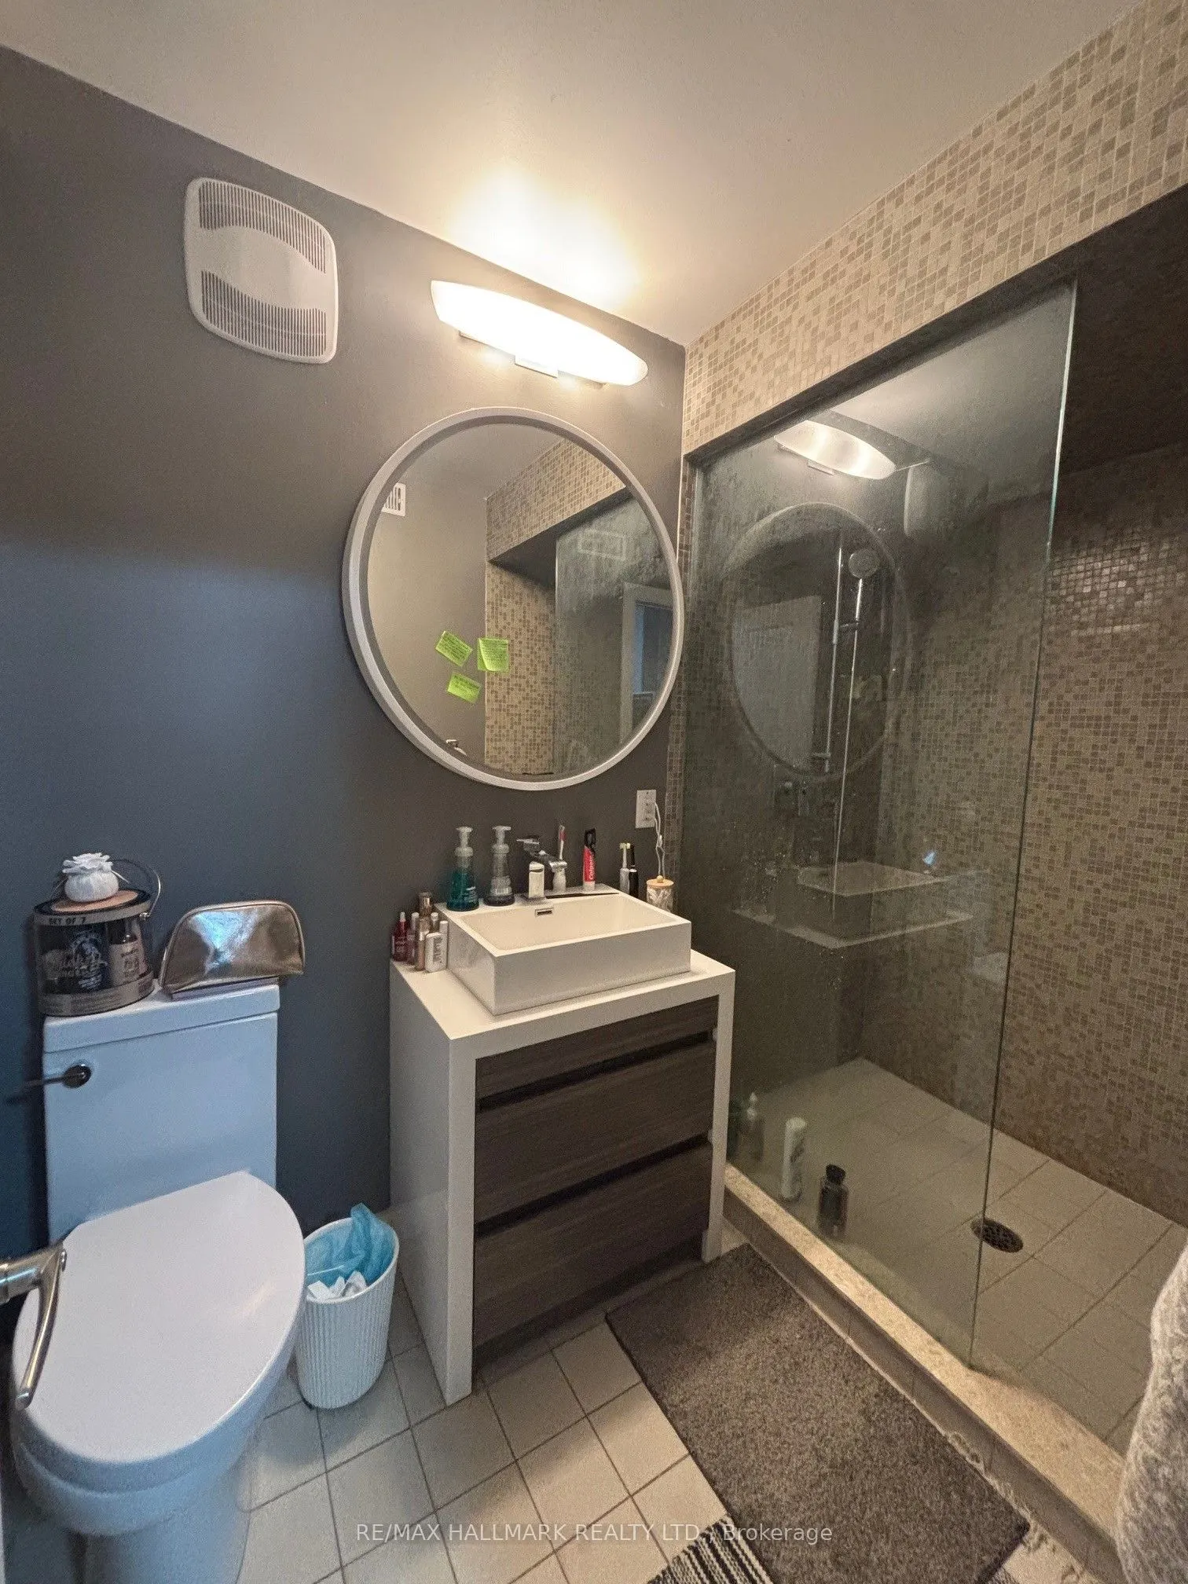
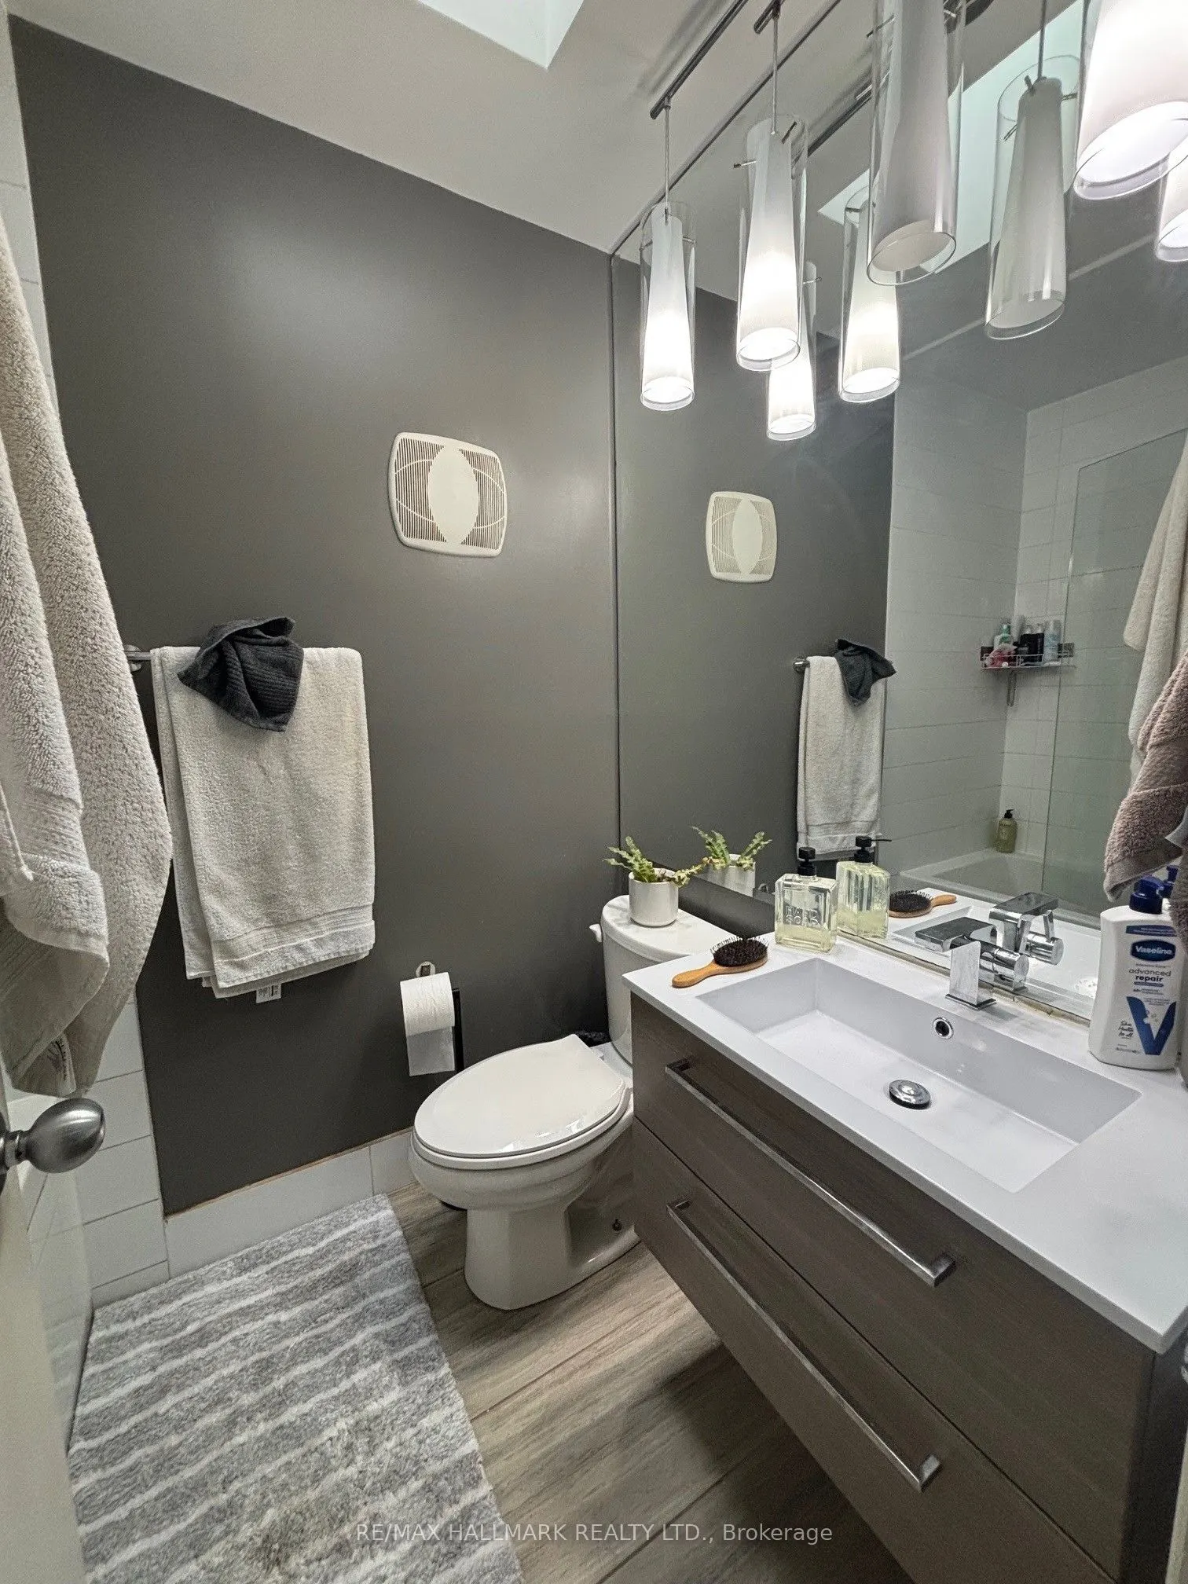
Closet, Ensuite Bath, 3 Pc Bath
Dimensions 13.55 x 8.01 feet
108.54 sqft
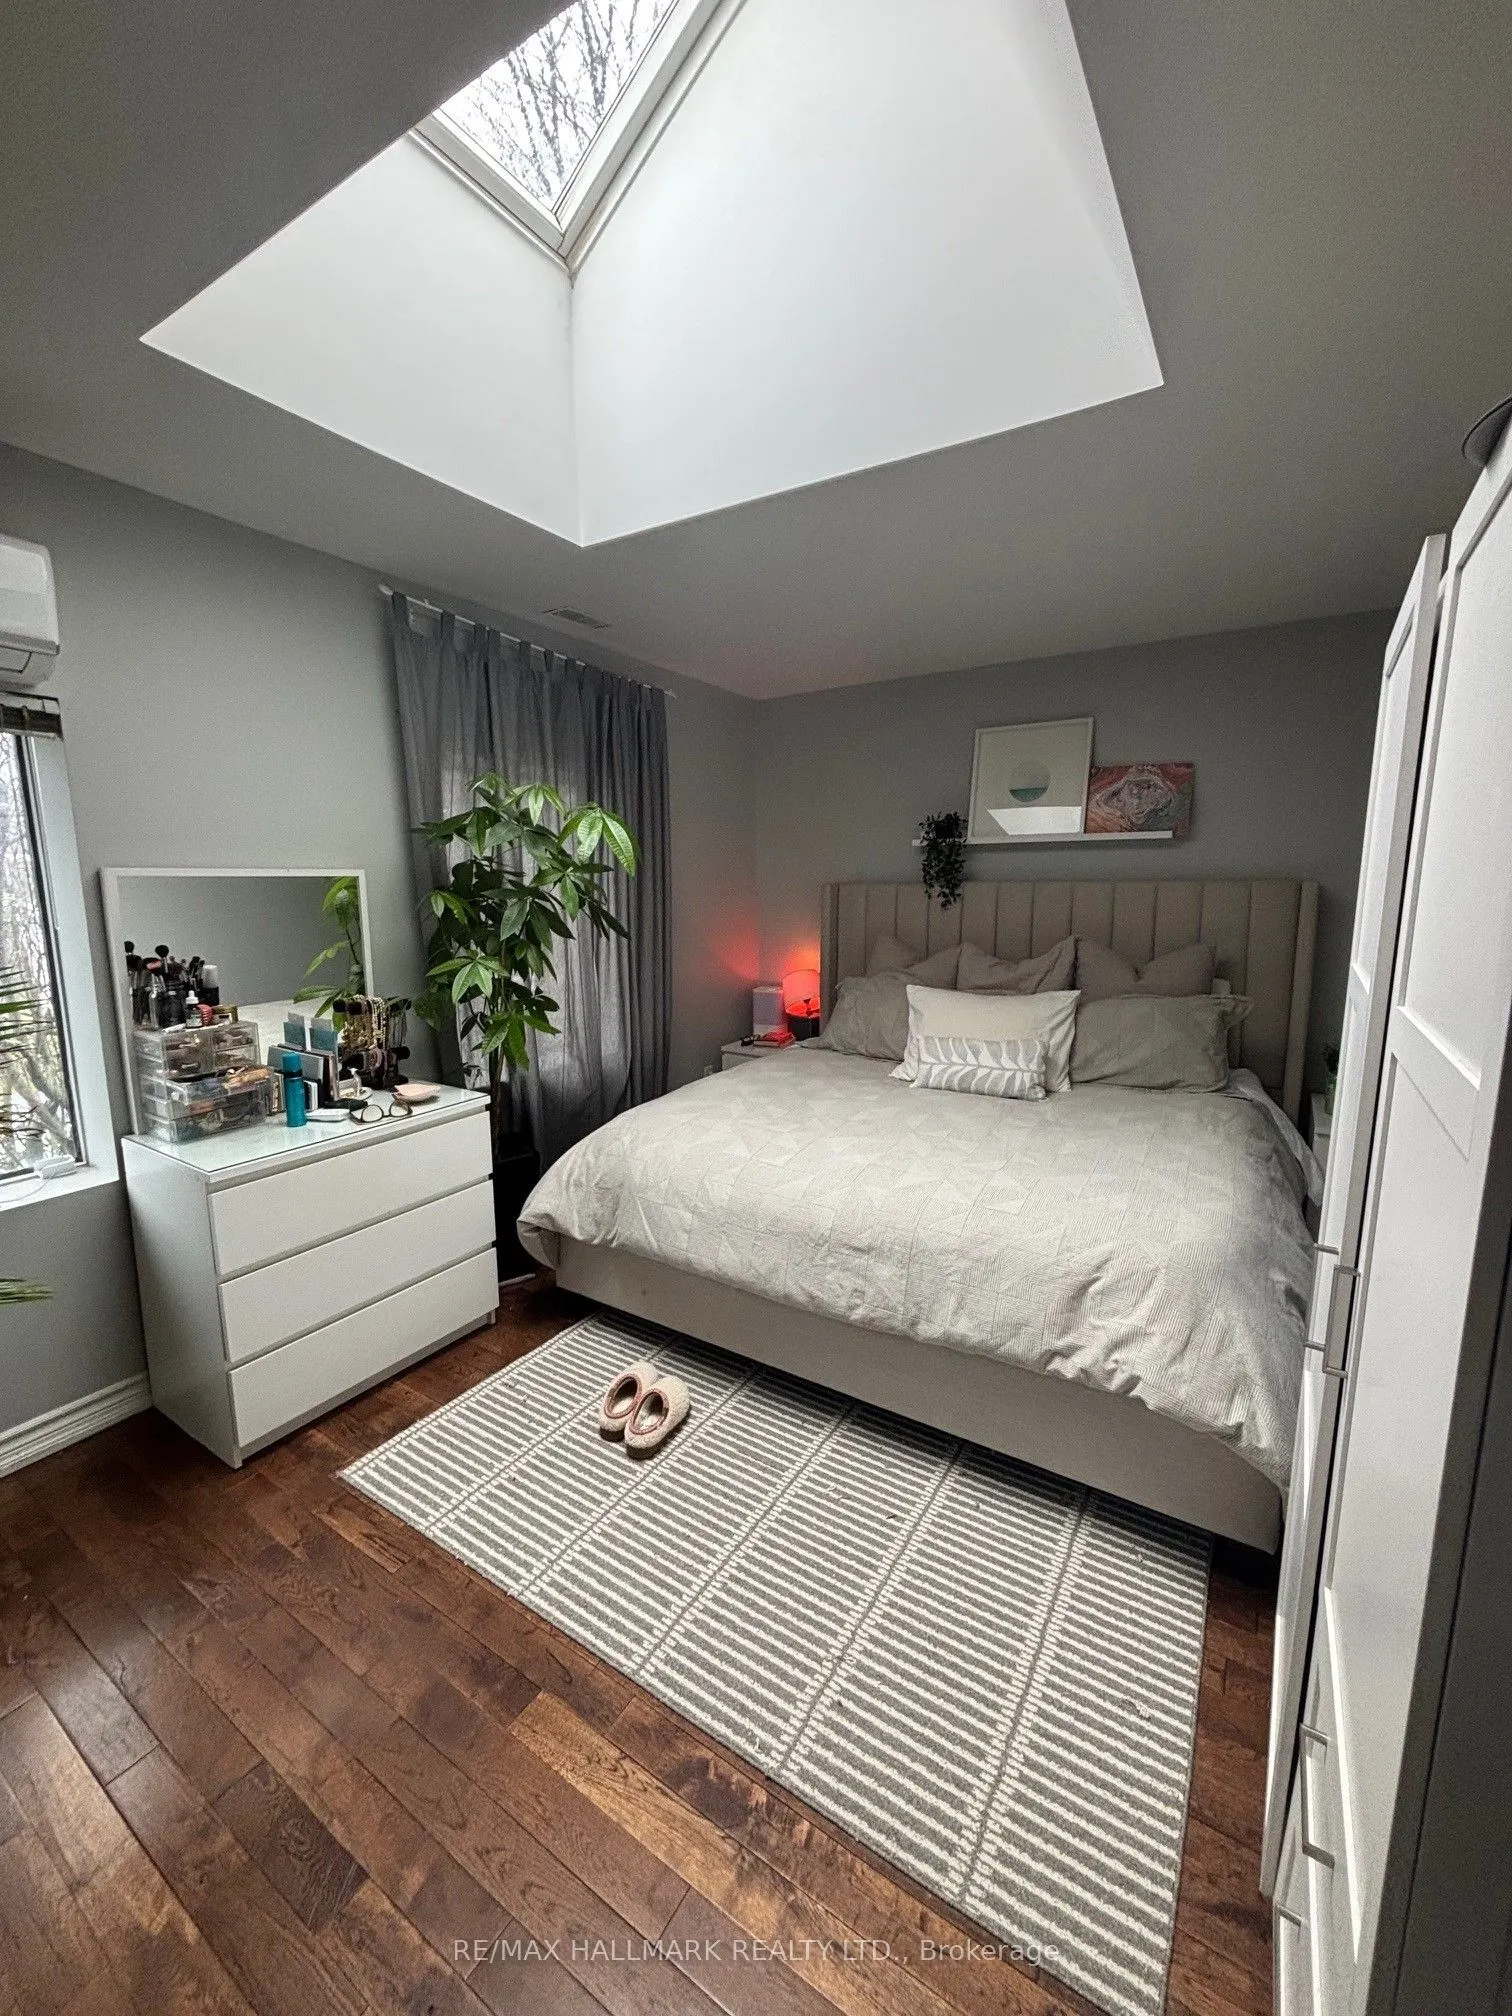
Bedroom
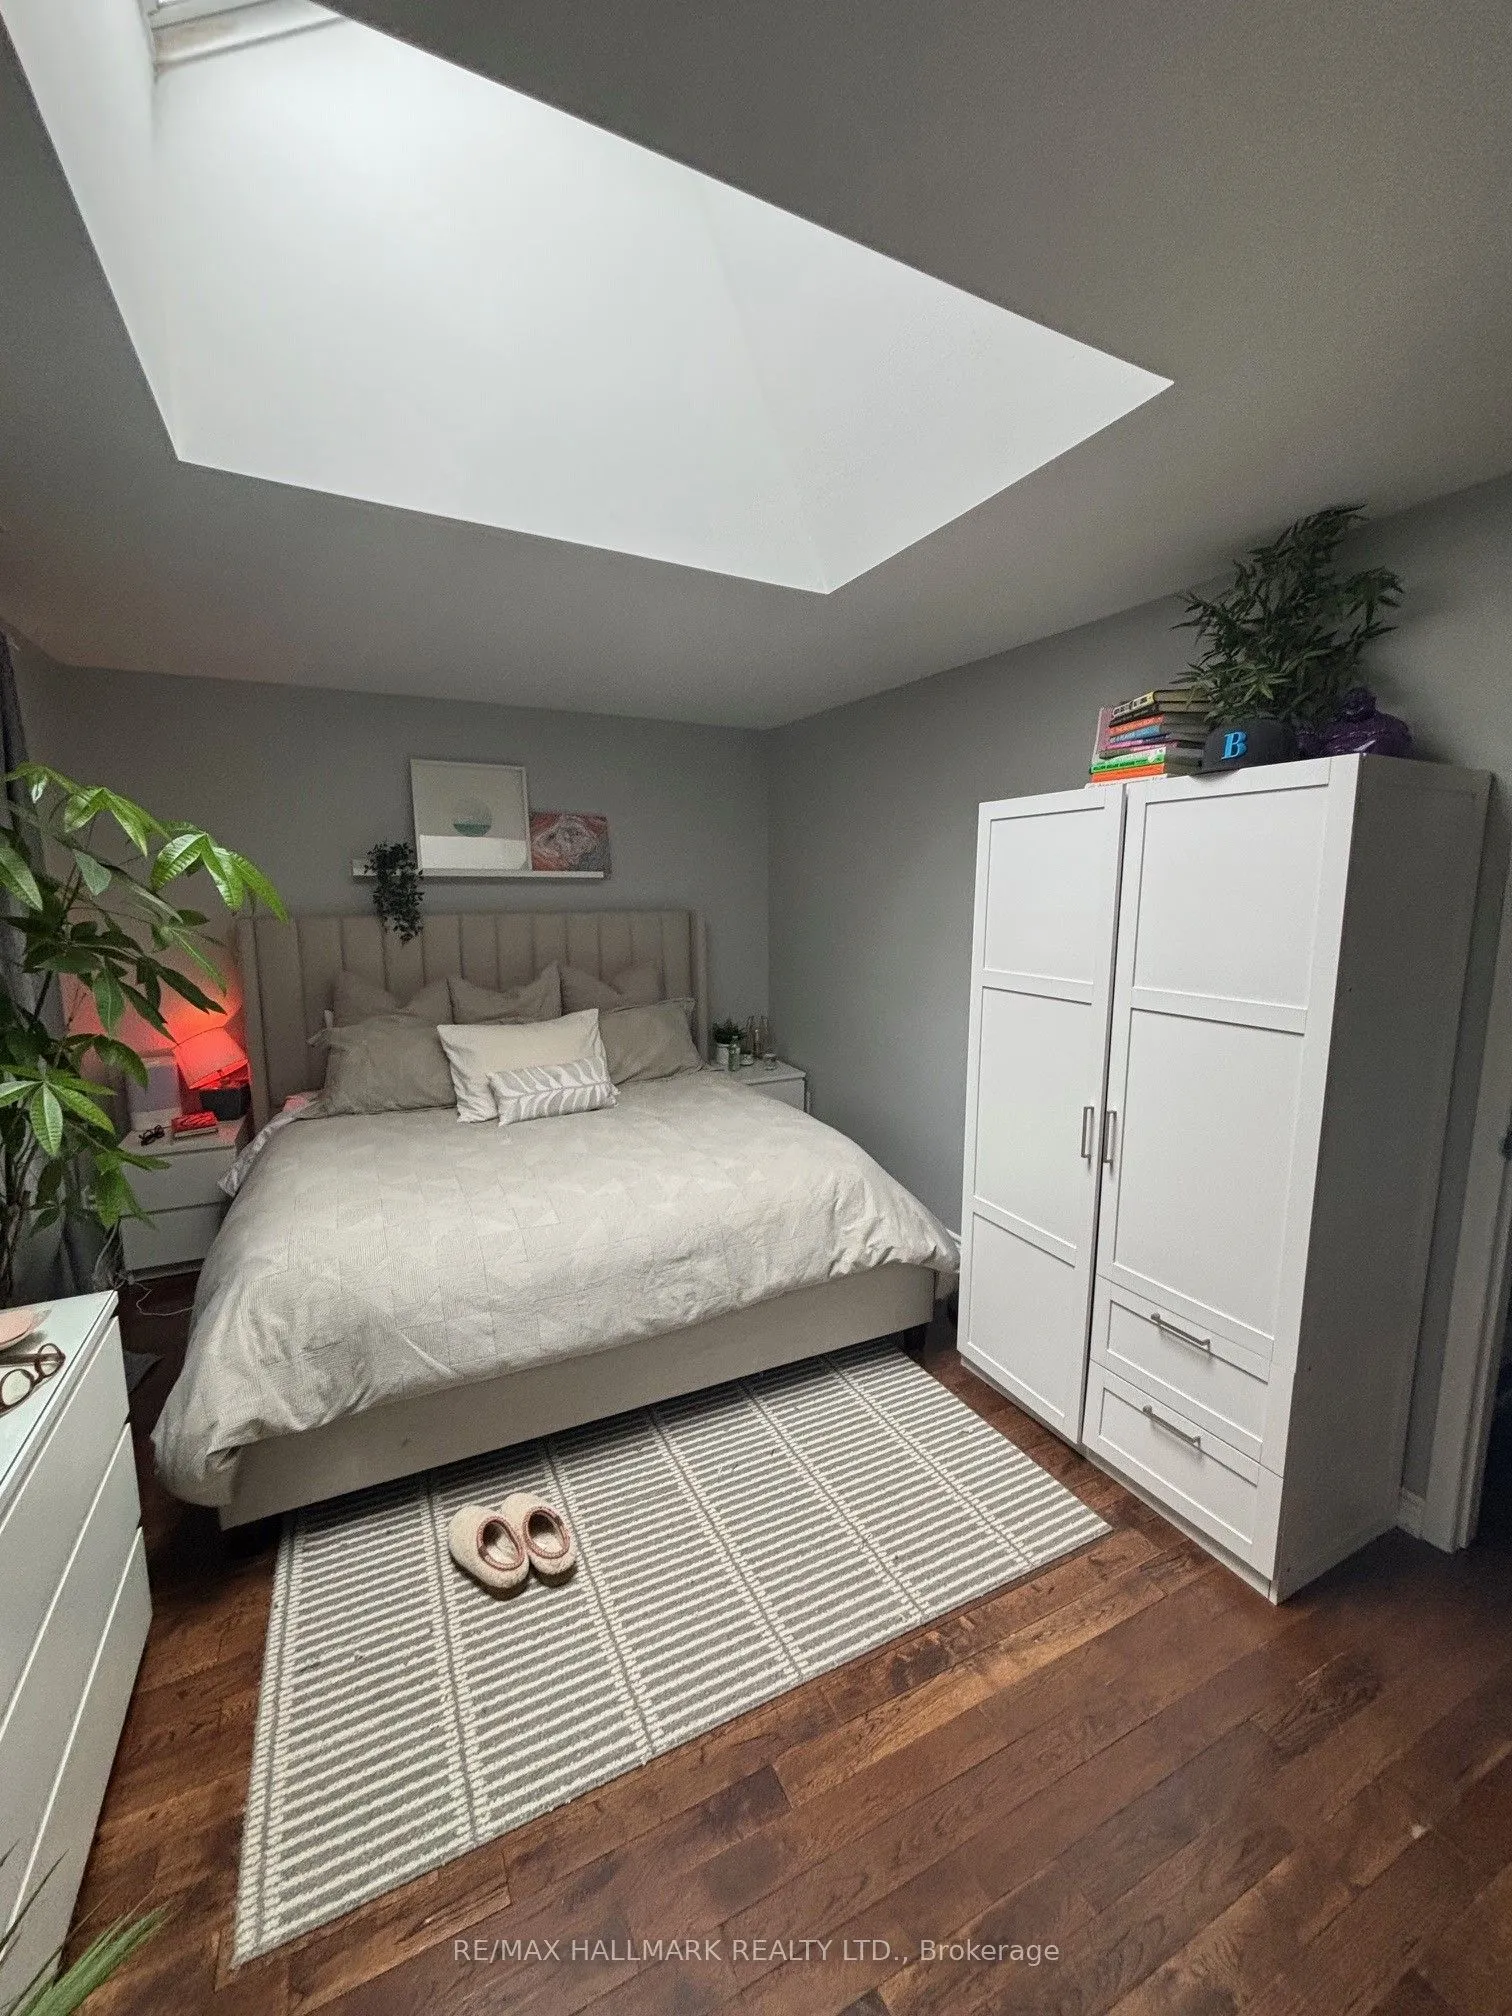
Window, Skylight
Dimensions 15.29 x 10.07 feet
153.97 sqft
Bedroom
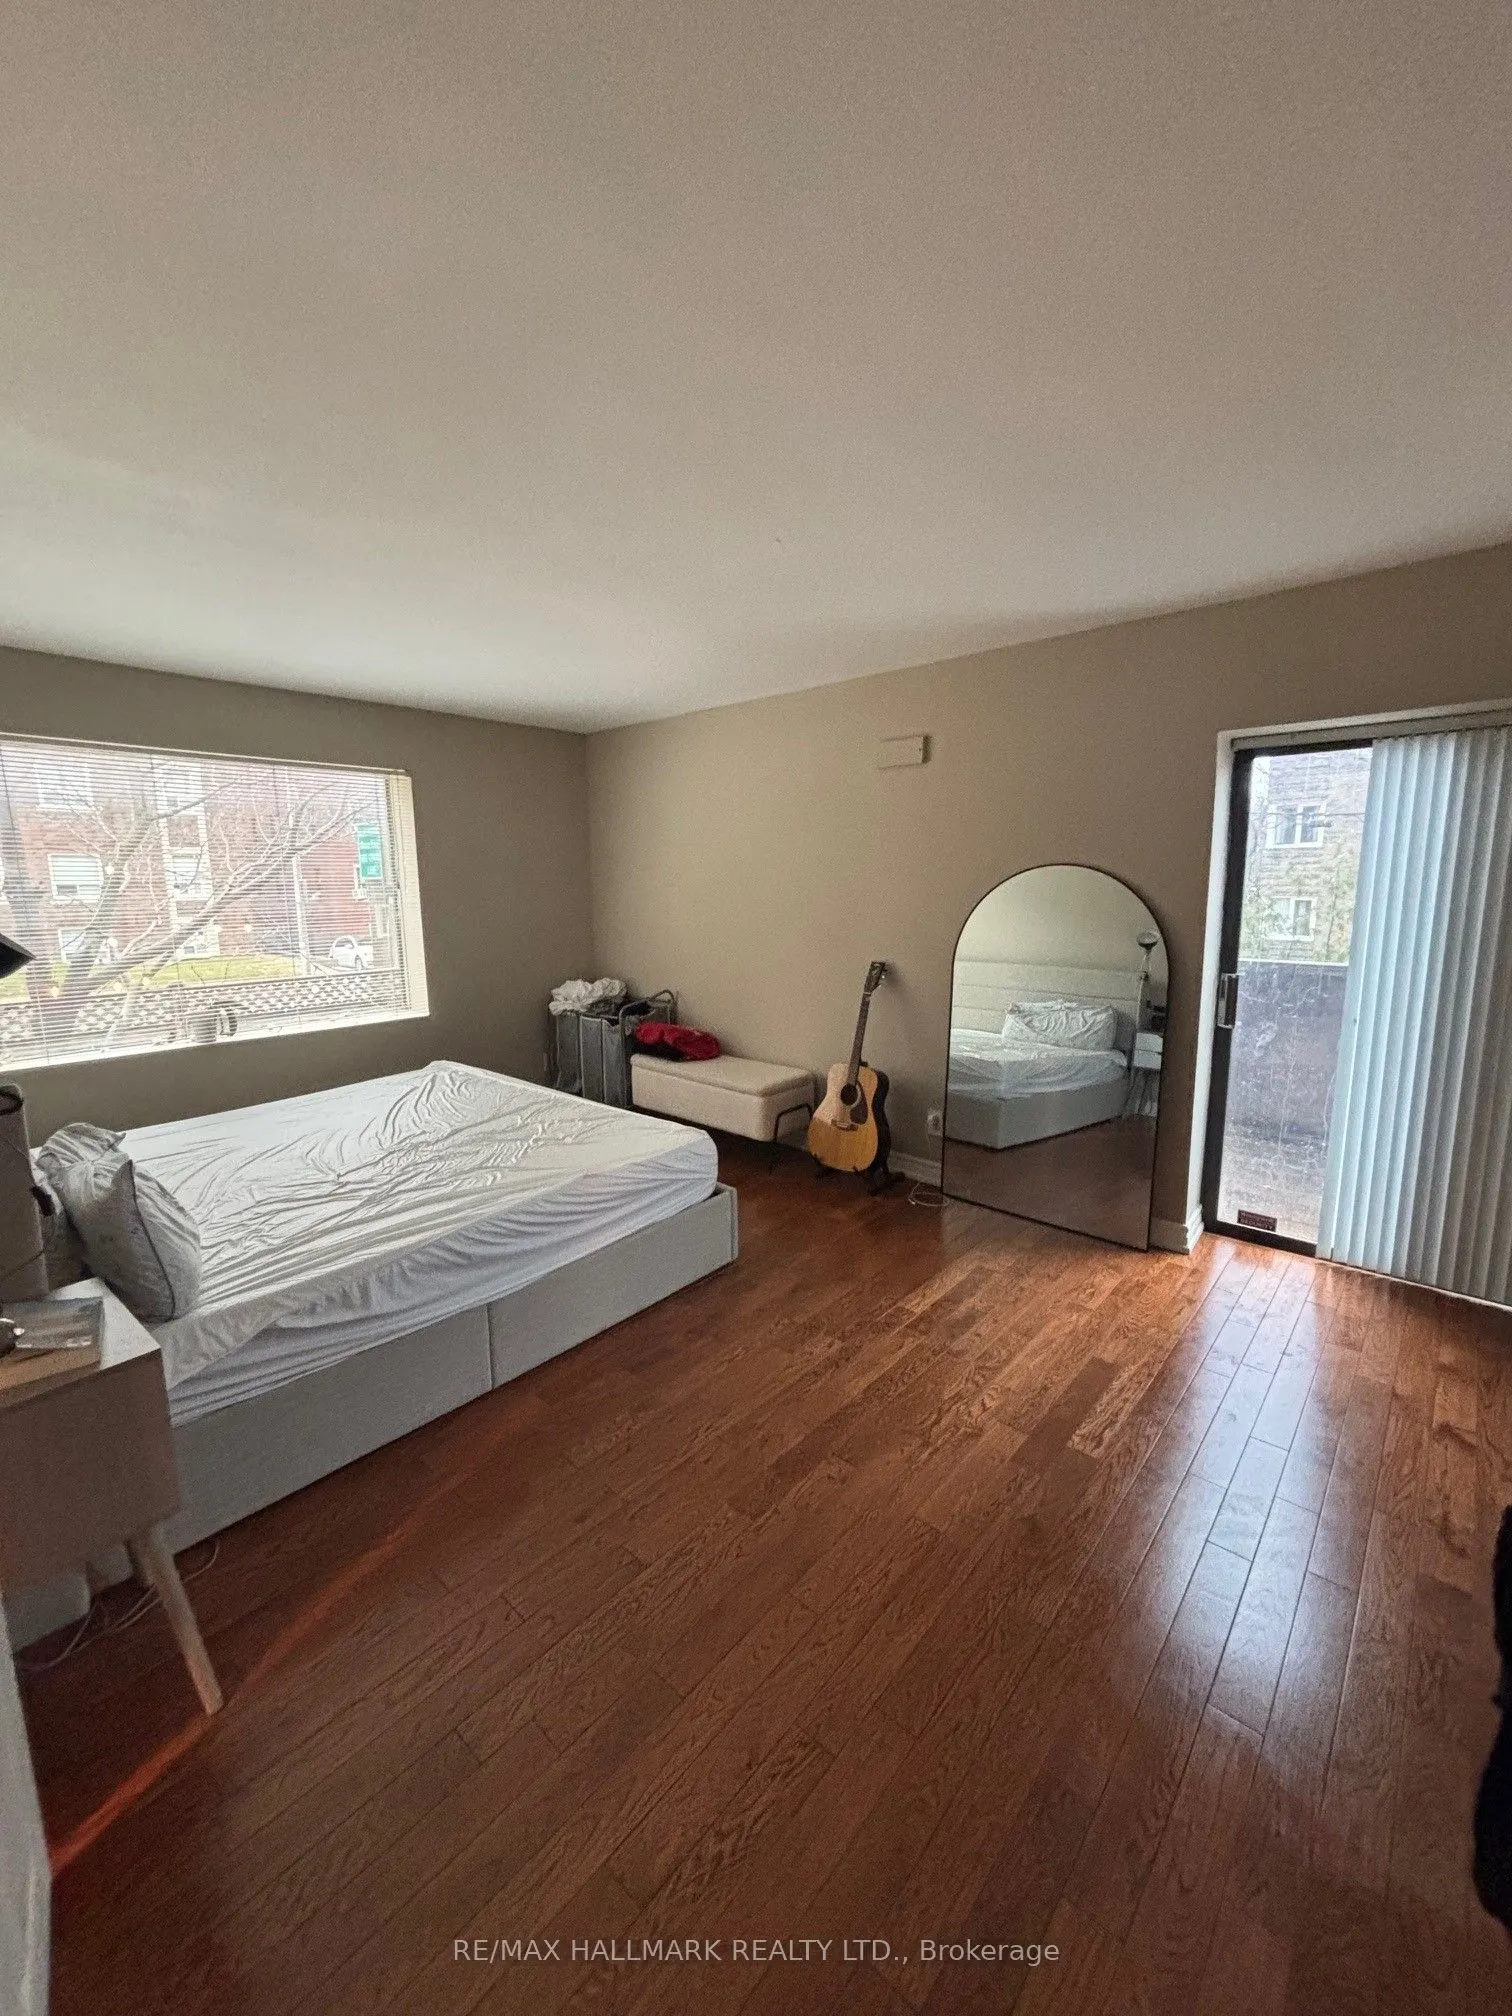
Walk-Out, Large Window
Dimensions 17.68 x 10.93 feet
193.24 sqft
Bedroom 2
Closet, Ensuite Bath, 3 Pc Bath
Dimensions 11.71 x 9.65 feet
113 sqft
Kitchen
B/I Appliances
Dimensions 11.19 x 8.43 feet
94.33 sqft
Kitchen
B/I Appliances, Combined w/Dining, Skylight
Dimensions 17.32 x 17.65 feet
305.7 sqft
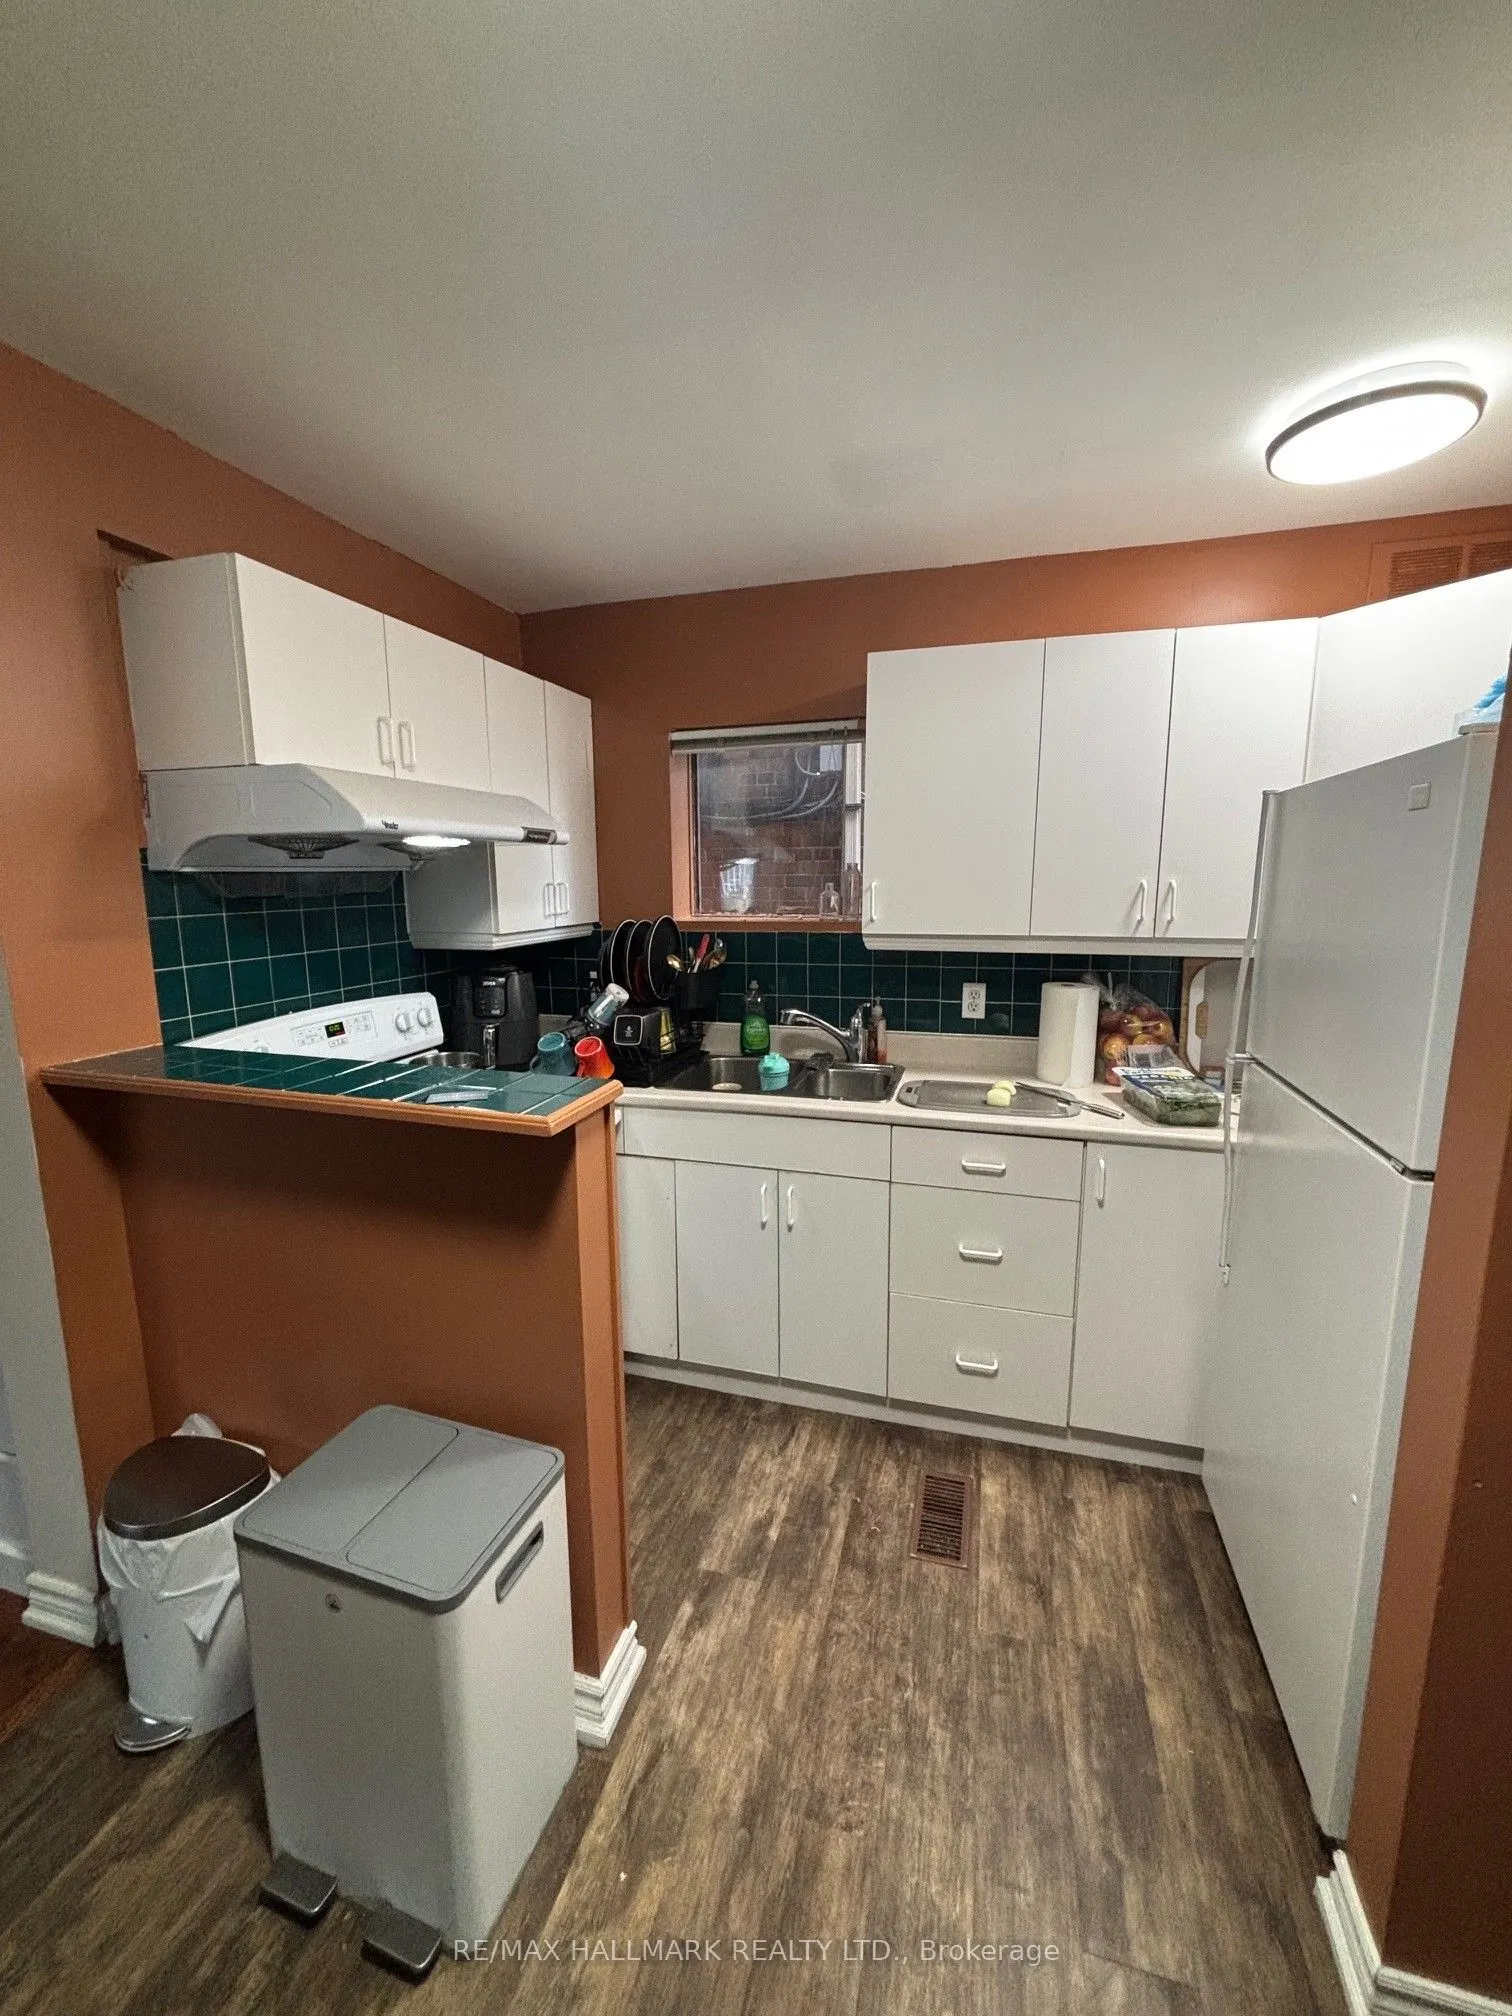
Kitchen
Eat-in Kitchen
Dimensions 17.52 x 9.35 feet
163.81 sqft
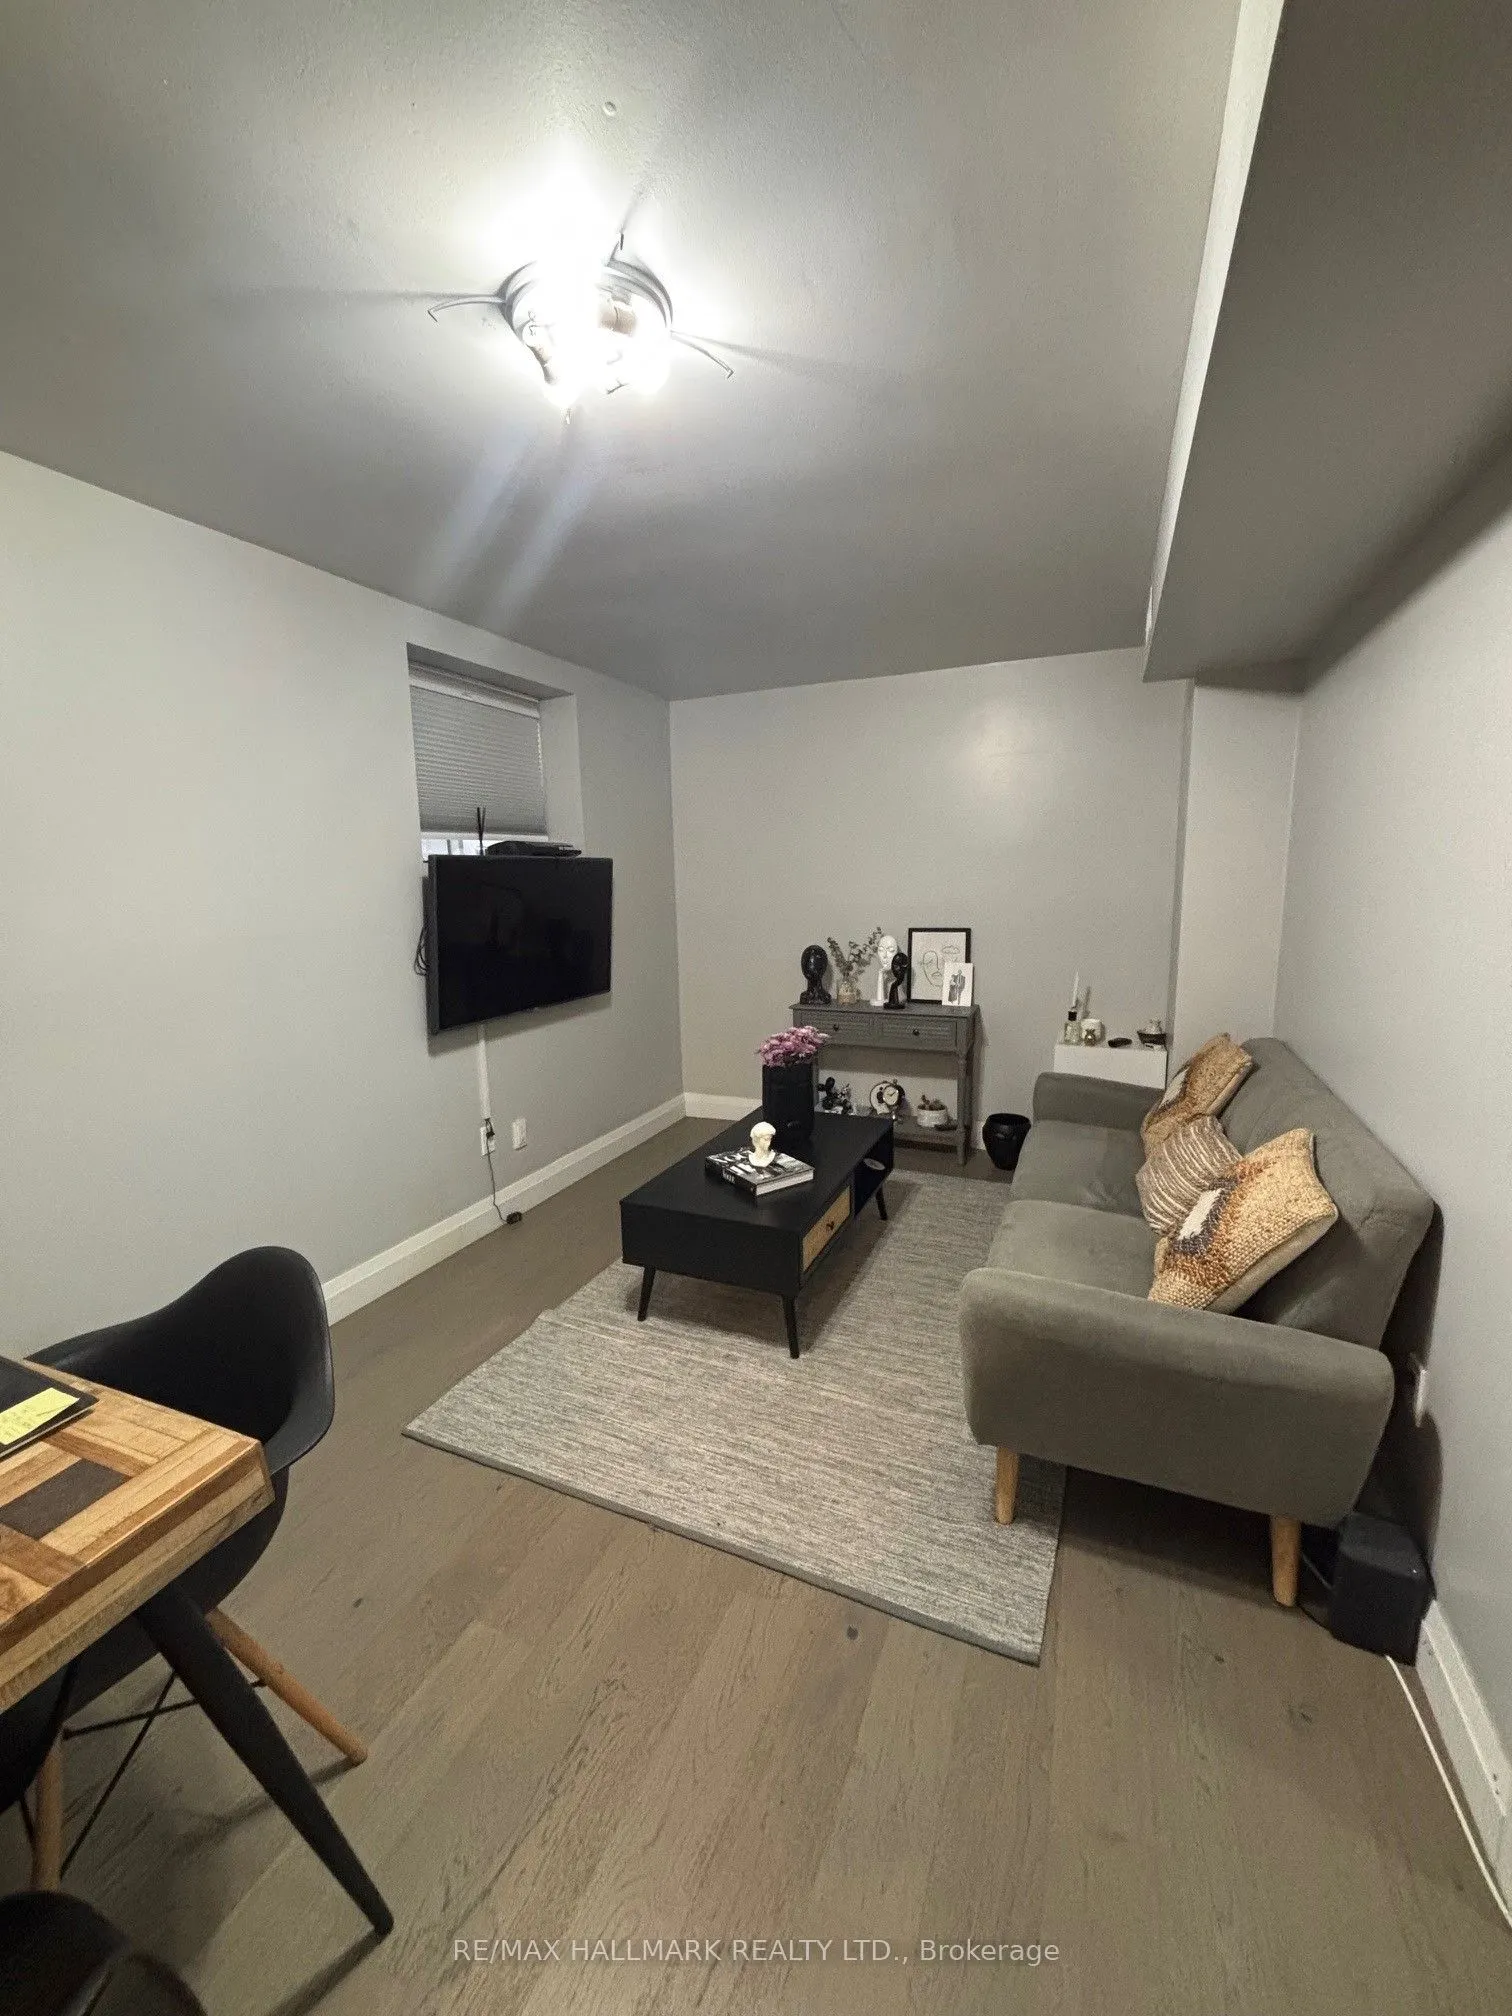
Living Room
Combined w/Dining
Dimensions 16.8 x 9.02 feet
151.54 sqft
Living Room
-
Dimensions 17.68 x 12.24 feet
216.4 sqft
Living Room
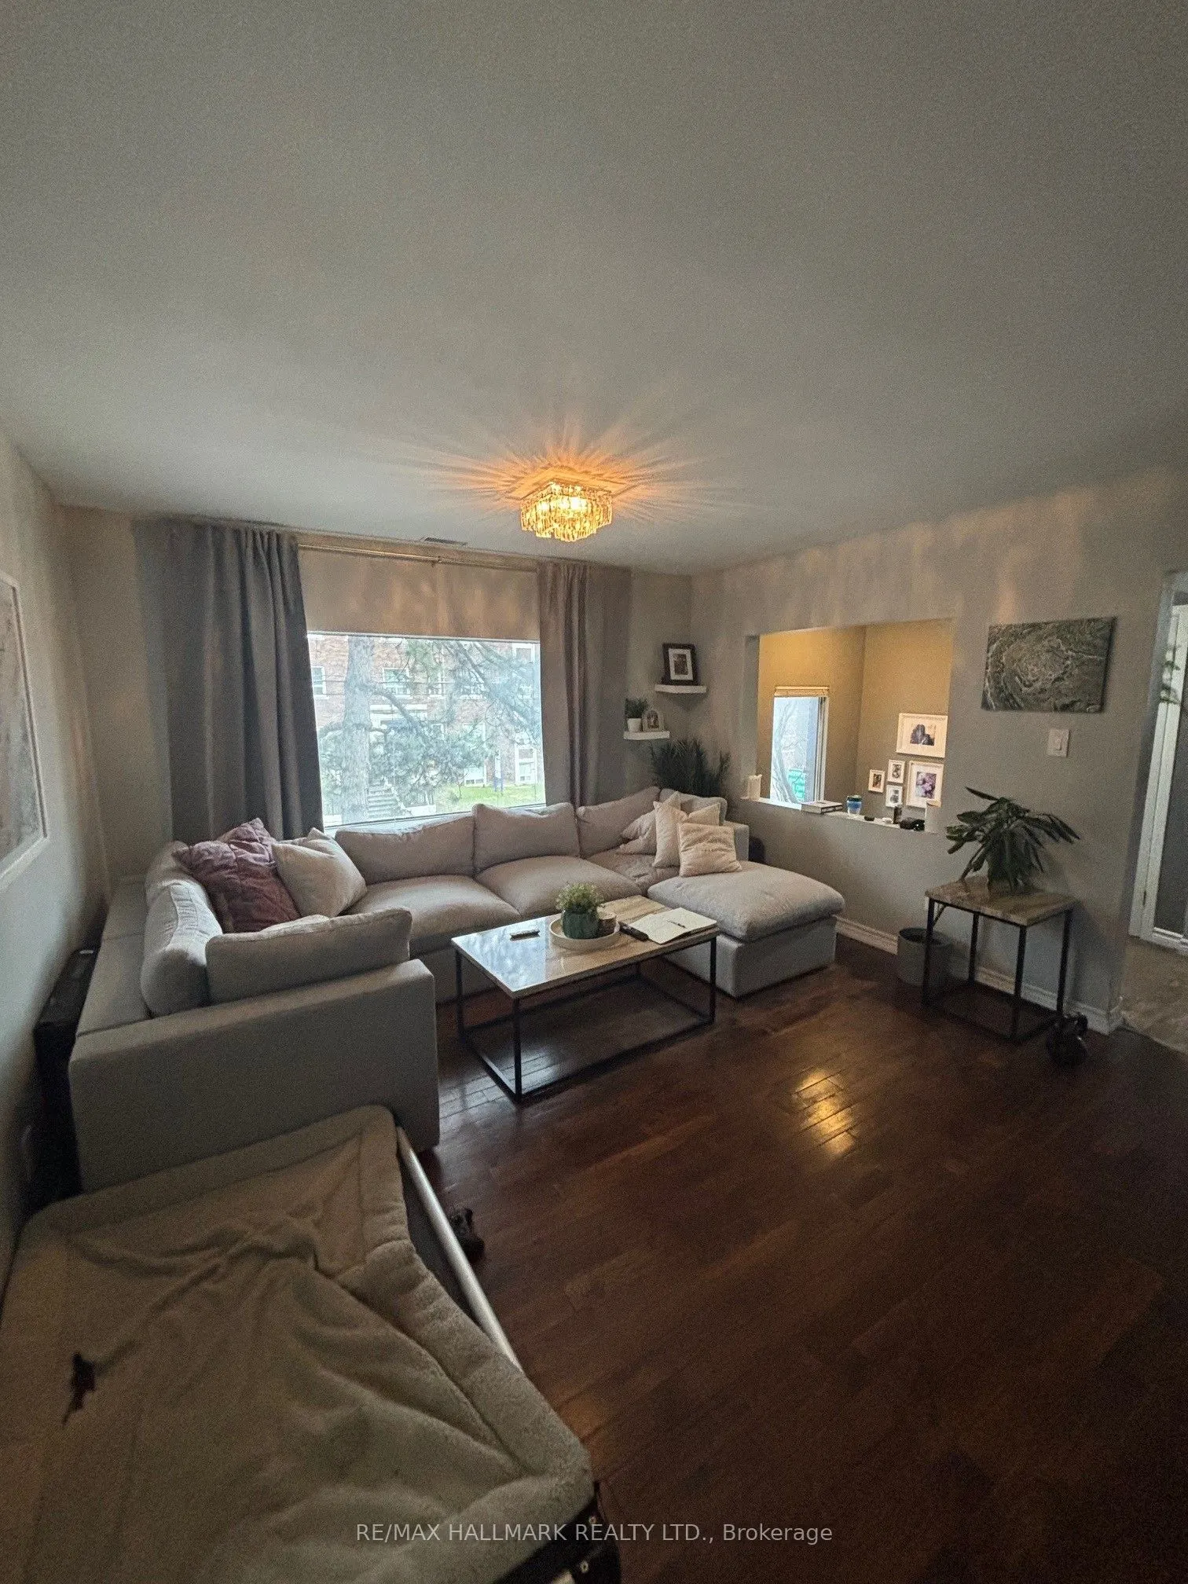
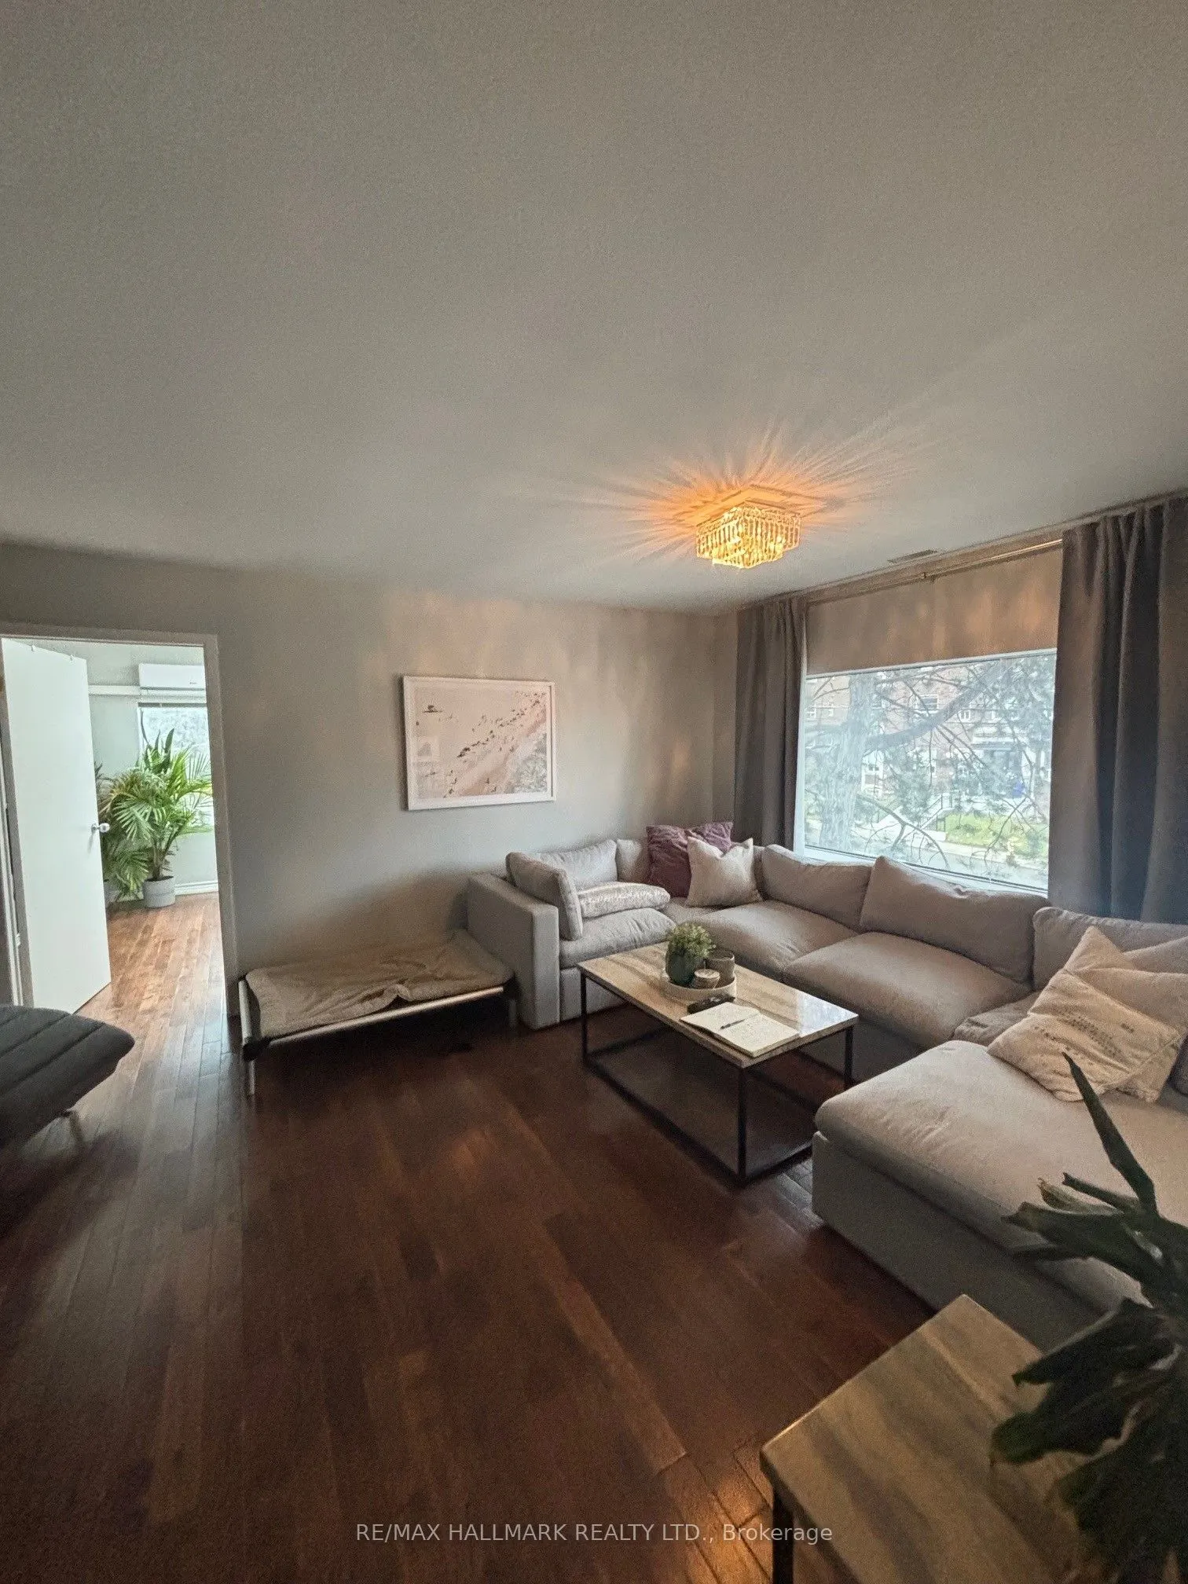
Large Window
Dimensions 17.72 x 11.81 feet
209.27 sqft
Utility Room
-
Dimensions 10.73 x 8.53 feet
91.53 sqft
Similar Properties(No results)
Mortgage Calculator
Calculate your estimated monthly mortgage payment
Price
$1,569,900
$
%
%
Total cost of mortgage
$0
Monthly payment
By clicking Save, we will calculate your estimated mortgage for all properties using the saved values (down payment percentage, interest rate, and amortization).
The accuracy and applicability of this calculator are not guaranteed.