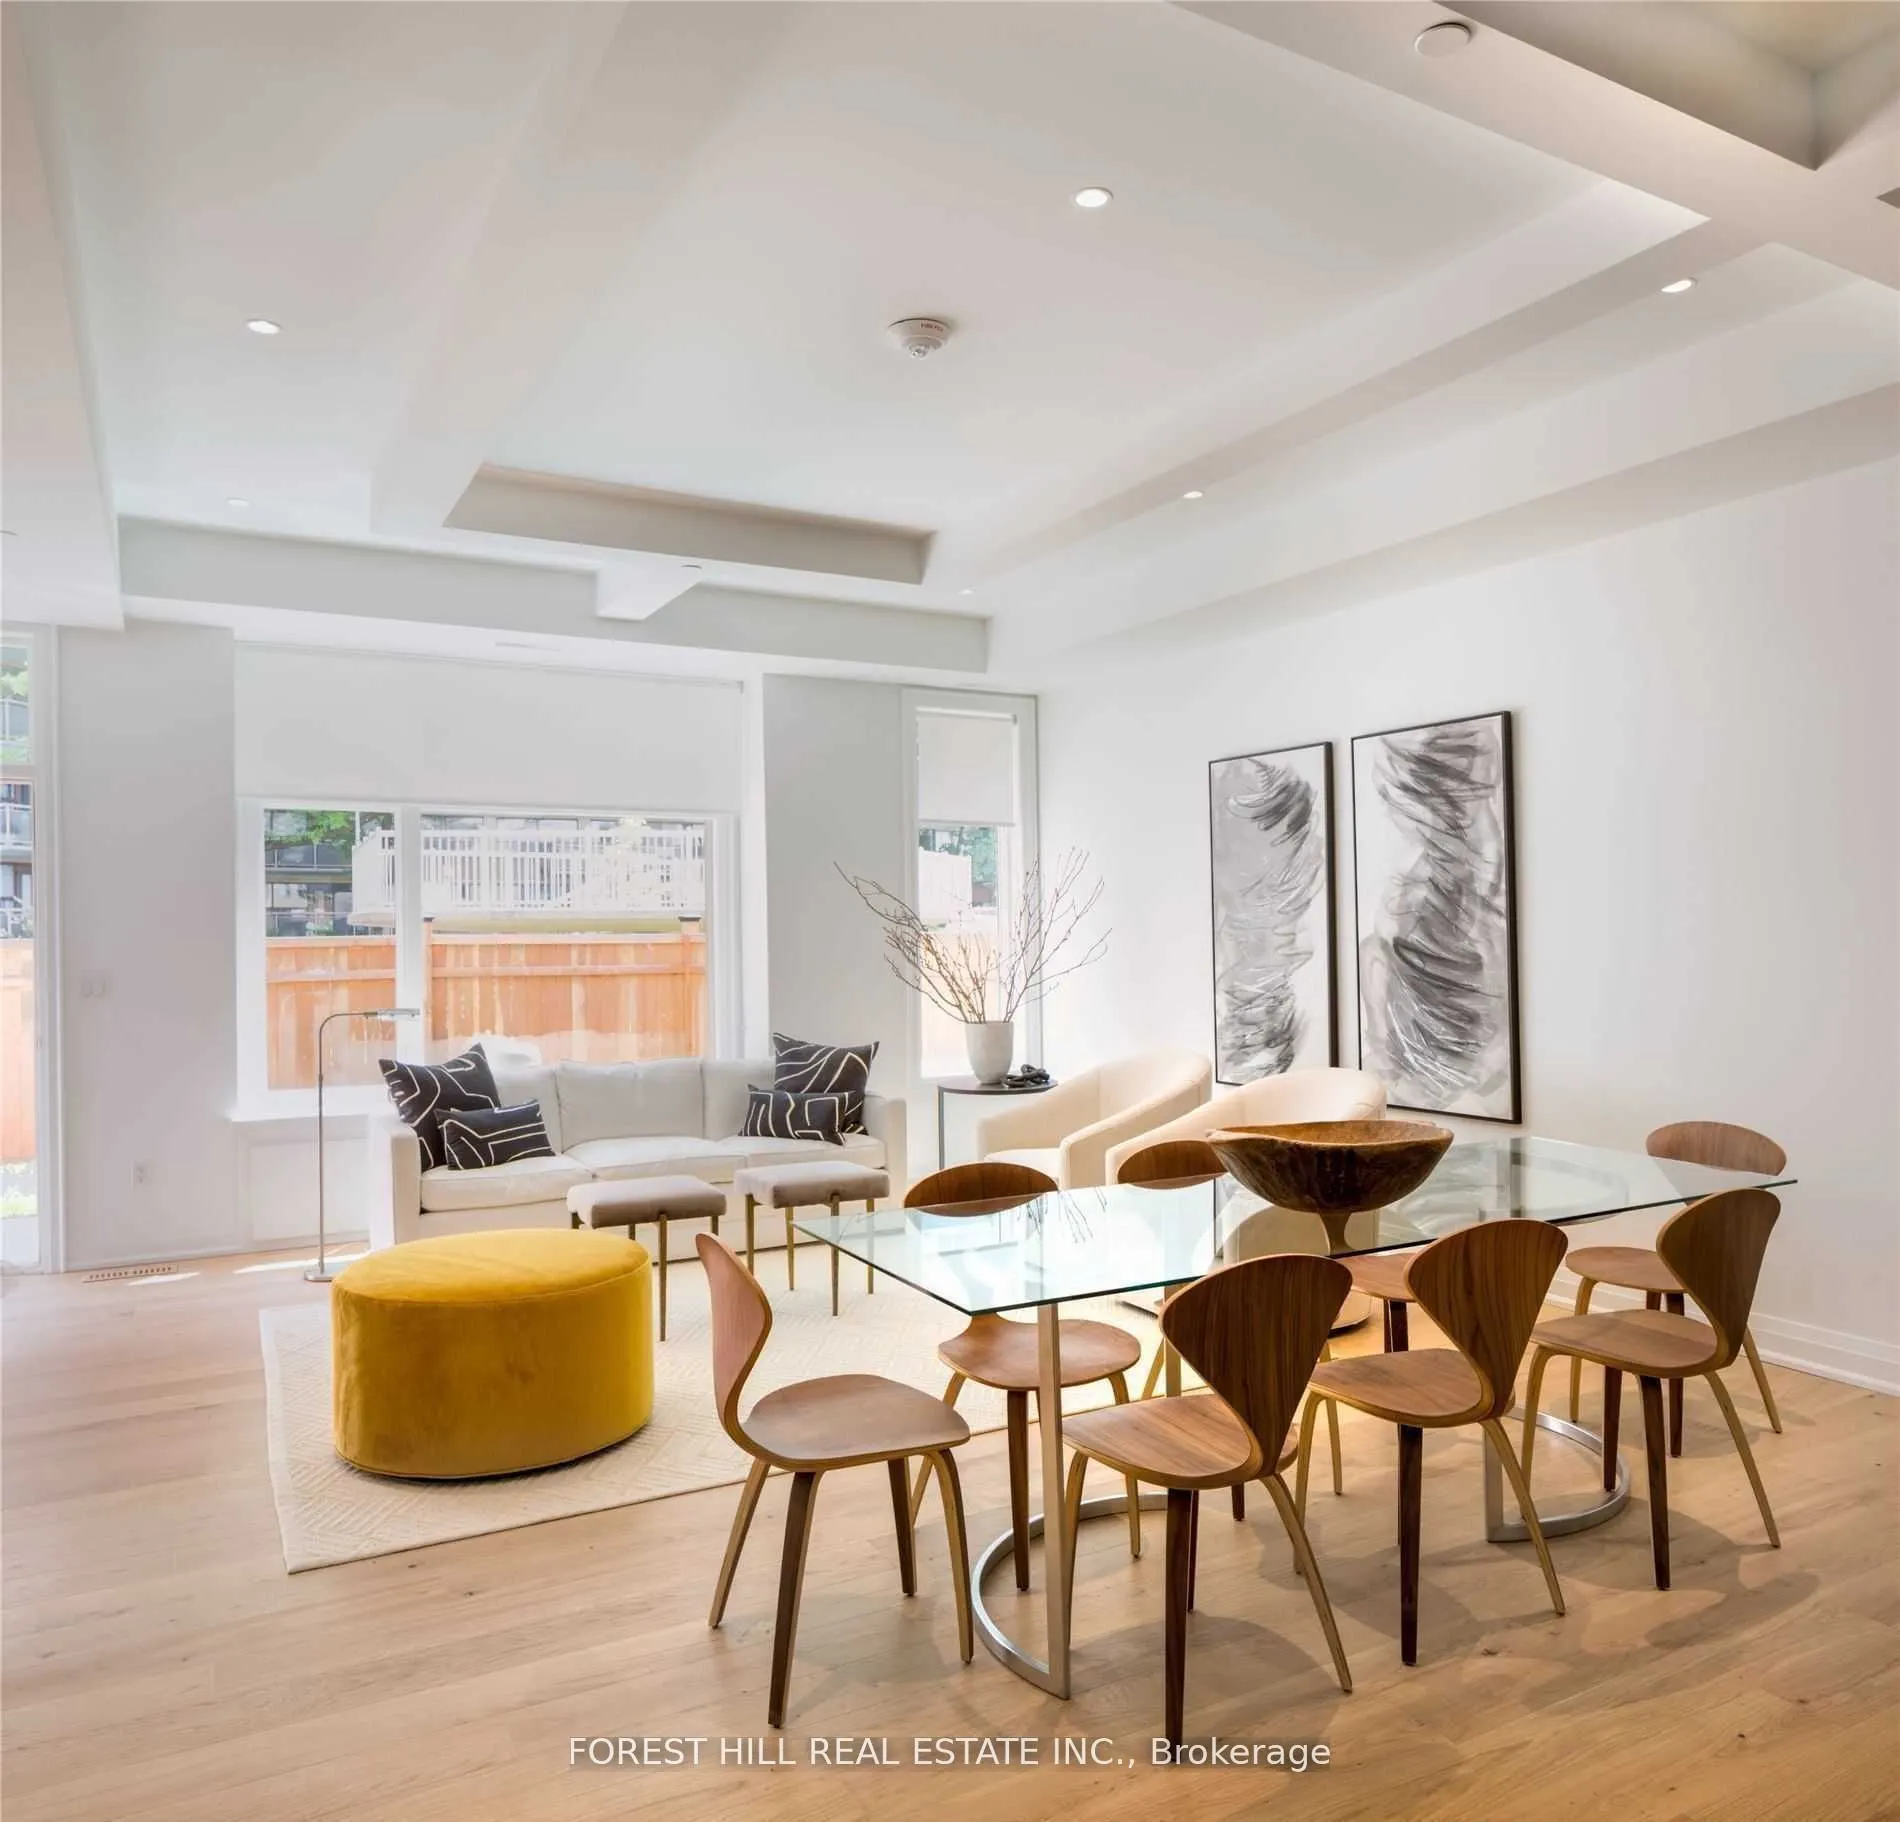
Nestled In The Lushly Forested Deer Park, On The Kay Gardner Beltline. Deer Park Crossing Boasts 10 Luxury 3 Storey Townhomes, Each With A Roof Top Terrace & Pergola, Green Roof, Backyd, In Suite Elevator & The Space & Grace Of A Finely Built Custom Home. 3000 Sqft Of Gorgeous Living Space! 2 Car Un...derground Parking! Steps From The Shops, Cafe's, & Fine Dining Of Fab. Yonge And St. Clair. Close To Ucc, Bss Schools. In The Heart Of The City! Truly Tailored To Demands Of Upscale Living: This Is What You've Been Waiting For! Ready to Move-In!
Combined w/Great Rm, Hardwood Floor, Centre Island
Dimensions 18.47 x 36.98 feet
683.02 sqft
Laundry
Ceramic Floor, Laundry Sink, Double Closet
Dimensions 18.47 x 13.98 feet
258.21 sqft
Living Room
Beamed Ceilings, Hardwood Floor
Dimensions 14.99 x 14.99 feet
224.7 sqft
Other
-
Dimensions 11.65 x 18.47 feet
215.18 sqft
Primary Bedroom
5 Pc Ensuite, Hardwood Floor, Beamed Ceilings
Dimensions 18.47 x 14.5 feet
267.82 sqft
Similar Properties(No results)
Mortgage Calculator
Calculate your estimated monthly mortgage payment
Price
$3,380,000
$
%
%
Total cost of mortgage
$0
Monthly payment
By clicking Save, we will calculate your estimated mortgage for all properties using the saved values (down payment percentage, interest rate, and amortization).
The accuracy and applicability of this calculator are not guaranteed.