Sign In or Create a Free Account to see full details of this property
Key Facts
Key facts for 16B Kenrae Road
Property Type
House, 2-Storey
Parking
Built-In 1 garage, 1 parking
MLS #
C13767800
Size
2000-2500 sqft
Basement
Finished,Separate Entrance
Listed on
2026-09-10
Lot size
19 x 114.0
Tax
$8,555.52 /yr
Days on Market
33
Approximate Age
0-5
Maintenance Fee
-
Description
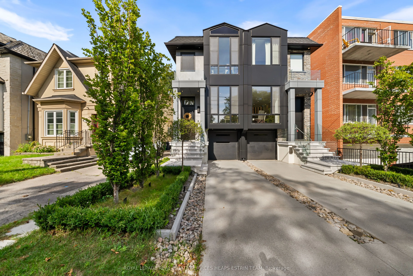
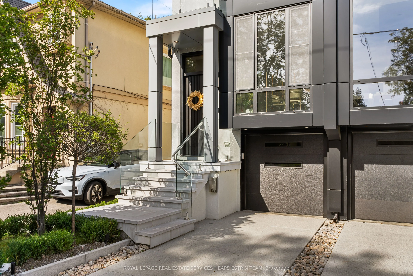
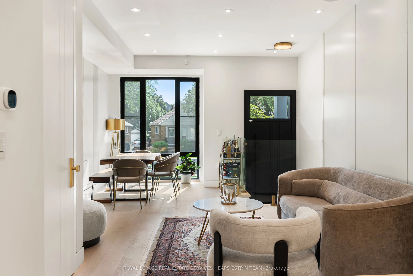
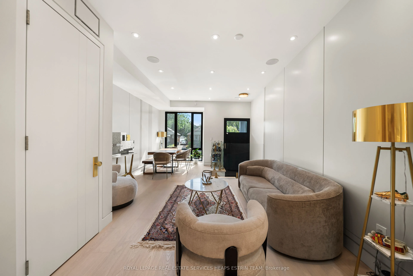
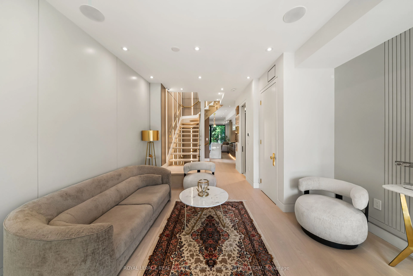
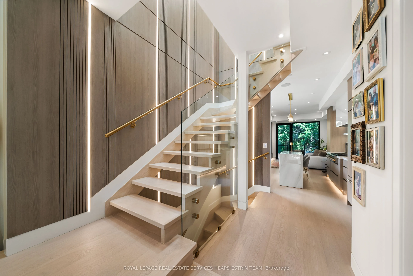
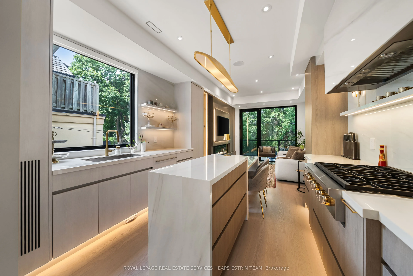
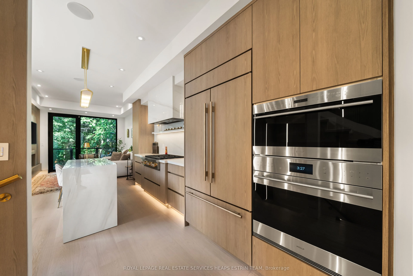
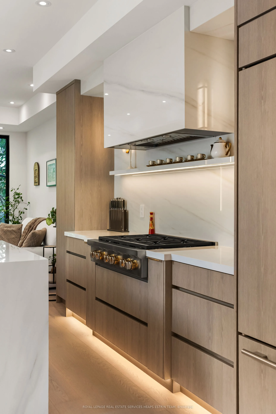
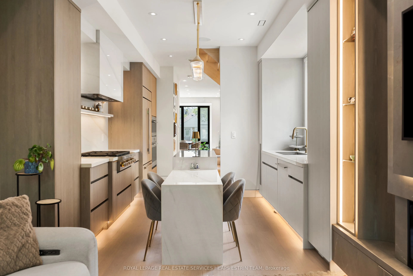
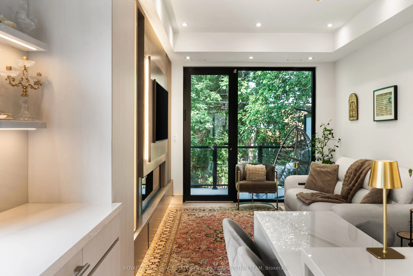
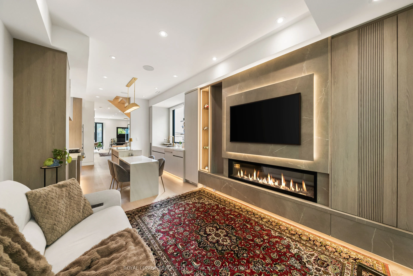
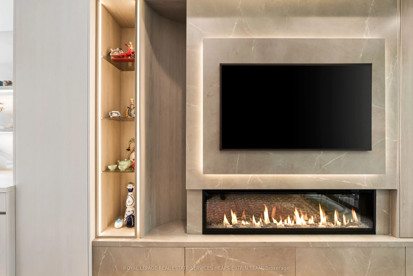
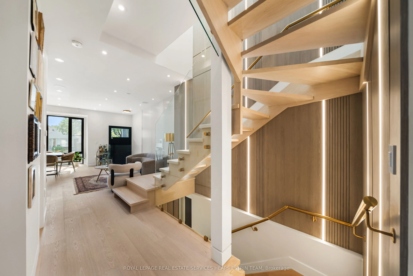
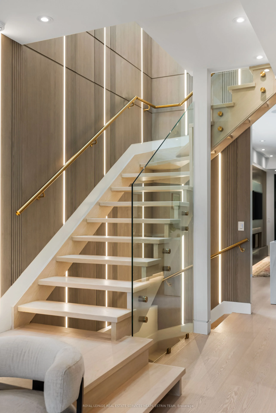
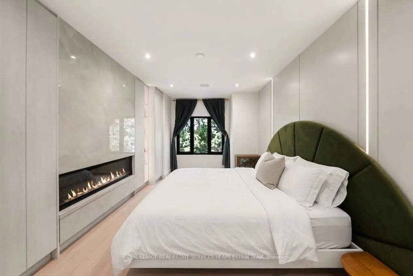
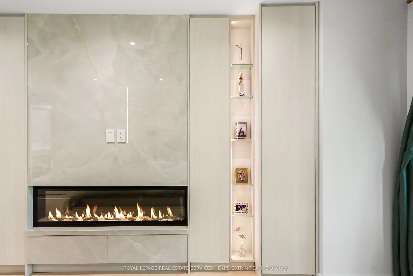
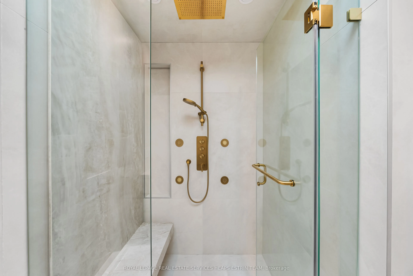
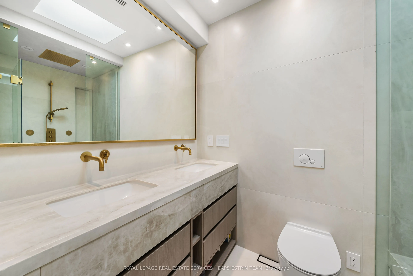
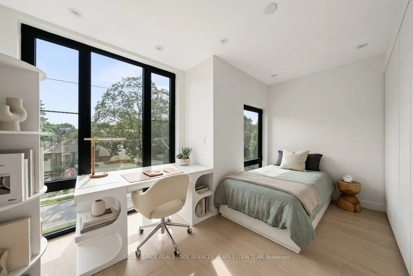
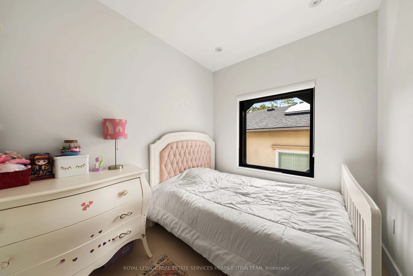
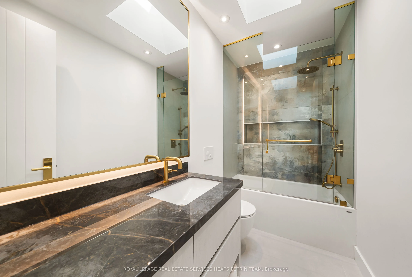
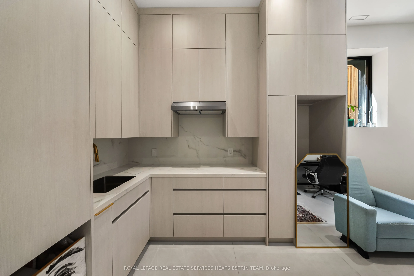
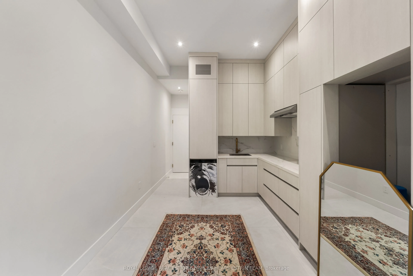
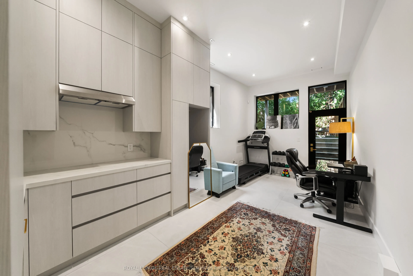
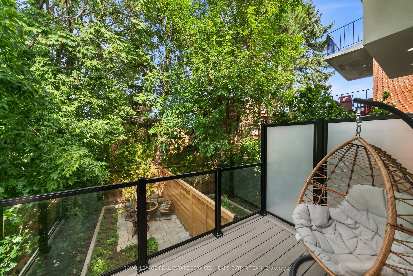
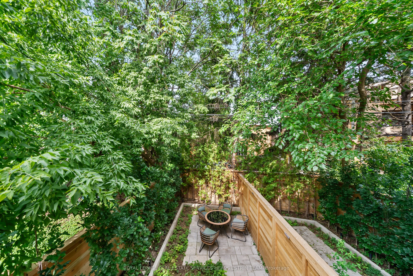
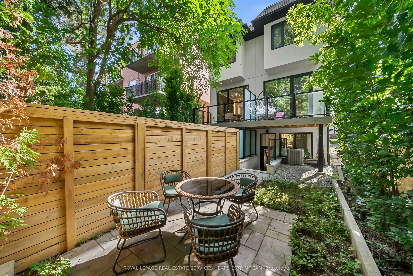
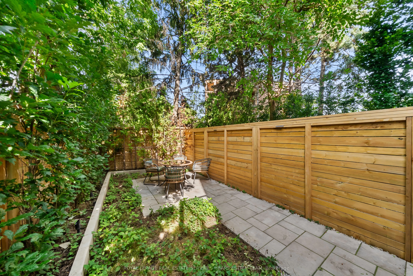
Welcome to 16B Kenrae Road, an exceptional custom-built three-bedroom, four-bathroom semi-detached home in the sought-after South Leaside neighbourhood. Thoughtfully designed with an emphasis on quality, style, and functionality, this impressive residence showcases high-end finishes, soaring ceiling...s, expansive windows, built-in speakers throughout, and beautifully proportioned open-concept living spaces throughout. The main level is centred around a spectacular chef-style kitchen featuring a built-in island, premium Wolf and Sub-Zero appliances, abundant cabinetry, and exceptional storage. The bright and spacious principal rooms provide the perfect setting for both everyday living and entertaining, with a walkout leading to a beautiful rear deck and tranquil outdoor space. A stylish powder room completes the main floor.Upstairs, the spacious primary retreat offers a serene escape with a luxurious four-piece ensuite, while the generously sized second and third bedrooms share a well-appointed bathroom. The lower level further enhances the home's versatility, offering direct interior access to the one-car garage, a full bathroom, roughed-in kitchen, and a bright walkout to the beautifully landscaped backyard with built in irrigation, creating an ideal space for a recreation room, guest suite, or additional living area.Outside, the property is equally impressive, featuring exceptional landscaping and mature greenery, a private heated driveway and front stairway, elegant porcelain facade, and a beautifully designed backyard oasis. Located in one of Toronto's most desirable family-friendly neighbourhoods, this exceptional home combines sophisticated design with thoughtful functionality in a prime South Leaside setting. A rare opportunity not to be missed.