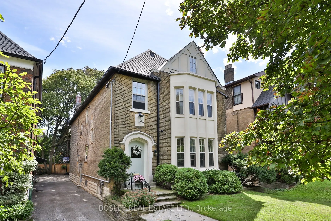
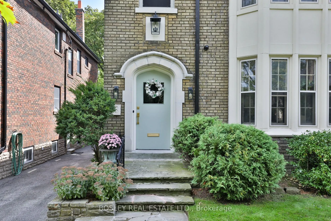
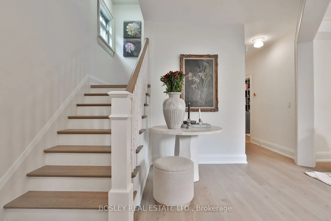
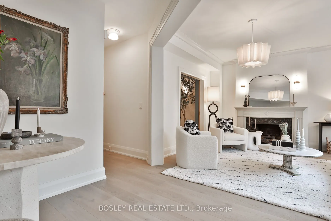
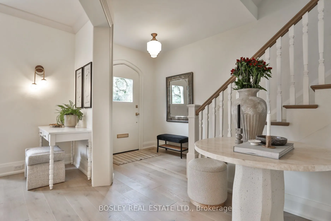
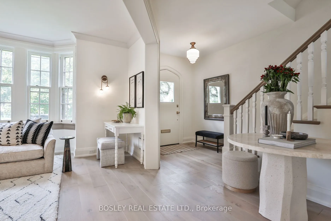
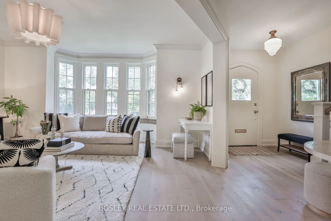
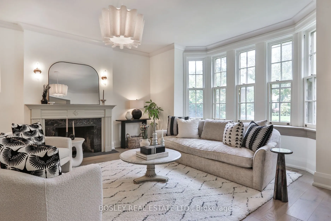
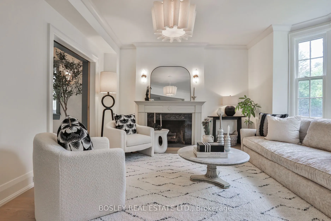
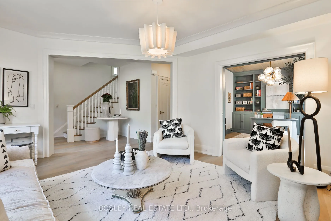
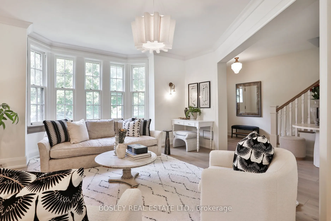
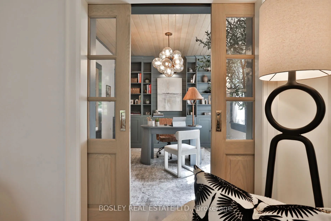
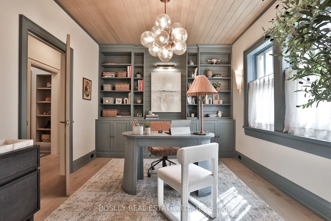
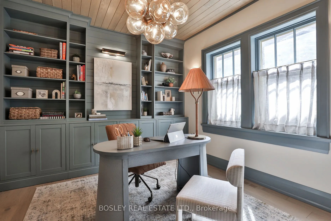
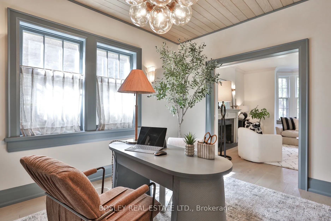
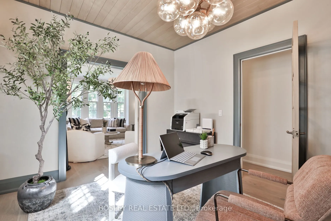
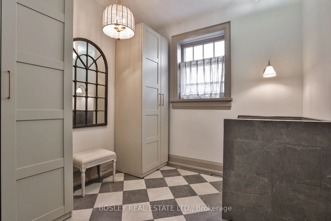
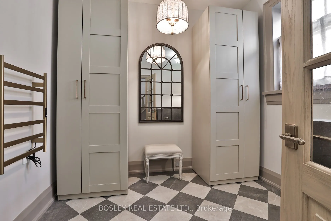
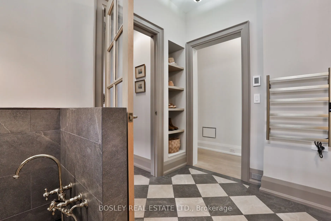
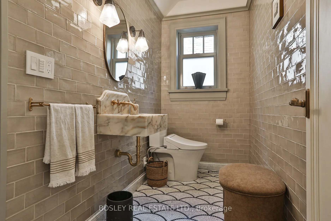
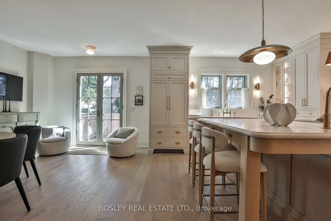
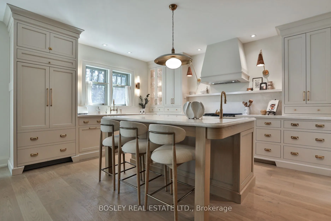
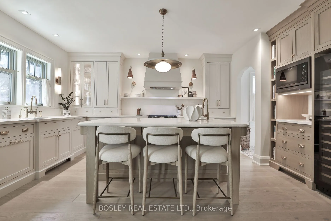
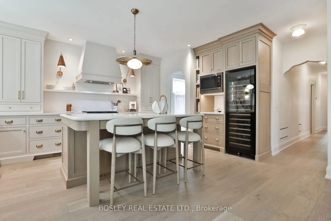
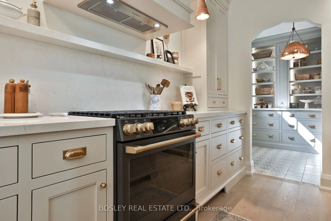
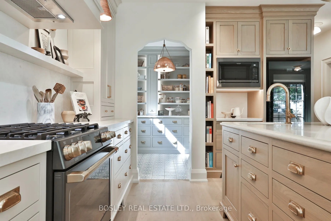
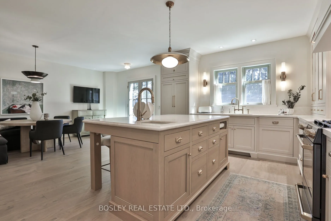
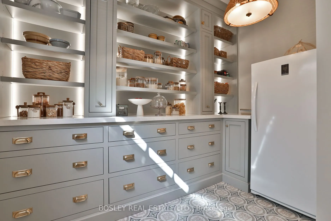
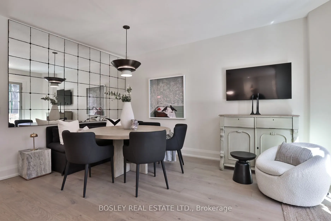
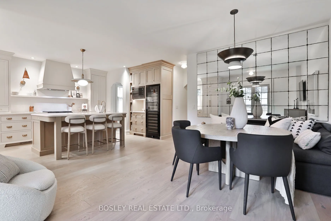
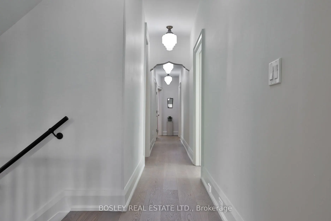
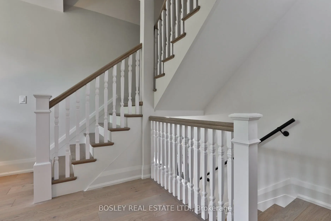
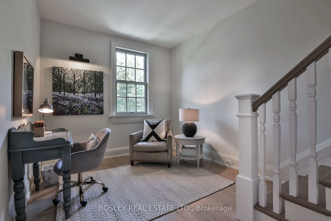
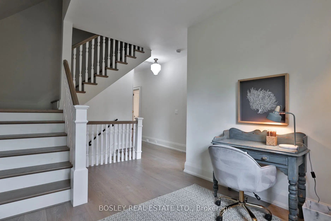
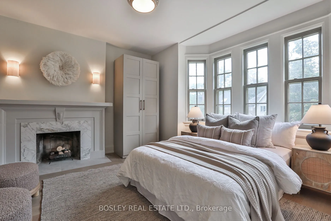
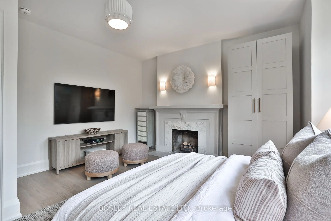
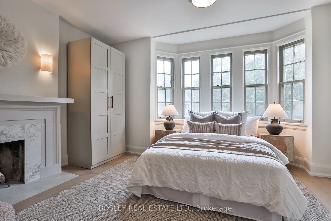
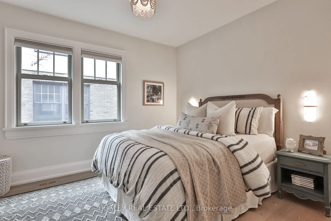
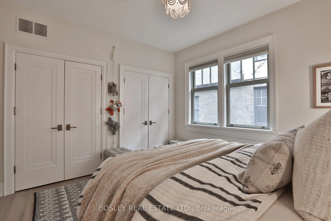
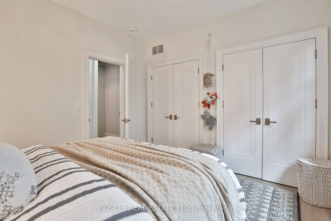
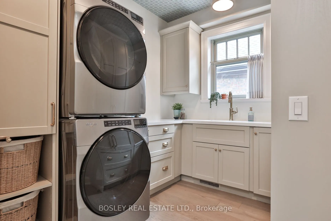
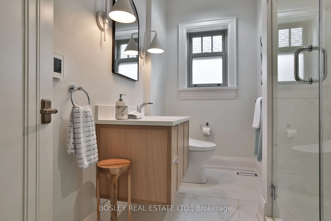
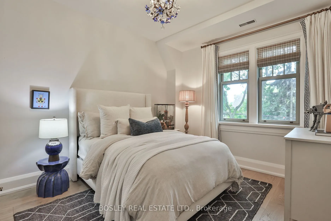
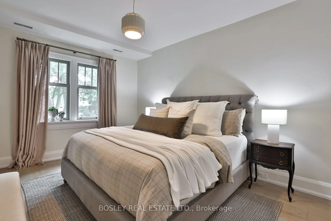
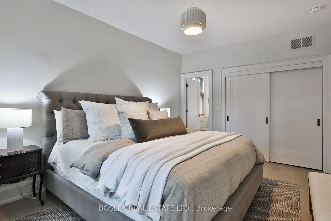
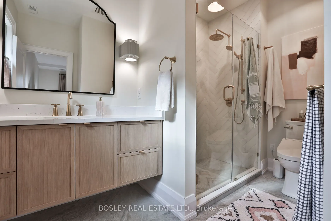
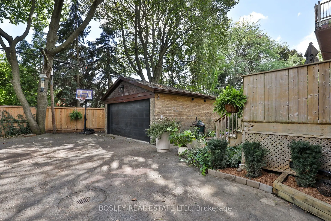
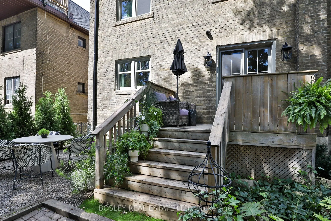
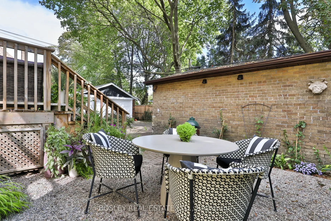
Tucked along one of Rosedale's most coveted streets, 43 Whitehall Road is a rare offering: an impeccably finished residence with the pedigree of the neighbourhood and the flexibility today's most discerning buyers are looking for. Beyond the classic façade, over 3,000 square feet of beautifully appo...inted living unfolds across two finished levels - four bedrooms, four bathrooms, and interiors finished to an exacting standard, where timeless architecture meets a considered, modern sensibility. What truly sets this home apart is what comes next. A fully permitted and roughed-in third floor and basement add an additional 1800 square feet - waiting for the next owner's own touches. It's a rare canvas: the freedom to enjoy the home as it is, a grand single-family residence, or to thoughtfully introduce income potential. The vision is approved; the possibilities are yours. All told, that's over 4,500 square feet of potential on one of Toronto's most distinguished streets - impeccably finished today, and ready to become entirely your own. And the location is second to none. Enjoy a quick stroll to the shops and cafés of Summerhill, and settle into one of the city's most sought-after school catchments - served by top-rated public and private schools including Whitney Junior Public School, Our Lady of Perpetual Help, and Branksome Hall. This is Rosedale living with room to dream - a distinguished address, exquisitely finished, and ready for its next chapter.
Full Property Details
Interior
Bedrooms
4
Total Bedrooms
4
Washrooms
4
Square Footage
3000-3500 sqft
Basement
Unfinished,Separate Entrance
Heating Source
Gas
Heating Fuel
Forced Air
Air Conditioning
Central Air
Family Room
Yes
Kitchens
1
Total Kitchens
1
Fireplace Features
Yes
Bedrooms
4
Total Bedrooms
4
Washrooms
4
Square Footage
3000-3500 sqft
Basement
Unfinished,Separate Entrance
Heating Source
Gas
Heating Fuel
Forced Air
Air Conditioning
Central Air
Family Room
Yes
Kitchens
1
Total Kitchens
1
Fireplace Features
Yes
Exterior
Depth
125.0
Front
38.0
Driveway
Mutual
Lot Size
38 x 125.0 ft
Pool
None
Waterfront
None
Parking Spaces
1
Total Parking Spaces
3.00
Parking Description
Detached
Garage Spaces
2
Depth
125.0
Front
38.0
Driveway
Mutual
Lot Size
38 x 125.0 ft
Pool
None
Waterfront
None
Parking Spaces
1
Total Parking Spaces
3.00
Parking Description
Detached
Garage Spaces
2
Building Description
Style
3-Storey
Home Type
House
Subtype
Detached
Year Built
100+
Property Orientation
South
Exterior Finish
Brick
Sewers
Sewers
Water Supply
Municipal
Possession Date
No Data
Style
3-Storey
Home Type
House
Subtype
Detached
Year Built
100+
Property Orientation
South
Exterior Finish
Brick
Sewers
Sewers
Water Supply
Municipal
Possession Date
No Data
Community
Community
Rosedale-Moore Park
Community
Rosedale-Moore Park
Taxes & Fees
Taxes
$15,082 /yr
Tax Year
2025
Occupancy
Owner
Taxes
$15,082 /yr
Tax Year
2025
Occupancy
Owner
Room Types
Bedroom 2
Closet Organizers, Hardwood Floor
Dimensions 12.27 x 13.09 feet
160.61 sqft
Bedroom 3
Closet Organizers, Hardwood Floor
Dimensions 10.6 x 14.07 feet
149.14 sqft
Bedroom 4
Closet, Fireplace, Bay Window
Dimensions 11.32 x 14.07 feet
159.27 sqft
Kitchen
W/O To Deck, Marble Counter, Combined w/Dining
Dimensions 22.83 x 13.09 feet
298.84 sqft
Laundry
Hardwood Floor, Separate Room
Dimensions 30.51 x 8.5 feet
259.34 sqft
Living Room
Bay Window, Hardwood Floor, Fireplace
Dimensions 17.39 x 14.07 feet
244.68 sqft
Mud Room
Closet Organizers, Stone Floor
Dimensions 8.99 x 9.09 feet
81.72 sqft
Office
B/I Bookcase, Pocket Doors, Hardwood Floor
Dimensions 10.6 x 14.07 feet
149.14 sqft
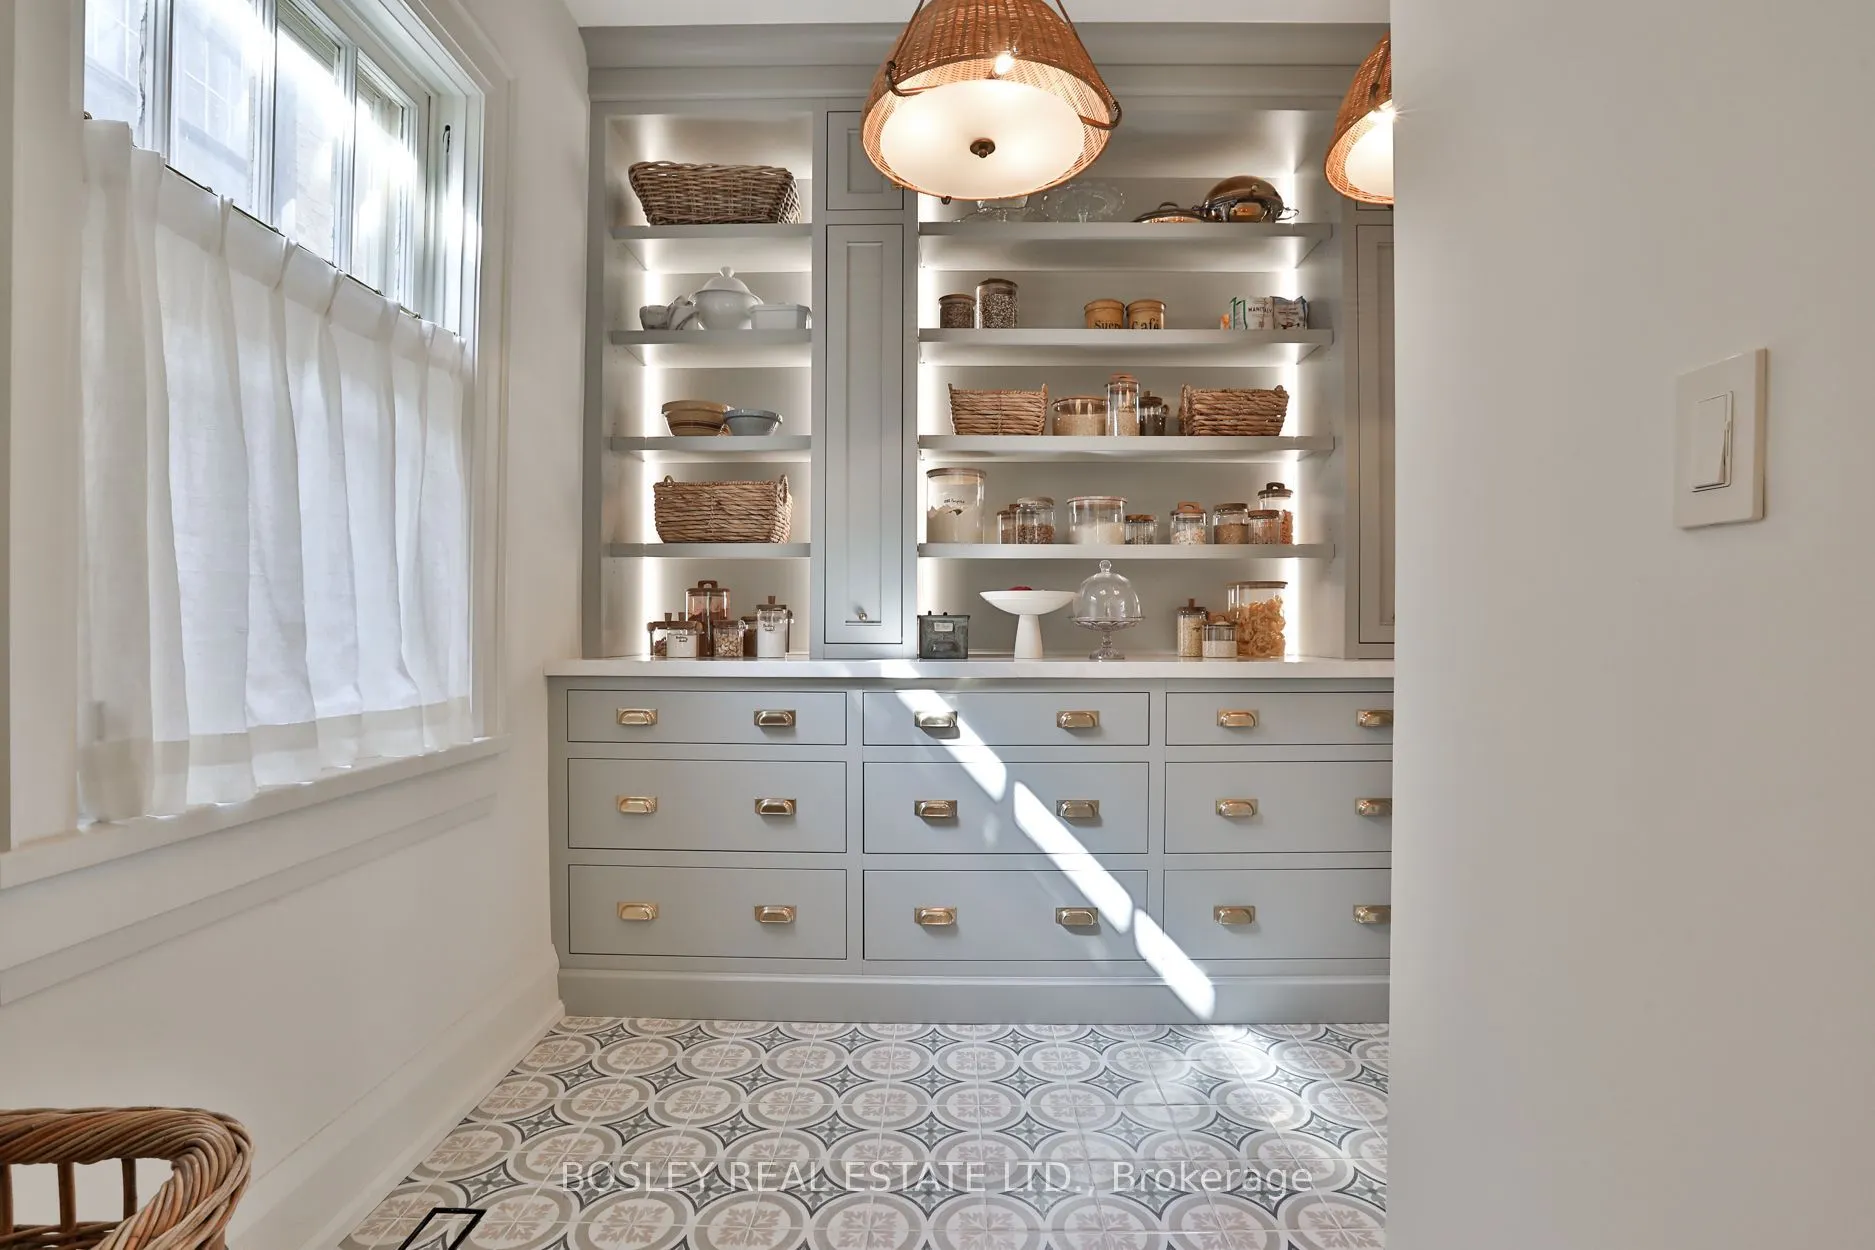
Pantry
Custom Counter, Tile Floor
Dimensions 10.6 x 7.09 feet
75.15 sqft
Primary Bedroom
Double Closet, Hardwood Floor, 3 Pc Ensuite
Dimensions 10.6 x 15.09 feet
159.95 sqft
Similar Properties(No results)
Mortgage Calculator
Calculate your estimated monthly mortgage payment
Price
$3,999,000
$
%
%
Total cost of mortgage
$0
Monthly payment
By clicking Save, we will calculate your estimated mortgage for all properties using the saved values (down payment percentage, interest rate, and amortization).
The accuracy and applicability of this calculator are not guaranteed.