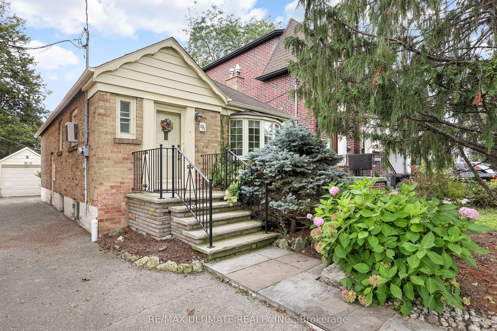
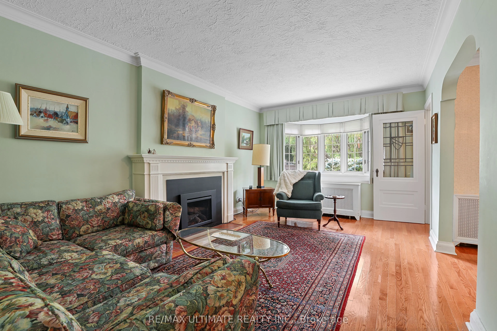
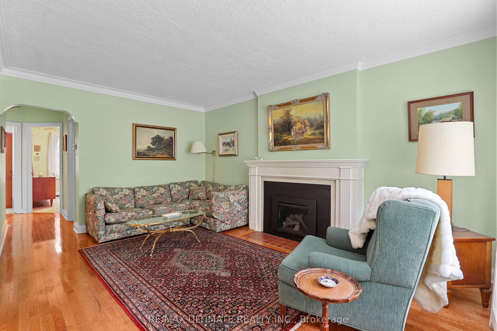
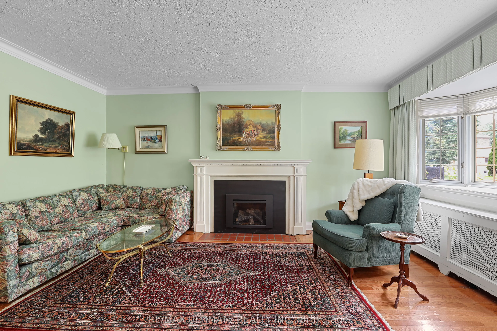
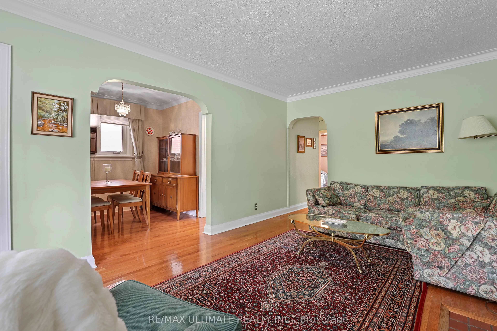
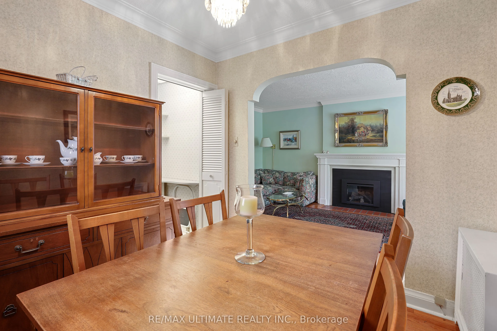
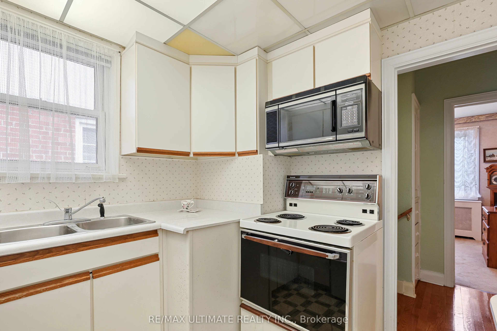
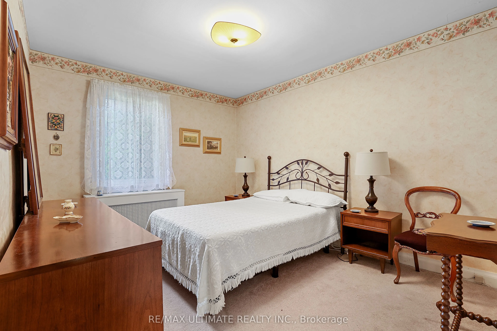
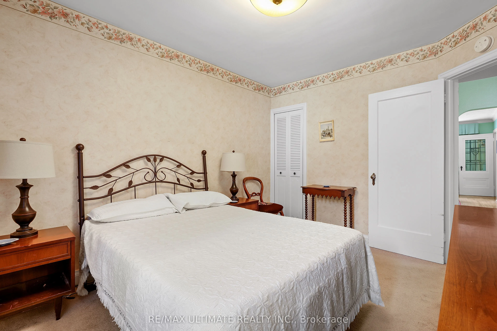
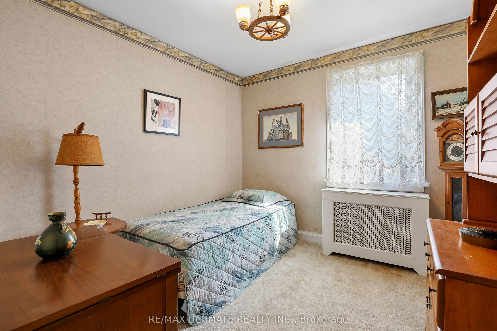
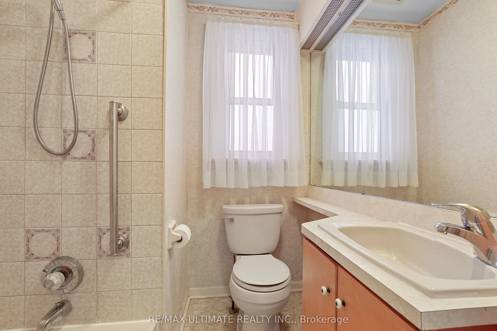
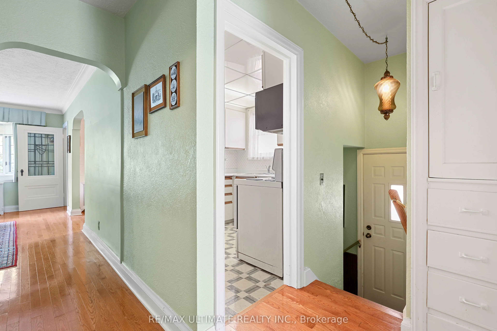
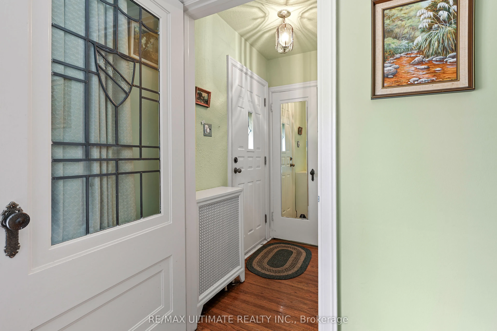
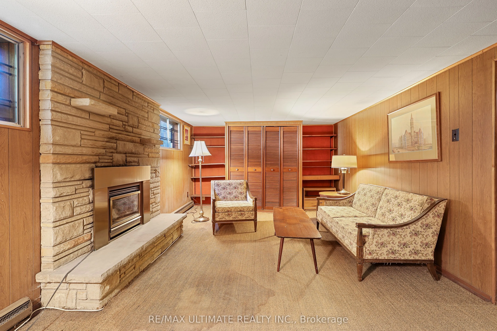
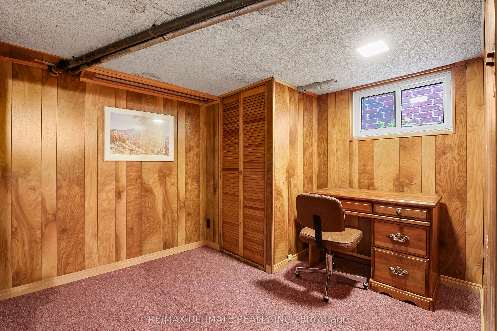
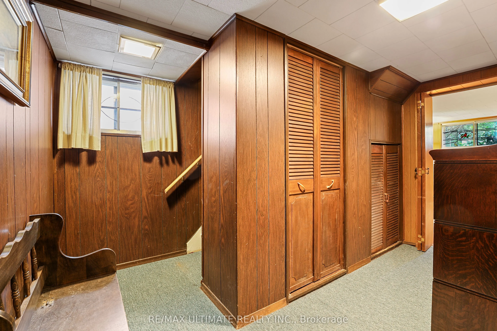
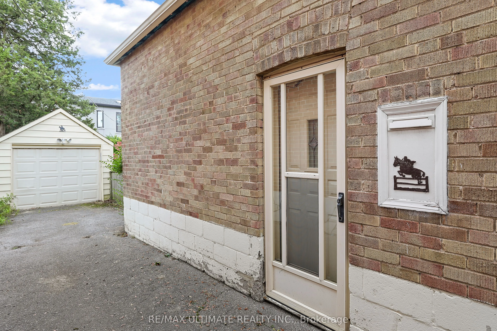
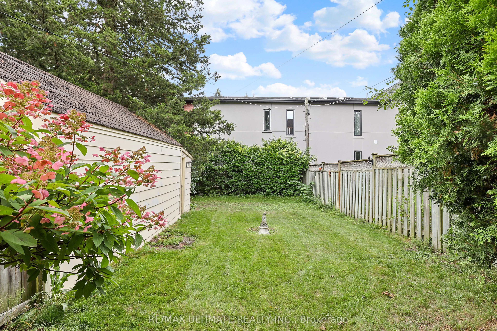
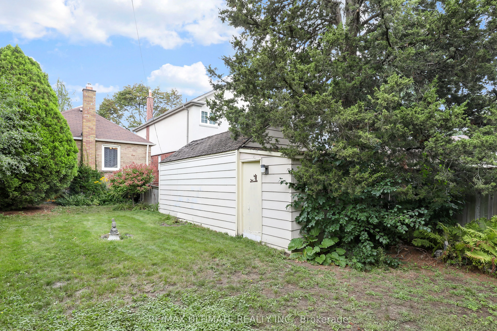
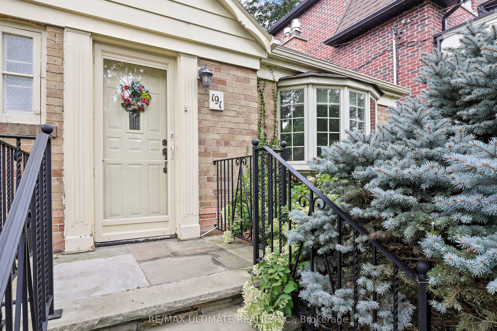
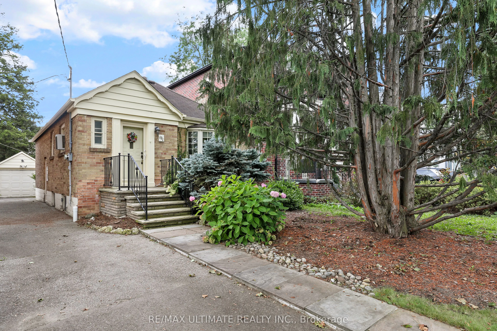
Prestigious Prime North Leaside! Rarely available bungalow on 30 x 125 ft lot. Surrounded by multi-million dollar homes, this is a terrific opportunity to build in a high demand neighbourhood. Wonderful home features hardwood floors, living room has lovely bay window and fireplace, private driveway ...with detached garage. Separate side entrance to finished basement featuring rec room with fireplace and built-in shelves, office. Near Sunnybrook hospital, walk to Eglinton LRT station. Being sold "as is".
Full Property Details
Interior
Bedrooms
2
Total Bedrooms
2
Washrooms
1
Square Footage
700-1100 sqft
Basement
Finished,Separate Entrance
Heating Source
Gas
Heating Fuel
Water
Air Conditioning
Window Unit
Family Room
No
Kitchens
1
Total Kitchens
1
Fireplace Features
Yes
Bedrooms
2
Total Bedrooms
2
Washrooms
1
Square Footage
700-1100 sqft
Basement
Finished,Separate Entrance
Heating Source
Gas
Heating Fuel
Water
Air Conditioning
Window Unit
Family Room
No
Kitchens
1
Total Kitchens
1
Fireplace Features
Yes
Exterior
Depth
125.0
Front
30.0
Lot Size
30 x 125.0 ft
Pool
None
Parking Spaces
3
Total Parking Spaces
4.00
Parking Description
Detached
Garage Spaces
1
Depth
125.0
Front
30.0
Lot Size
30 x 125.0 ft
Pool
None
Parking Spaces
3
Total Parking Spaces
4.00
Parking Description
Detached
Garage Spaces
1
Building Description
Style
Bungalow
Home Type
House
Subtype
Detached
Property Orientation
South
Exterior Finish
Brick
Sewers
Sewers
Water Supply
Municipal
Possession Date
No Data
Style
Bungalow
Home Type
House
Subtype
Detached
Property Orientation
South
Exterior Finish
Brick
Sewers
Sewers
Water Supply
Municipal
Possession Date
No Data
Community
Community
Leaside
Community
Leaside
Taxes & Fees
Taxes
$7,803.55 /yr
Tax Year
2026
Occupancy
Vacant
Taxes
$7,803.55 /yr
Tax Year
2026
Occupancy
Vacant
Room Types
Bedroom 2
Hardwood Floor, Broadloom, Closet
Dimensions 9.65 x 9.32 feet
89.94 sqft
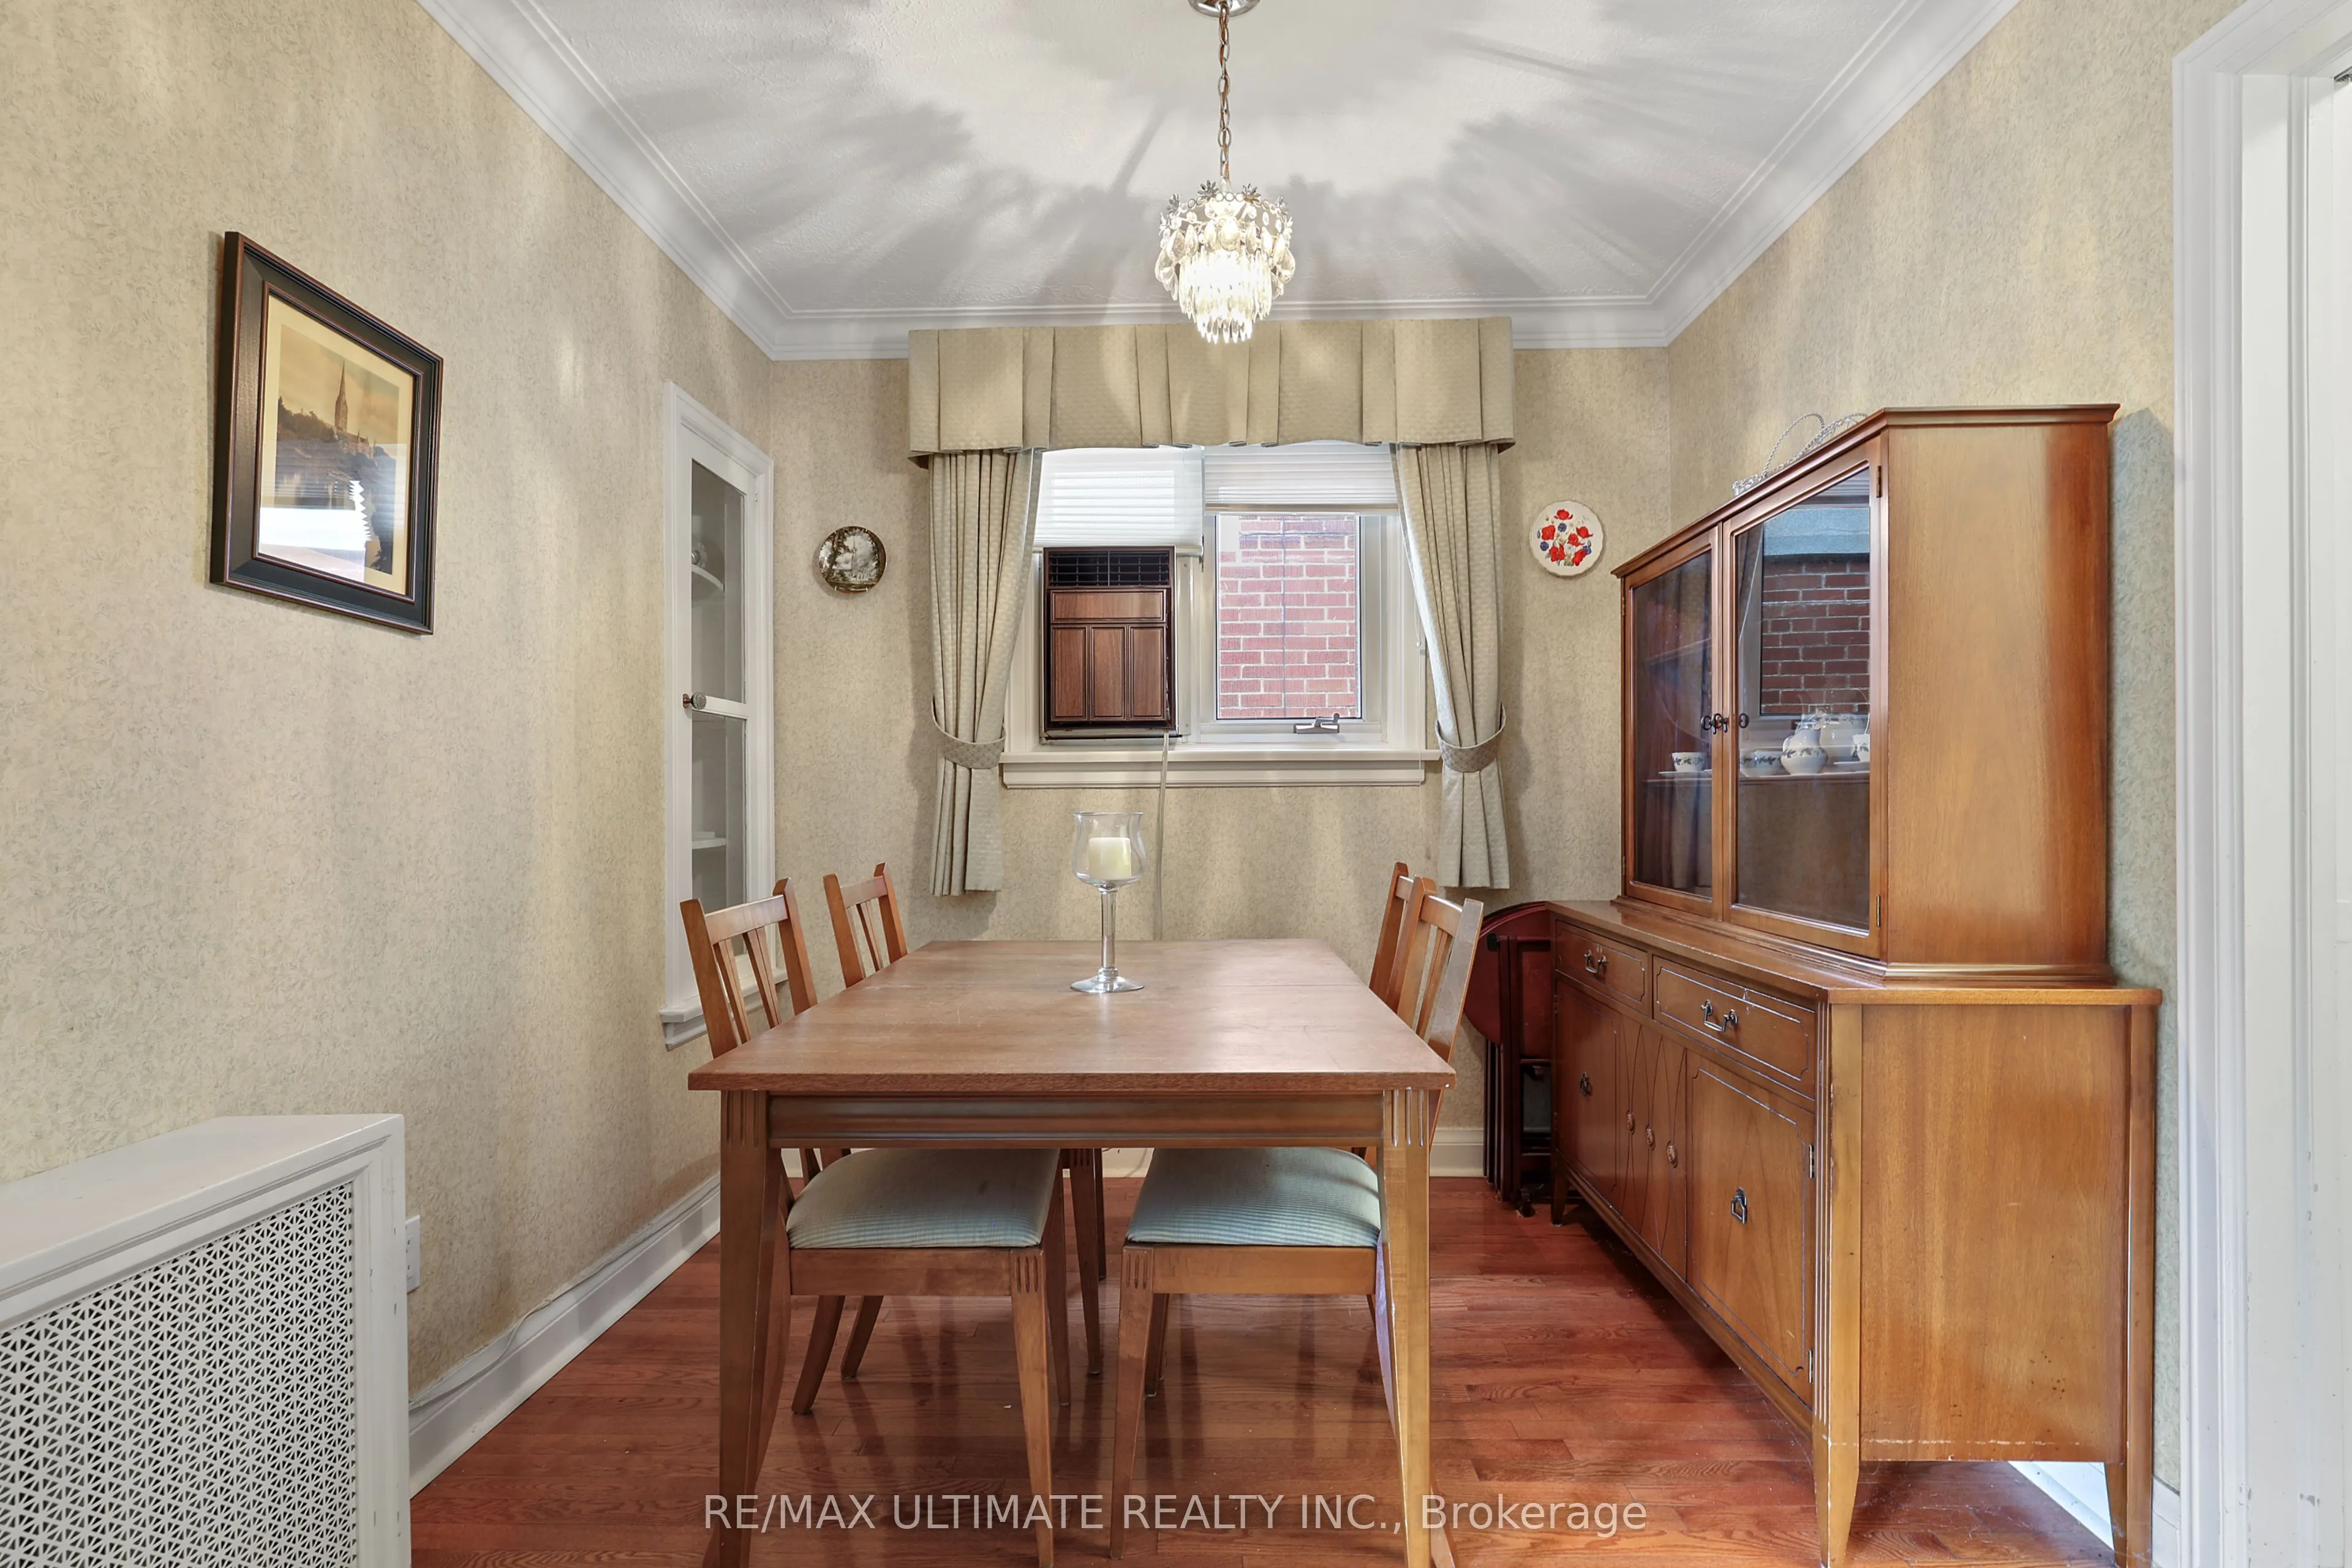
Dining Room
Hardwood Floor, Window
Dimensions 8.83 x 8.79 feet
77.62 sqft
Furnace Room
-
Dimensions 10.83 x 10.6 feet
114.8 sqft
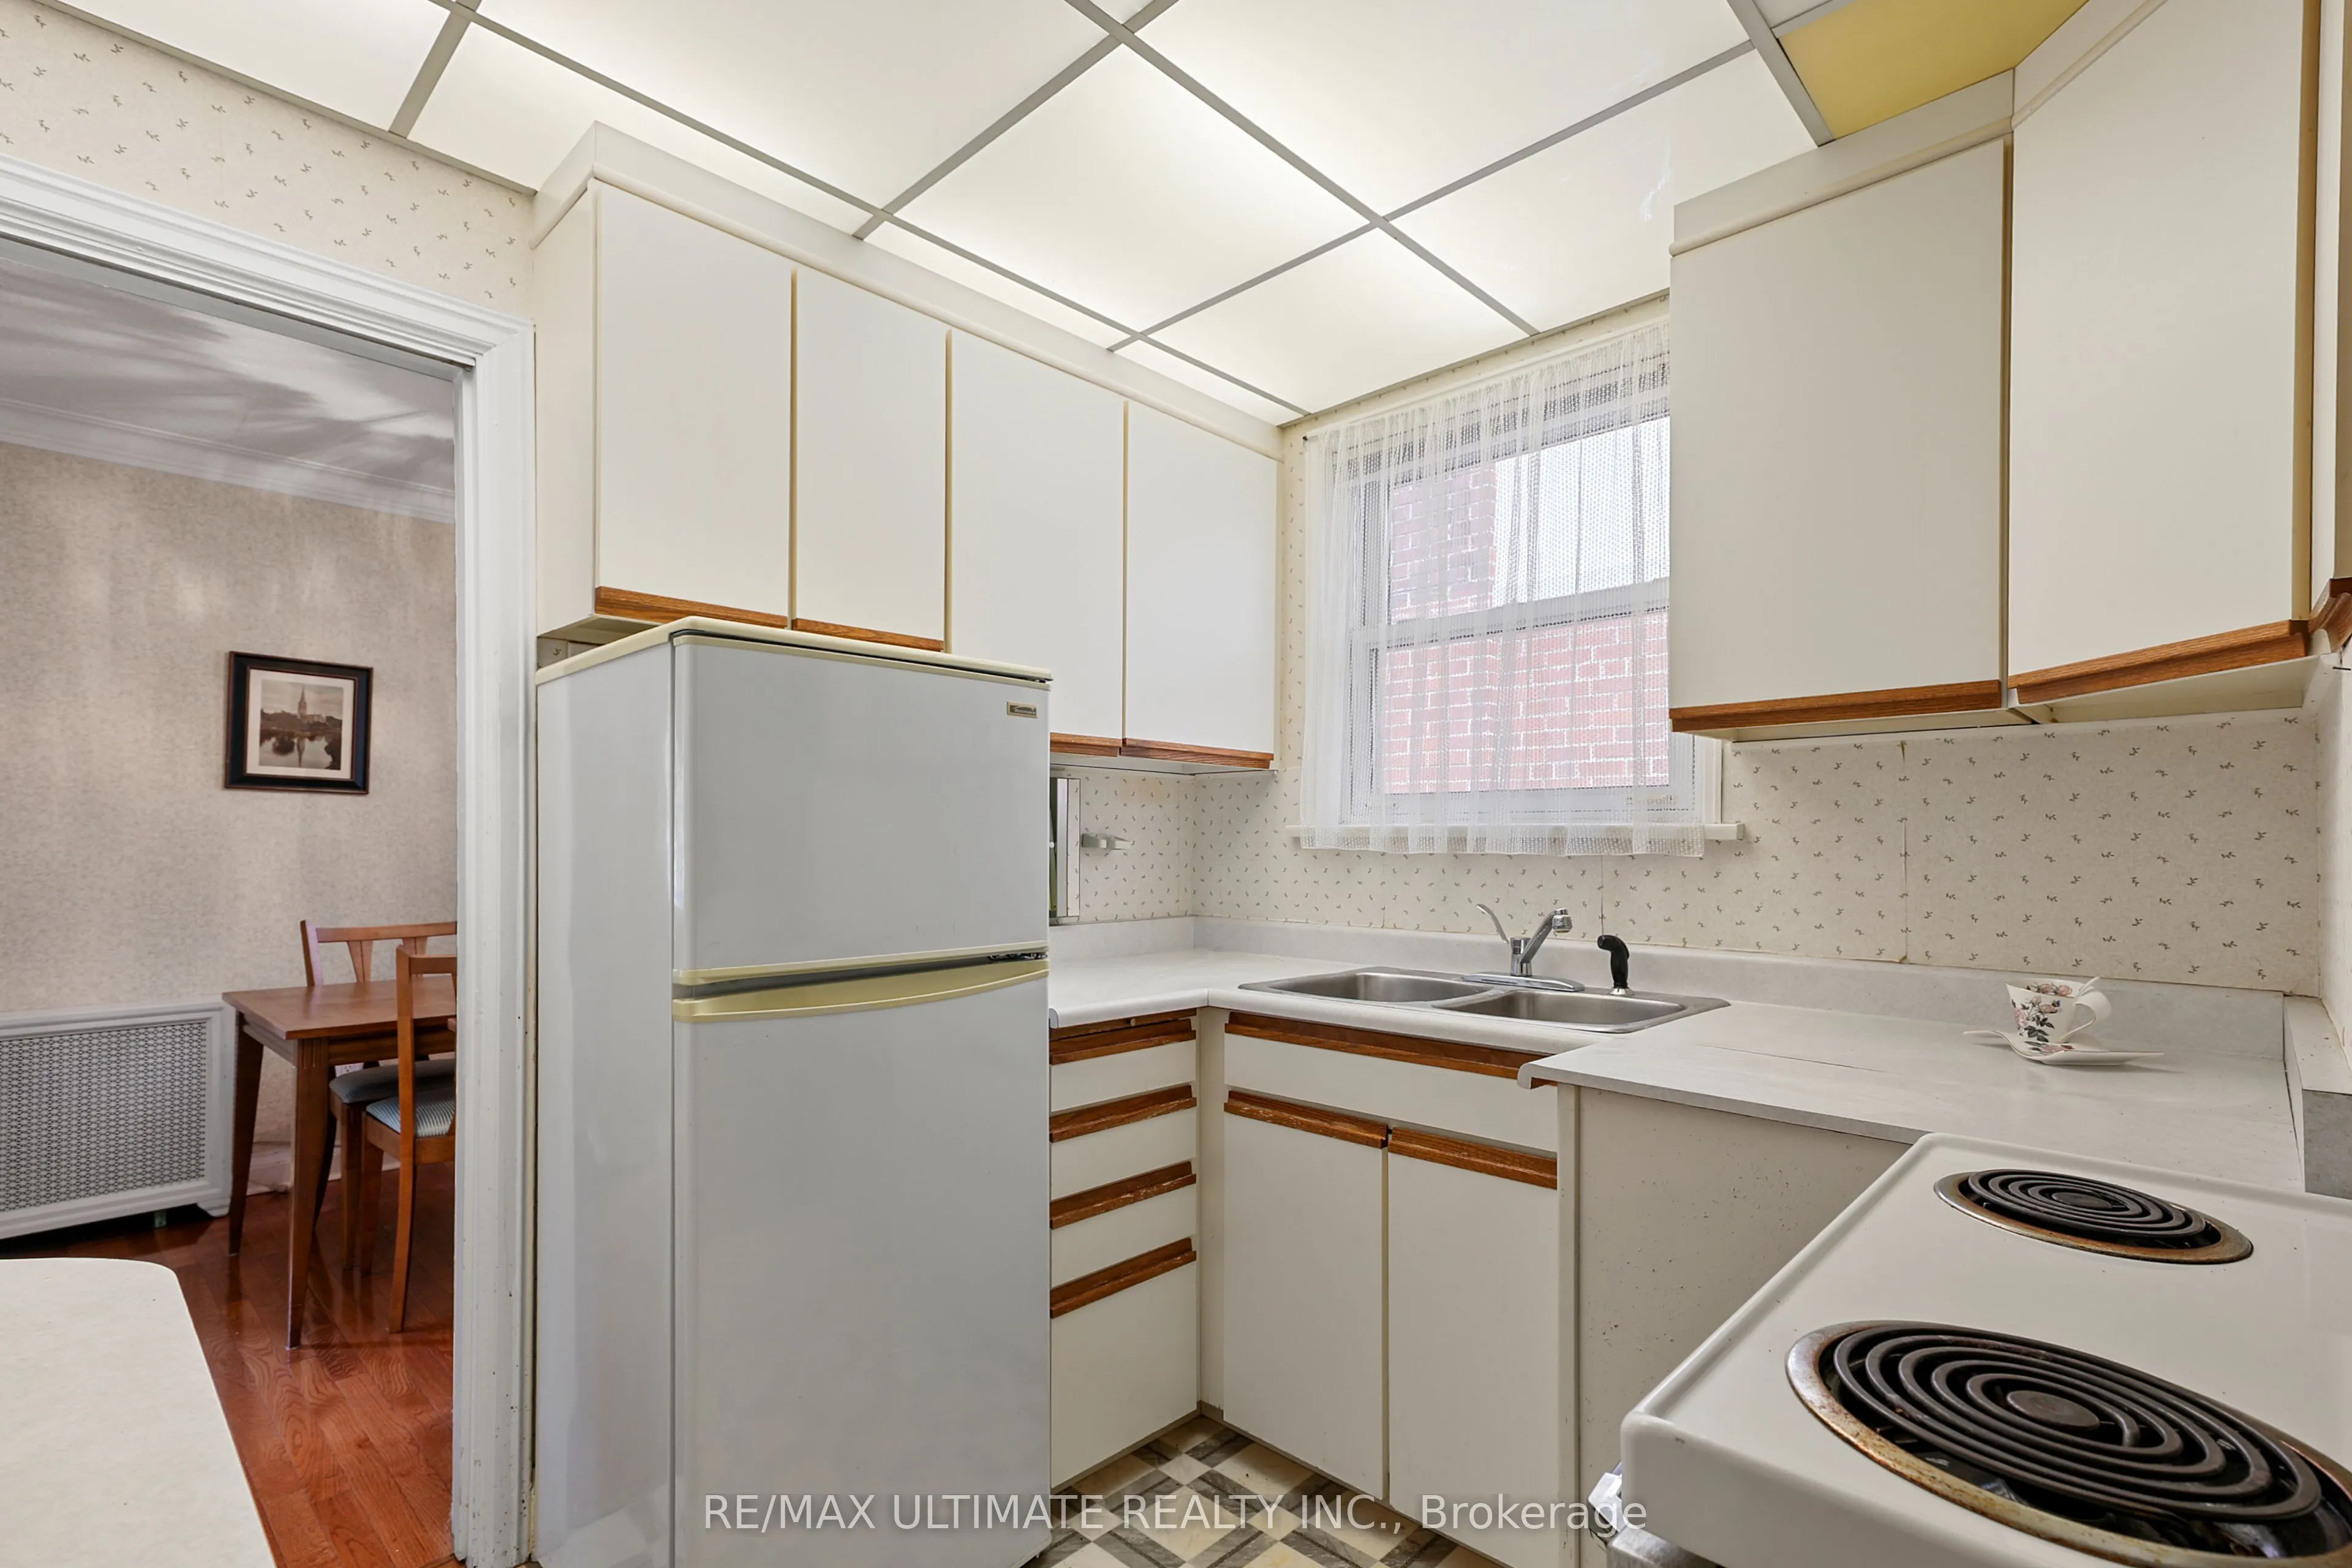
Kitchen
Linoleum, B/I Microwave, Double Sink
Dimensions 8.66 x 8.33 feet
72.14 sqft
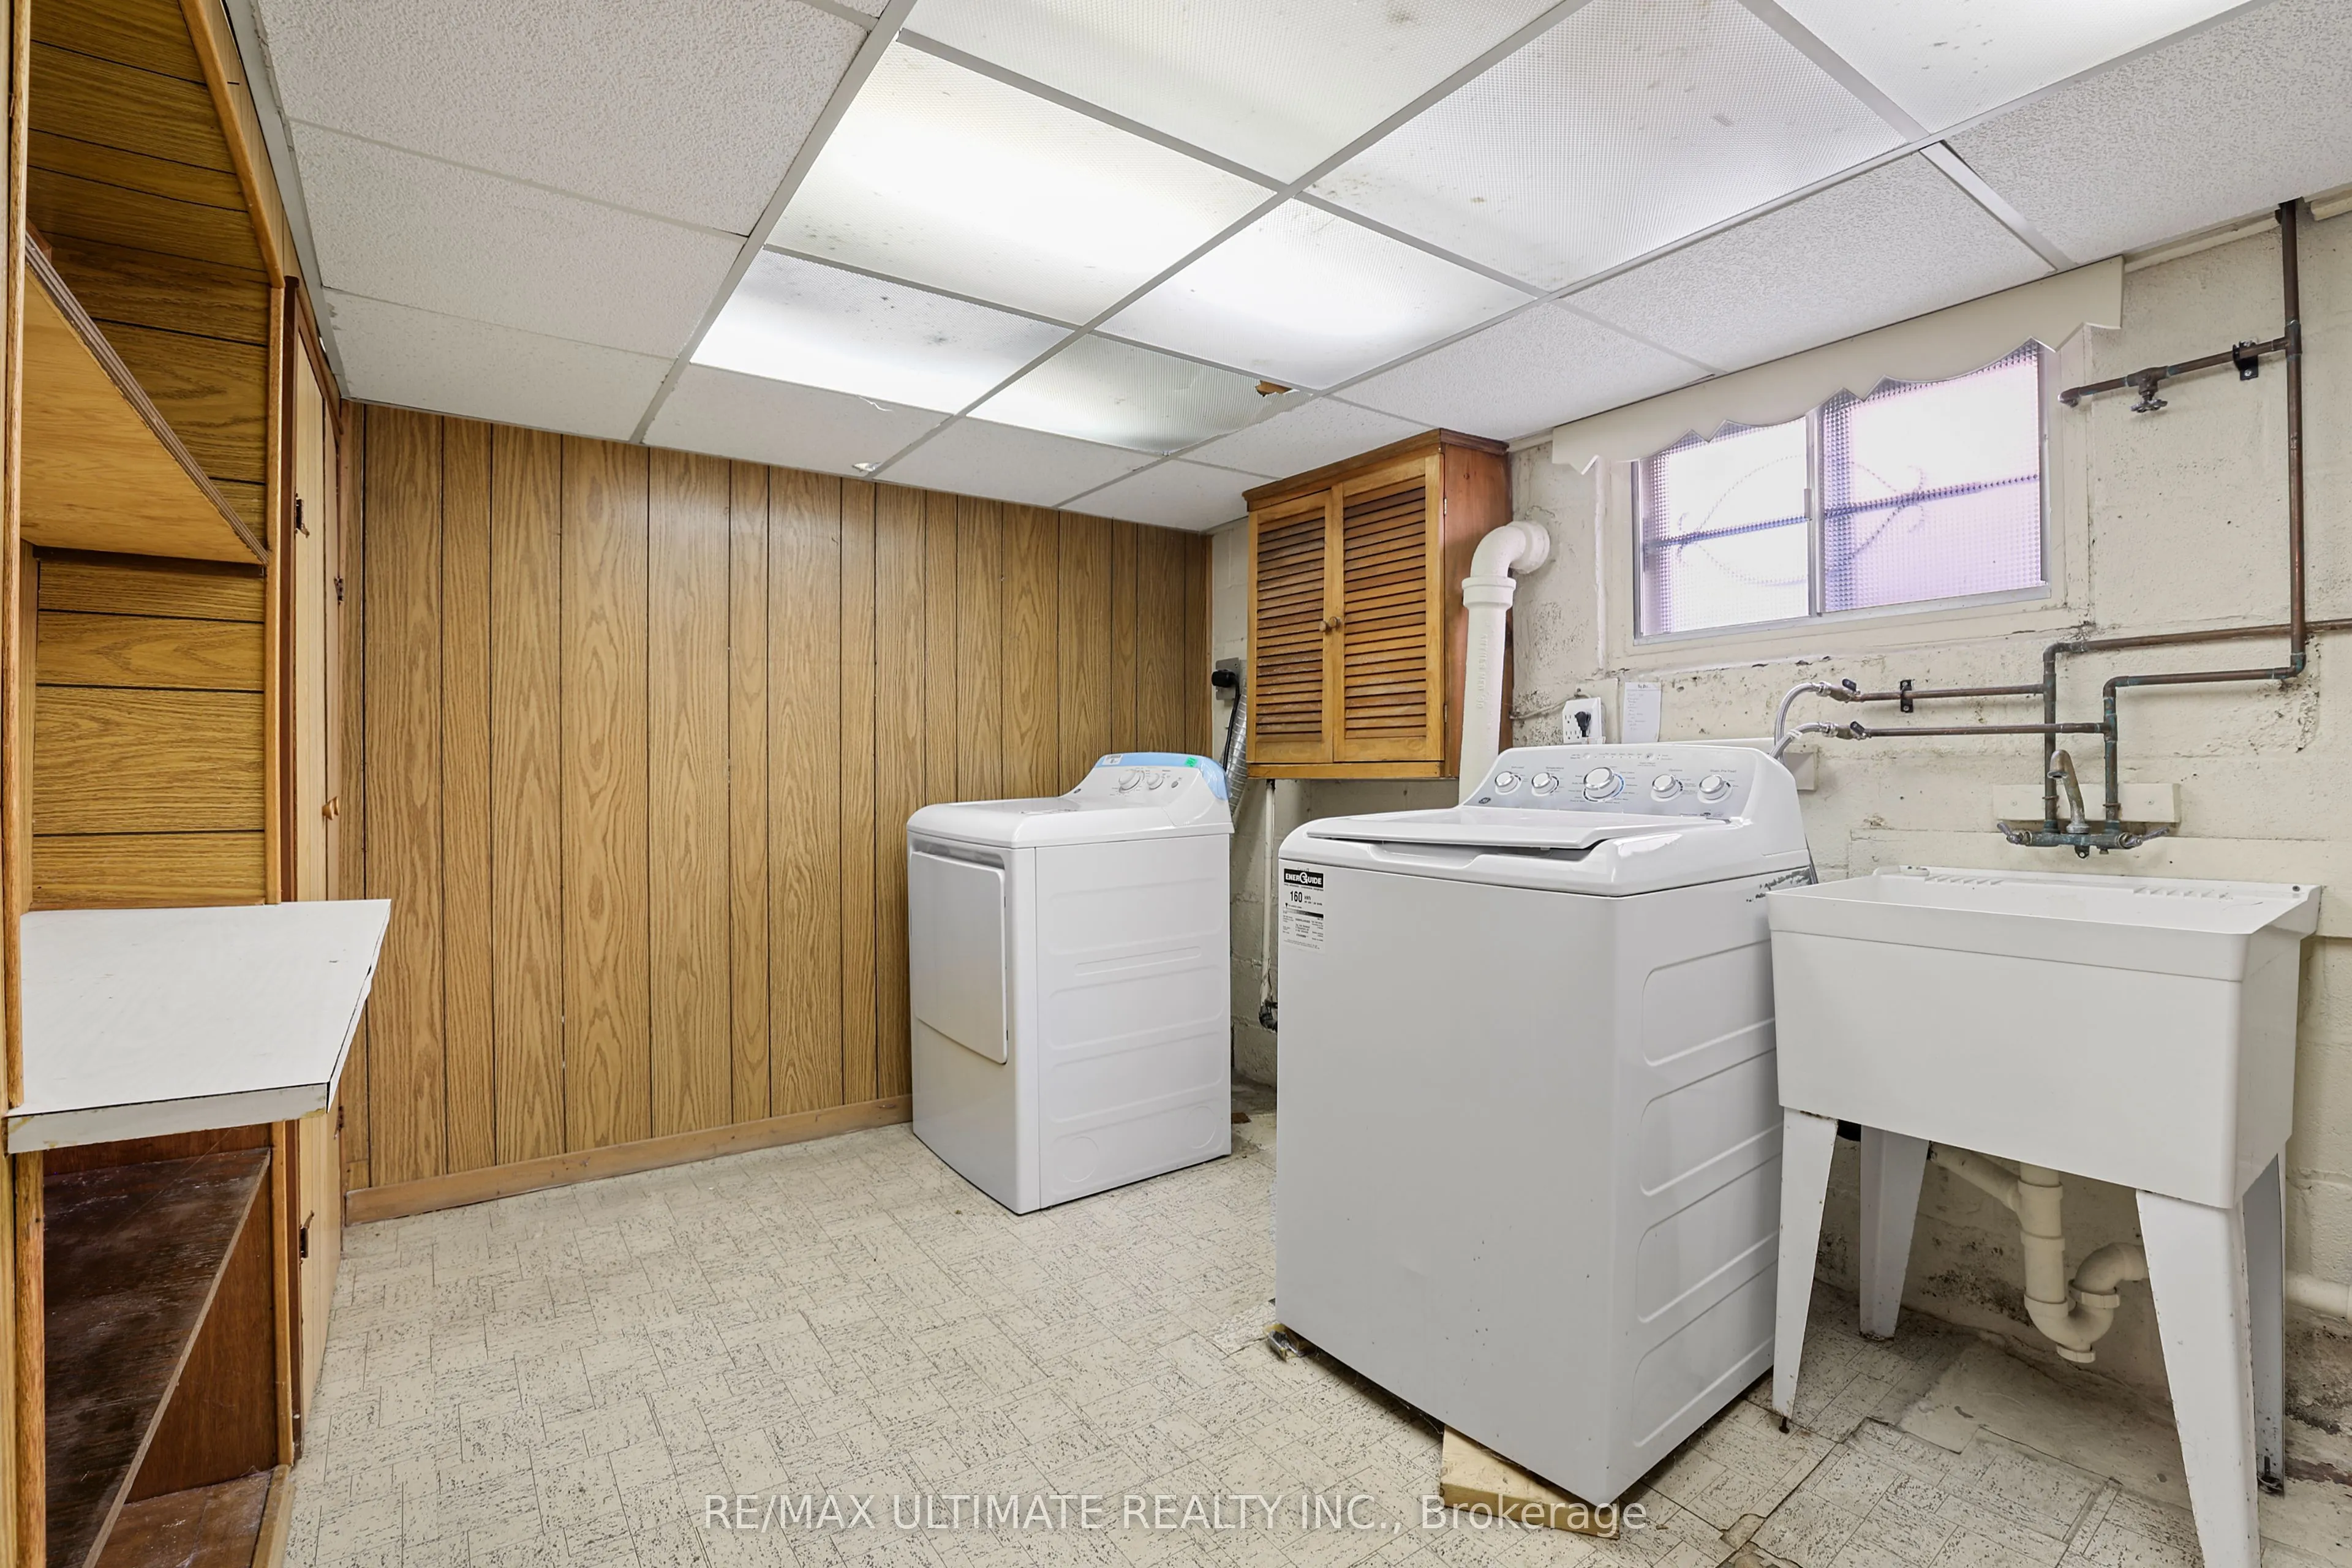
Laundry
Tile Floor, Panelled
Dimensions 12.57 x 9.25 feet
116.27 sqft
Living Room
Hardwood Floor, Fireplace, Bay Window
Dimensions 16.24 x 11.15 feet
181.08 sqft
Office
Closet, Window
Dimensions 8.5 x 6.43 feet
54.66 sqft
Primary Bedroom
Hardwood Floor, Broadloom, Closet
Dimensions 12.01 x 9.91 feet
119.02 sqft
Recreation
Broadloom, Fireplace, B/I Shelves
Dimensions 19.32 x 11.15 feet
215.42 sqft
Similar Properties(No results)
Mortgage Calculator
Calculate your estimated monthly mortgage payment
Price
$1,359,000
$
%
%
Total cost of mortgage
$0
Monthly payment
By clicking Save, we will calculate your estimated mortgage for all properties using the saved values (down payment percentage, interest rate, and amortization).
The accuracy and applicability of this calculator are not guaranteed.