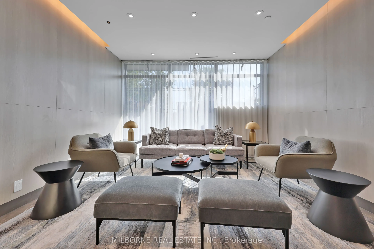
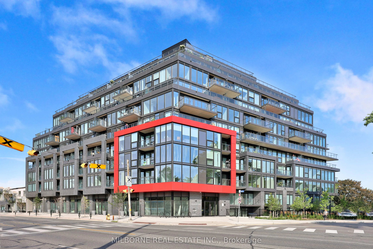
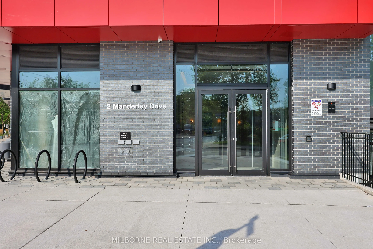
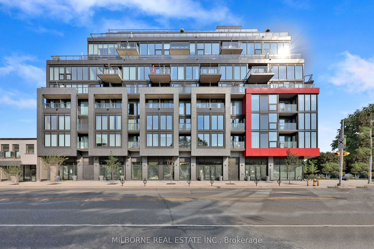
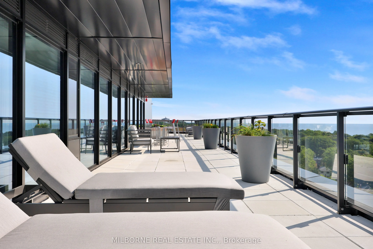
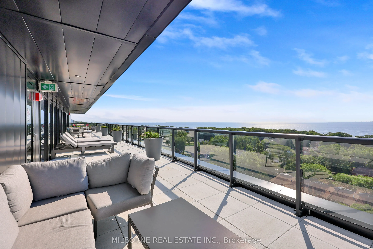
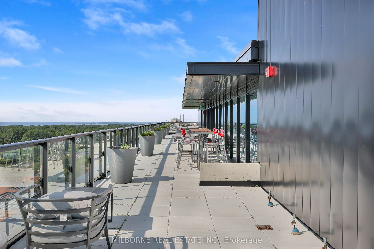
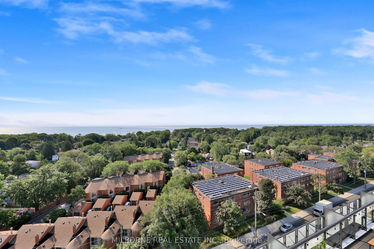
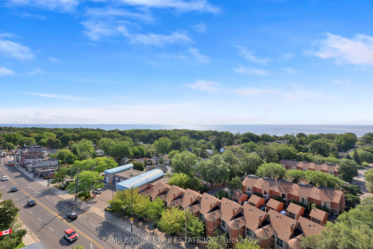
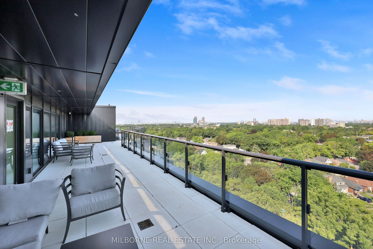
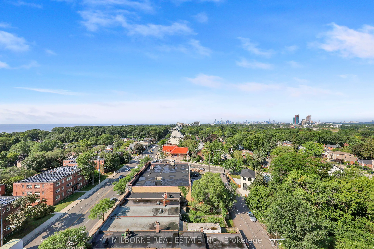
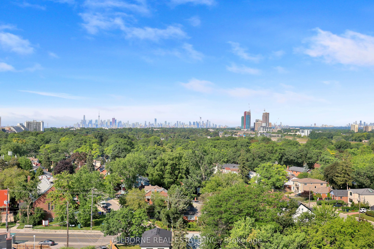
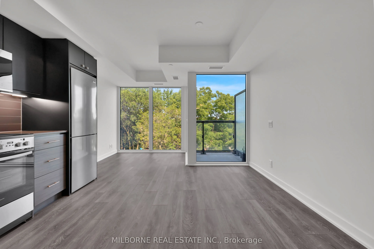
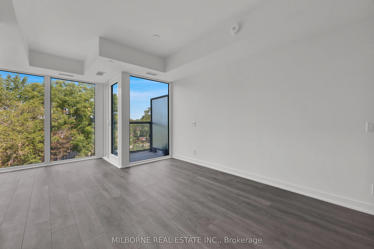
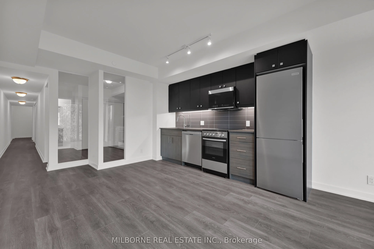
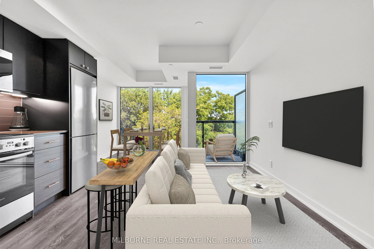
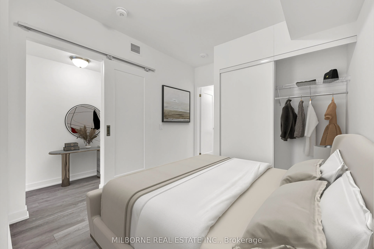
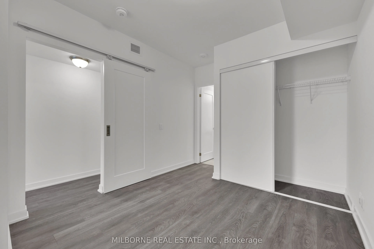
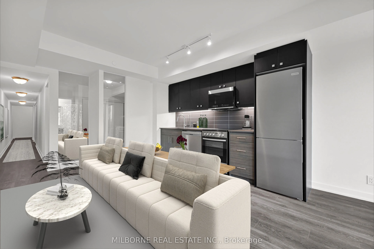
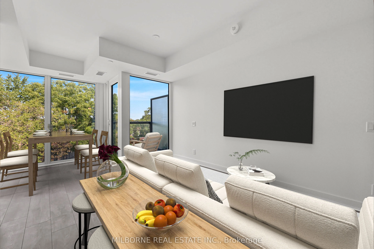
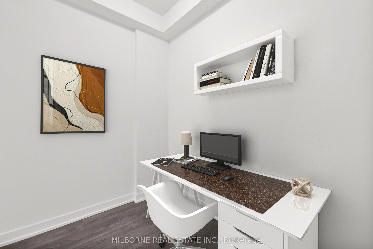
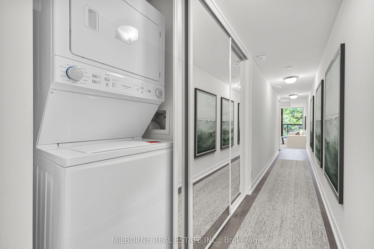
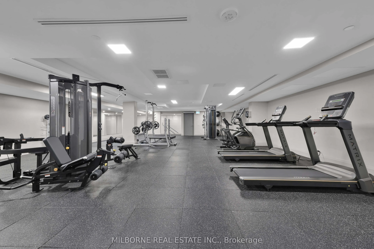
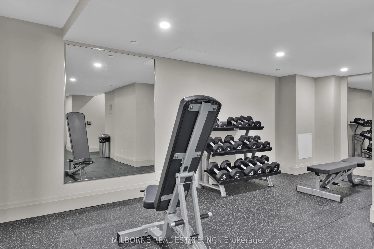
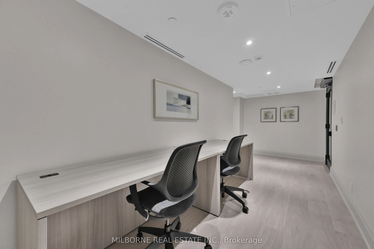
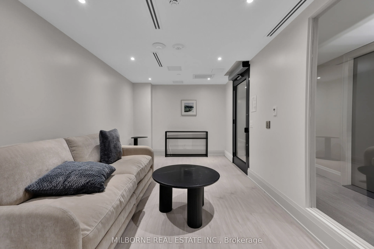
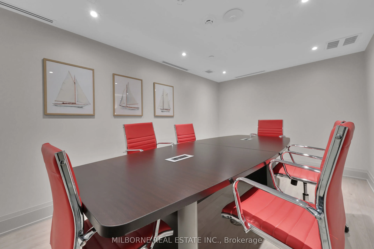
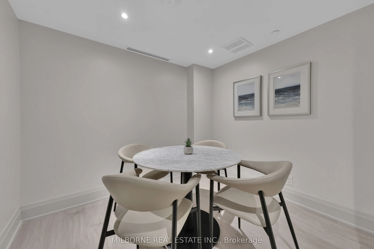
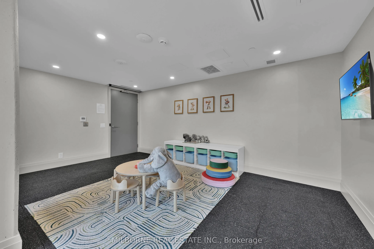
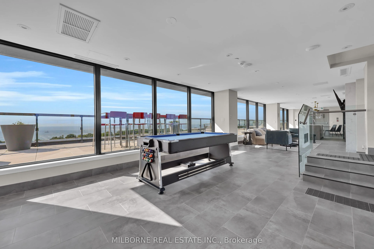
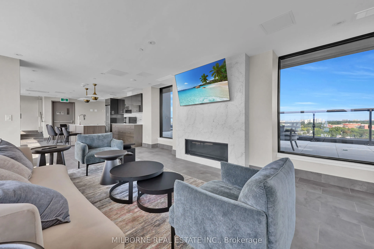
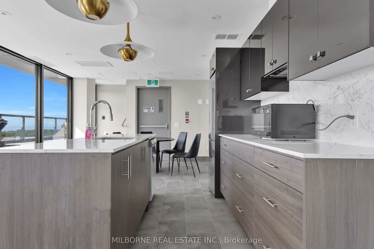
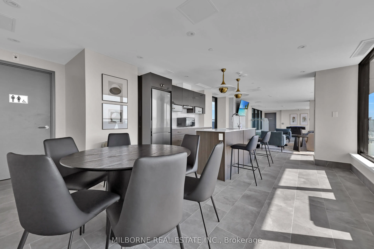
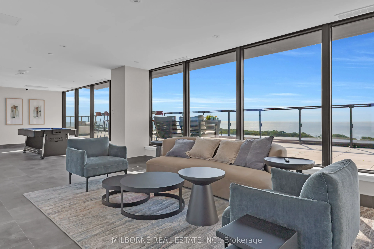
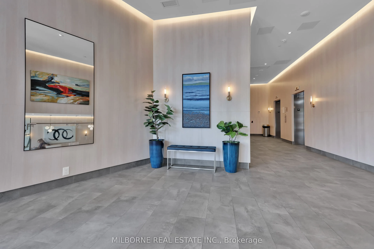
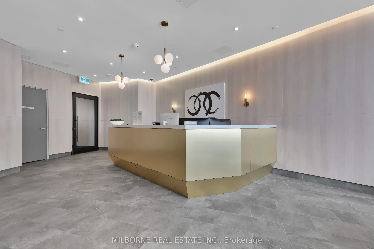
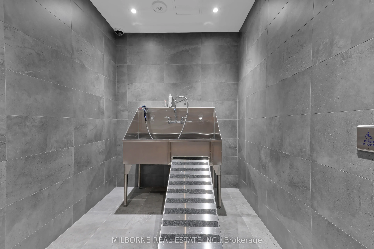
RARE SPACE. EXCEPTIONAL VALUE. 745 SQ FT OF REAL LIVING SPACE. Discover a rare, large 1-bedroom plus den offering the space and flexibility that is increasingly hard to find in today's new condo market. Imagine waking up to peaceful treetop and greenery views, with natural light and fresh air, while... enjoying 745 sq ft of thoughtfully designed interior space. This is not your typical shoebox condo, but a home with room to comfortably live, work from home, relax, and entertain. The open-concept living and dining area creates a welcoming space for everyday living, while the spacious primary bedroom offers peaceful north-facing views and a private connection to the balcony. The versatile den provides the perfect space for a home office, guest area, or additional living space. Located at 2 Manderley Drive in East Toronto's sought-after historic Birch Cliff neighbourhood, you can enjoy a peaceful residential setting with TTC, shops, dining, parks, and everyday conveniences all within walking distance. Major highways are nearby, and Lake Ontario and the Beach are less than 10 minutes away. Residents also enjoy an impressive range of amenities, including concierge, guest suite, fitness centre, meeting room, party room, rooftop terrace with dining and BBQ areas, children's play area, pet wash station, and more. Exceptionally priced for the size and value, this is an opportunity to own a home that truly gives you room to live. *Listed price is NET of the Enhanced Rebate. Purchasers who are not eligible for the Enhanced Rebate will pay an additional 13% on the Net Purchase Price.
Full Property Details
Interior
Bedrooms
1
Bedrooms Plus
1
Total Bedrooms
2
Washrooms
2
Square Footage
700-799 sqft
Basement
None
Heating Source
Gas
Heating Fuel
Forced Air
Air Conditioning
Central Air
Family Room
No
Kitchens
1
Total Kitchens
1
Fireplace Features
No
Bedrooms
1
Bedrooms Plus
1
Total Bedrooms
2
Washrooms
2
Square Footage
700-799 sqft
Basement
None
Heating Source
Gas
Heating Fuel
Forced Air
Air Conditioning
Central Air
Family Room
No
Kitchens
1
Total Kitchens
1
Fireplace Features
No
Exterior
Driveway
Underground
Parking Spaces
0
Total Parking Spaces
0.00
Parking Description
Underground
Garage Spaces
0
Balcony
Open
Driveway
Underground
Parking Spaces
0
Total Parking Spaces
0.00
Parking Description
Underground
Garage Spaces
0
Balcony
Open
Building Description
Style
Apartment
Home Type
Condo
Subtype
Condo Apt
Property Orientation
North
Exterior Finish
Concrete
Possession Date
No Data
Locker
None
Style
Apartment
Home Type
Condo
Subtype
Condo Apt
Property Orientation
North
Exterior Finish
Concrete
Possession Date
No Data
Locker
None
Community
Community
Birchcliffe-Cliffside
Community
Birchcliffe-Cliffside
Taxes & Fees
Taxes
$2,456.82 /yr
Tax Year
2026
Occupancy
Vacant
Maintenance Fee
$612.90/mo
Common Elements
Included
Building Insurance
Included
Taxes
$2,456.82 /yr
Tax Year
2026
Occupancy
Vacant
Maintenance Fee
$612.90/mo
Common Elements
Included
Building Insurance
Included
Other
Pets
Yes-with Restrictions
Pets
Yes-with Restrictions
Room Types
Bedroom
3 Pc Ensuite, Closet, Sliding Doors
Dimensions - feet
0 sqft
Den
Laminate
Dimensions - feet
0 sqft
Dining Room
Laminate, Open Concept, Combined w/Kitchen
Dimensions - feet
0 sqft
Kitchen
Laminate, Stainless Steel Appl, Quartz Counter
Dimensions - feet
0 sqft
Living Room
Laminate, Open Concept, W/O To Balcony
Dimensions - feet
0 sqft
Similar Properties(No results)
Mortgage Calculator
Calculate your estimated monthly mortgage payment
Price
$419,460
$
%
%
Total cost of mortgage
$0
Monthly payment
By clicking Save, we will calculate your estimated mortgage for all properties using the saved values (down payment percentage, interest rate, and amortization).
The accuracy and applicability of this calculator are not guaranteed.