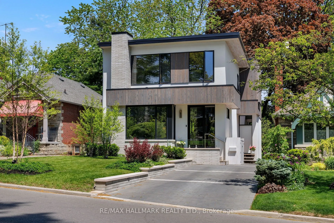
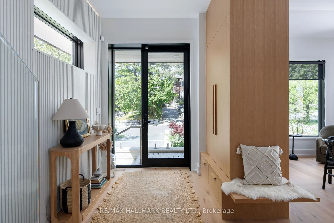
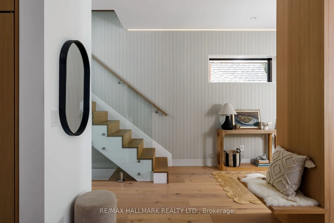
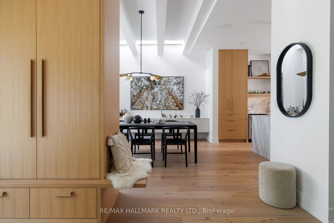
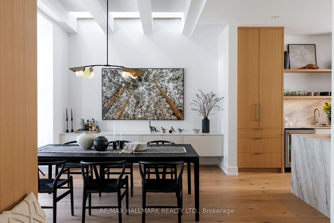
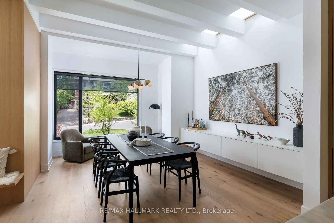
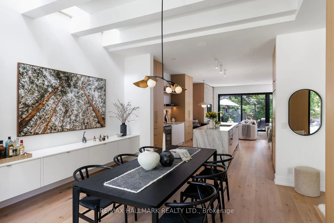
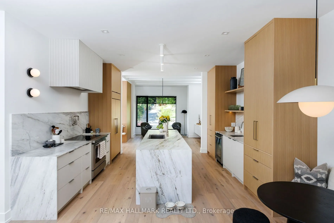
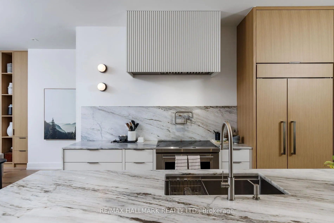
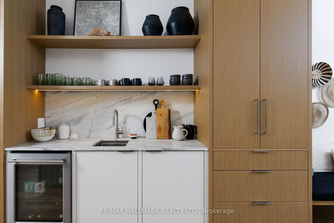
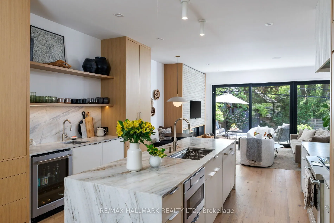
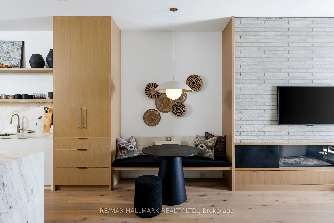
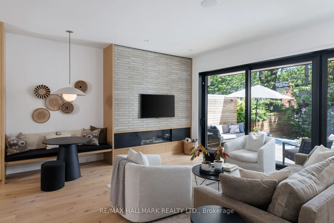
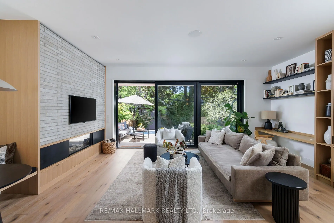
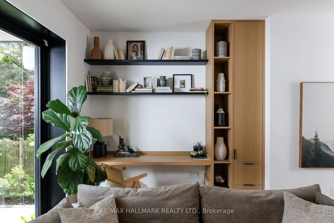
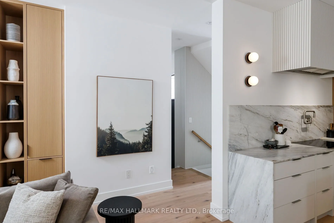
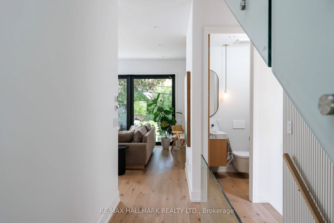
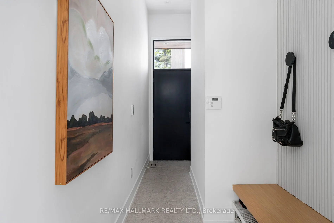
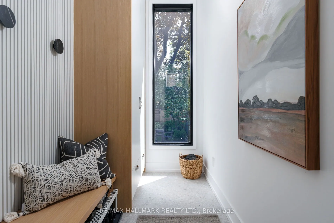
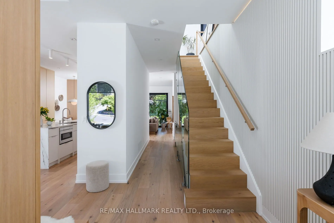
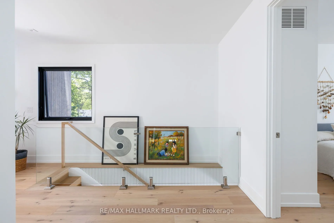
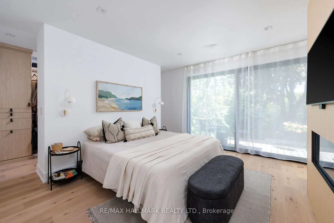
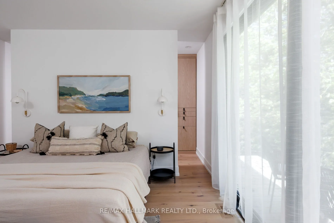
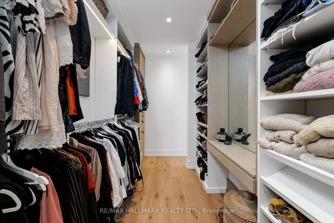
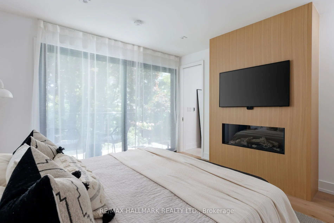
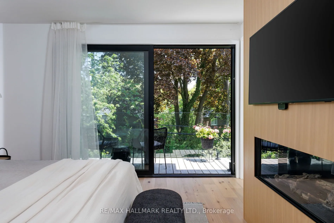
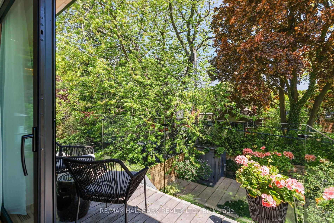
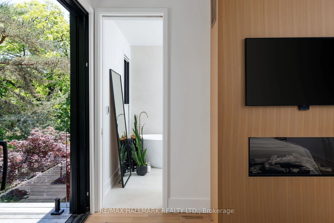
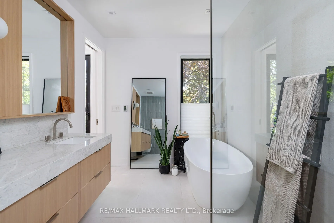
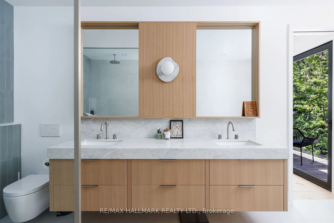
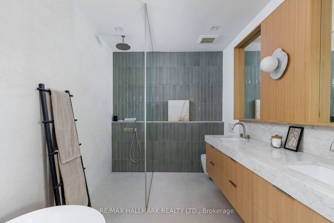
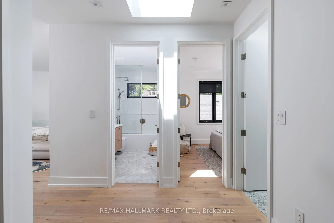
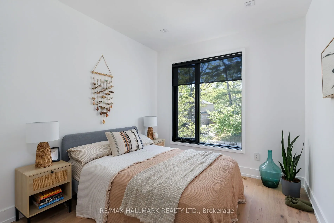
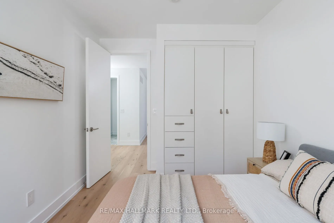
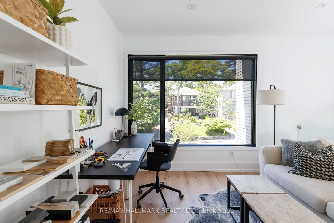
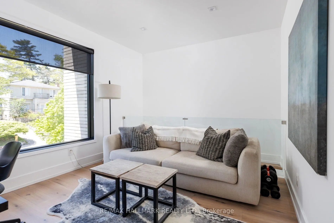
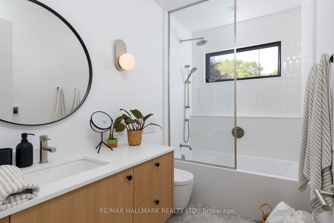
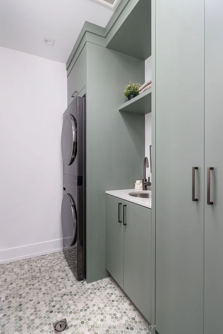
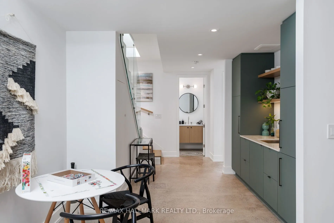
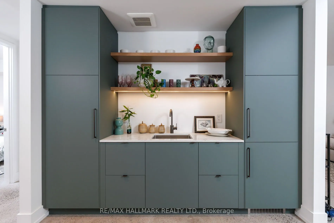
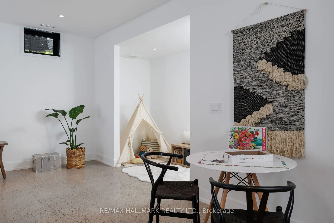
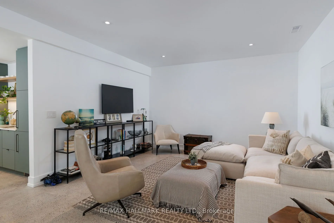
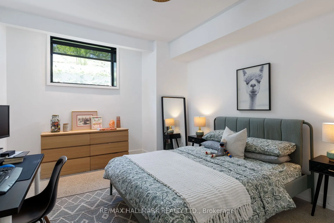
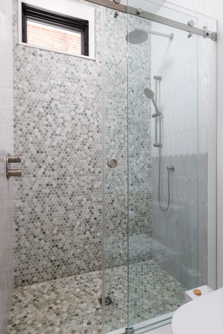
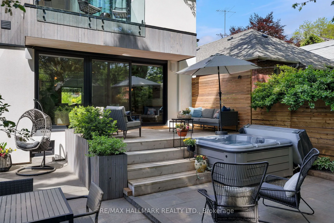
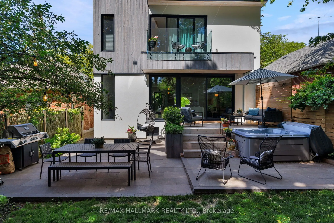
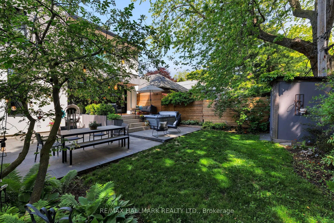
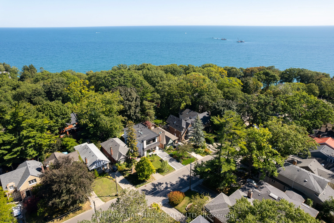
Fabulous on Fallingbrook! This designer's own home was meticulously built and is truly a work of art. Tired of the same old builder homes? So are we - that's why 41 Fallingbrook is a breath of fresh air! Built to marry form and function, your senses will be wowed without sacrificing practicality. ...Custom fixtures & finishes adorn this home - from the polished & heated concrete floors in the basement all the way up to the gorgeous owners' ensuite. The kitchen is the heart of any home and this kitchen - wow! Anchored with an oversized island wrapped in natural quartzite counters that flow to the floor, featuring a Wolf induction range, Sub-Zero panelled fridge, a servery with under counter wine fridge & bar sink and an appliance garage that keeps the counters free of clutter. The family room is anchored by a linear gas fireplace, features a cozy breakfast nook and work from home station and is drenched in natural light from the oversized sliding door which blends indoor & outdoor living. A stunning powder room & practical mudroom both feature heated floors! Upstairs, the owners' suite will leave you wanting for nothing - a walk-through closet, linear fireplace, airy balcony with seasonal lake views and that ensuite!!! The kids rooms are spacious & bright and while the owners choose to keep the 4th bedroom open as a flex space, they would be willing to install a door & closet and continue the floor to close the overlook to the dining room. The kids bathroom is to die for (that tile!) and the laundry room turns a chore into an experience (maybe?). Downstairs, soaring ceilings, those polished/heated floors, amazing kitchenette and lots of place to relax, play or just chill. The 5th bedroom is massive and features a walk-in closet. If you appreciate the finer things, you're about to fall in love...
Full Property Details
Interior
Bedrooms
4
Bedrooms Plus
1
Total Bedrooms
5
Washrooms
4
Square Footage
2000-2500 sqft
Basement
Finished
Heating Source
Gas
Heating Fuel
Forced Air
Air Conditioning
Central Air
Family Room
No
Kitchens
1
Total Kitchens
1
Fireplace Features
Yes
Bedrooms
4
Bedrooms Plus
1
Total Bedrooms
5
Washrooms
4
Square Footage
2000-2500 sqft
Basement
Finished
Heating Source
Gas
Heating Fuel
Forced Air
Air Conditioning
Central Air
Family Room
No
Kitchens
1
Total Kitchens
1
Fireplace Features
Yes
Exterior
Depth
102.0
Front
34.0
Driveway
Private
Lot Size
34 x 102.0 ft
Pool
None
Parking Spaces
2
Total Parking Spaces
2.00
Parking Description
None
Garage Spaces
0
Depth
102.0
Front
34.0
Driveway
Private
Lot Size
34 x 102.0 ft
Pool
None
Parking Spaces
2
Total Parking Spaces
2.00
Parking Description
None
Garage Spaces
0
Building Description
Style
2-Storey
Home Type
House
Subtype
Detached
Property Orientation
East
Exterior Finish
Stucco (Plaster),Stone
Sewers
Sewers
Water Supply
Municipal
Possession Date
No Data
Style
2-Storey
Home Type
House
Subtype
Detached
Property Orientation
East
Exterior Finish
Stucco (Plaster),Stone
Sewers
Sewers
Water Supply
Municipal
Possession Date
No Data
Community
Community
Birchcliffe-Cliffside
Community
Birchcliffe-Cliffside
Taxes & Fees
Taxes
$13,151.71 /yr
Tax Year
2026
Occupancy
Owner
Taxes
$13,151.71 /yr
Tax Year
2026
Occupancy
Owner
Room Types
Bedroom 2
Hardwood Floor, Closet, Window
Dimensions 9.68 x 11.06 feet
107.06 sqft
Bedroom 3
Hardwood Floor, Closet, Window
Dimensions 9.12 x 12.2 feet
111.26 sqft
Bedroom 4
Hardwood Floor, Window
Dimensions 11.29 x 12.6 feet
142.25 sqft
Den
Concrete Floor, Heated Floor
Dimensions 4.66 x 15.49 feet
72.18 sqft
Dining Room
Hardwood Floor, Open Concept, Large Window
Dimensions 15.26 x 15.62 feet
238.36 sqft
Family Room
Hardwood Floor, Fireplace, W/O To Garden
Dimensions 21.23 x 14.99 feet
318.24 sqft
Foyer
Hardwood Floor, Closet, Large Window
Dimensions 6.56 x 8.83 feet
57.92 sqft
Kitchen
Modern Kitchen
Dimensions 14.63 x 13.65 feet
199.7 sqft
Laundry
Tile Floor, Stainless Steel Sink
Dimensions 5.09 x 7.41 feet
37.72 sqft
Mud Room
Heated Floor, Large Closet
Dimensions 5.25 x 18.93 feet
99.38 sqft
Primary Bedroom
Hardwood Floor, Walk-In Closet(s), 5 Pc Ensuite
Dimensions 12.4 x 13.68 feet
169.63 sqft
Recreation
Concrete Floor, Heated Floor, Above Grade Window
Dimensions 20.8 x 30.45 feet
633.36 sqft
Similar Properties(No results)
Mortgage Calculator
Calculate your estimated monthly mortgage payment
Price
$2,975,000
$
%
%
Total cost of mortgage
$0
Monthly payment
By clicking Save, we will calculate your estimated mortgage for all properties using the saved values (down payment percentage, interest rate, and amortization).
The accuracy and applicability of this calculator are not guaranteed.