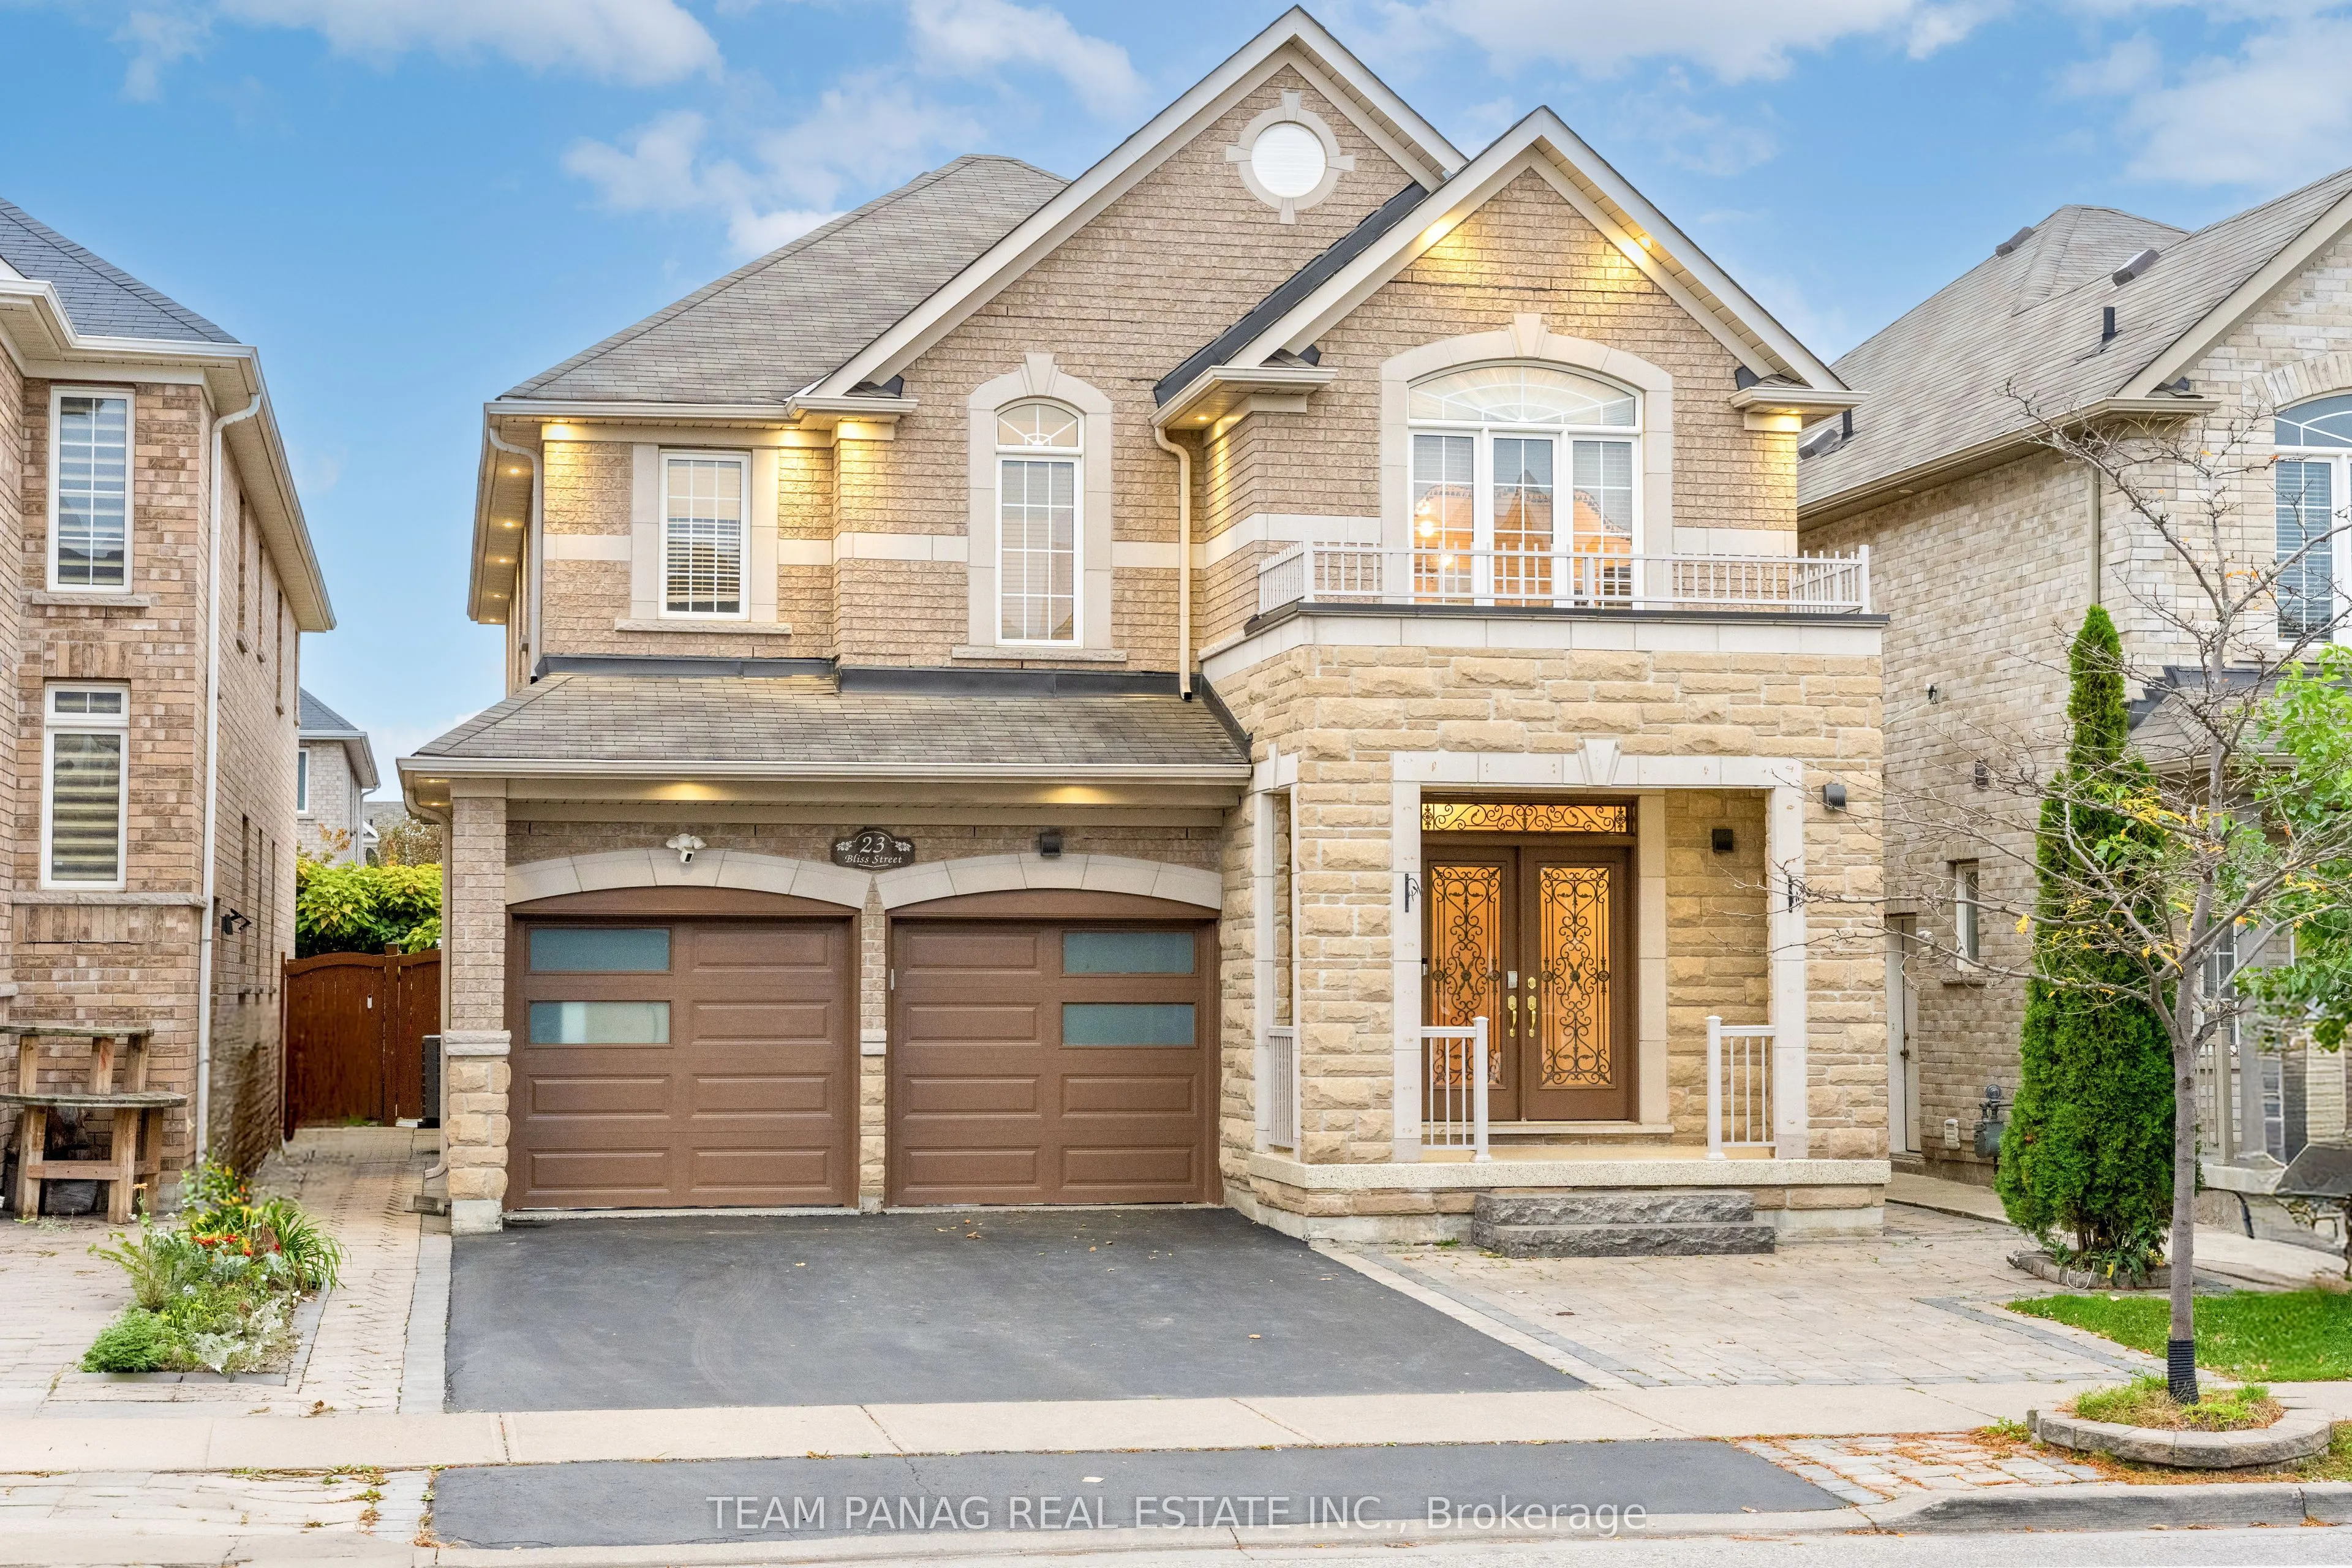
LEGAL BASEMENT! 2,843 sq. ft. above grade. An impressive detached home in the sought-after Bram East community of Brampton! this spacious home features a thoughtfully designed layout with ample room for the entire family.The main floor boasts an open-concept layout featuring separate living and dini...ng rooms, and a dedicated office ideal for working from home. The kitchen is equipped with stainless steel appliances and a breakfast area, while the inviting family room with a fireplace provides the perfect setting for everyday living and entertaining. A convenient powder room completes the main level.The second floor features fully carpeted flooring, a spacious primary bedroom with a 5-piece ensuite, three additional generously sized bedrooms, two additional 3-piece washrooms, and a separate laundry room for added convenience.The legal finished basement with a separate entrance offers excellent versatility, featuring a kitchen, recreation room, two bedrooms, and a 3-piece washroom. The basement is a legal basement.Complete with an attached double-car garage and a 2-car driveway, providing parking for up to four vehicles. Conveniently located near Castlemore Road and The Gore Road, with easy access to schools, parks, shopping, restaurants, and major commuter routes. An exceptional opportunity to own a spacious detached home in a desirable Brampton neighbourhood!
Full Property Details
Interior
Bedrooms
4
Bedrooms Plus
2
Total Bedrooms
6
Washrooms
5
Square Footage
2500-3000 sqft
Basement
Finished,Separate Entrance
Heating Source
Gas
Heating Fuel
Forced Air
Air Conditioning
Central Air
Family Room
Yes
Kitchens
1
Kitchens Plus
1
Total Kitchens
2
Fireplace Features
Yes
Bedrooms
4
Bedrooms Plus
2
Total Bedrooms
6
Washrooms
5
Square Footage
2500-3000 sqft
Basement
Finished,Separate Entrance
Heating Source
Gas
Heating Fuel
Forced Air
Air Conditioning
Central Air
Family Room
Yes
Kitchens
1
Kitchens Plus
1
Total Kitchens
2
Fireplace Features
Yes
Exterior
Depth
110.03
Front
38.1
Lot Size
38 x 110.03 ft
Pool
None
Parking Spaces
2
Total Parking Spaces
4.00
Parking Description
Attached
Garage Spaces
2
Zoning
A
Depth
110.03
Front
38.1
Lot Size
38 x 110.03 ft
Pool
None
Parking Spaces
2
Total Parking Spaces
4.00
Parking Description
Attached
Garage Spaces
2
Zoning
A
Building Description
Style
2-Storey
Home Type
House
Subtype
Detached
Property Orientation
North
Exterior Finish
Brick
Sewers
Sewers
Water Supply
Municipal
Possession Date
No Data
Style
2-Storey
Home Type
House
Subtype
Detached
Property Orientation
North
Exterior Finish
Brick
Sewers
Sewers
Water Supply
Municipal
Possession Date
No Data
Community
Community
Bram East
Community
Bram East
Taxes & Fees
Taxes
$9,341 /yr
Tax Year
2025
Occupancy
Owner
Taxes
$9,341 /yr
Tax Year
2025
Occupancy
Owner
Similar Properties(No results)
Mortgage Calculator
Calculate your estimated monthly mortgage payment
Price
$1,289,000
$
%
%
Total cost of mortgage
$0
Monthly payment
By clicking Save, we will calculate your estimated mortgage for all properties using the saved values (down payment percentage, interest rate, and amortization).
The accuracy and applicability of this calculator are not guaranteed.