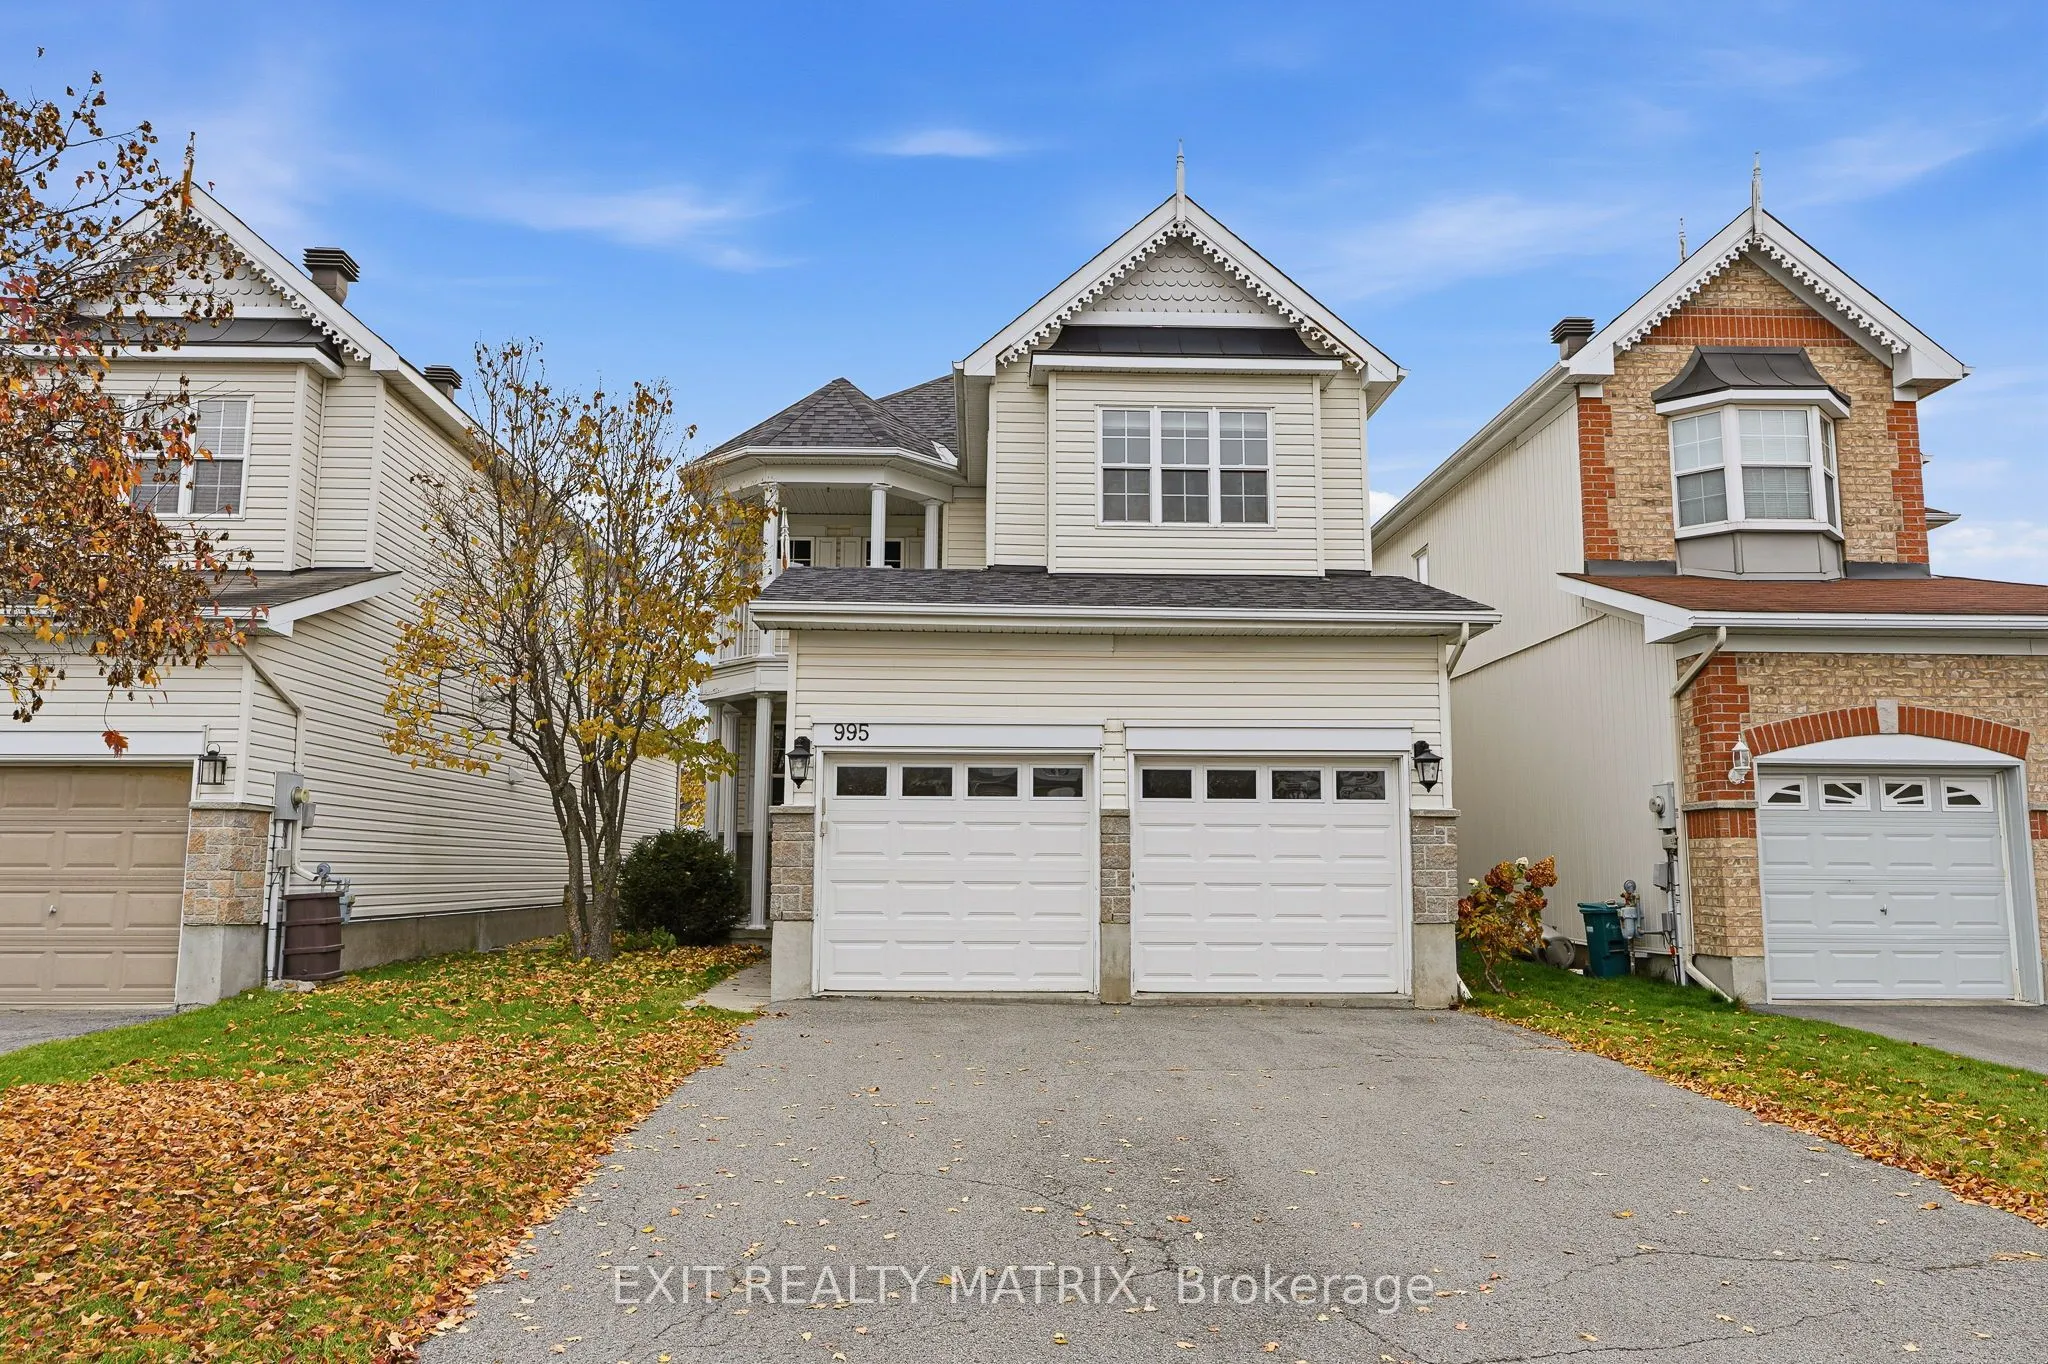
OPEN HOUSE Saturday Nov 7, 10am-12pm. Space, comfort & location - this one checks all the boxes! Situated in a prime location just minutes from shopping, restaurants, schools, parks and everyday amenities, this beautiful 2-storey home offers the perfect blend of space, functionality and convenience!... The charming front porch and attached double-car garage create a welcoming first impression. Step inside to an inviting foyer leading to a thoughtfully designed main level. The spacious kitchen features an abundance of cabinetry, generous counter space and a convenient peninsula island, making meal preparation and entertaining a breeze. The bright dining area is filled with natural light, while the family room offers a cozy gas fireplace and direct access to an impressive, oversized back deck, perfect for summer BBQs or relaxing outdoors! A convenient 2-piece bathroom completes the main level. Upstairs, you'll find four generous bedrooms, including a spacious primary retreat featuring a walk-in closet and private 4-piece ensuite. A second 4-piece bathroom serves the remaining bedrooms, while a balcony accessible directly from the main hallway offers an additional outdoor space to unwind and enjoy some fresh air. The lower level offers a finished fifth bedroom, dedicated laundry area, ample storage and unfinished space with a bathroom rough-in, ready for your personal touch! Whether you're dreaming of a recreation room, home gym or playroom, the possibilities are endless. Outside, the fully fenced backyard provides a wonderful setting for kids, pets and outdoor gatherings. With a fantastic layout, room for the whole family and an unbeatable location, this home deserves a spot at the top of your list!
Full Property Details
Interior
Bedrooms
4
Bedrooms Plus
1
Total Bedrooms
5
Washrooms
3
Square Footage
1500-2000 sqft
Basement
Full,Partially Finished
Heating Source
Gas
Heating Fuel
Forced Air
Air Conditioning
Central Air
Family Room
Yes
Kitchens
1
Total Kitchens
1
Fireplace Features
Yes
Bedrooms
4
Bedrooms Plus
1
Total Bedrooms
5
Washrooms
3
Square Footage
1500-2000 sqft
Basement
Full,Partially Finished
Heating Source
Gas
Heating Fuel
Forced Air
Air Conditioning
Central Air
Family Room
Yes
Kitchens
1
Total Kitchens
1
Fireplace Features
Yes
Exterior
Depth
104.99
Front
35.43
Driveway
Available
Lot Size
35 x 104.99 ft
Pool
None
Parking Spaces
4
Total Parking Spaces
6.00
Parking Description
Attached
Garage Spaces
2
Depth
104.99
Front
35.43
Driveway
Available
Lot Size
35 x 104.99 ft
Pool
None
Parking Spaces
4
Total Parking Spaces
6.00
Parking Description
Attached
Garage Spaces
2
Building Description
Style
2-Storey
Home Type
House
Subtype
Detached
Property Orientation
East
Exterior Finish
Stone,Vinyl Siding
Sewers
Sewers
Water Supply
Municipal
Possession Date
No Data
Style
2-Storey
Home Type
House
Subtype
Detached
Property Orientation
East
Exterior Finish
Stone,Vinyl Siding
Sewers
Sewers
Water Supply
Municipal
Possession Date
No Data
Community
Community
Notting Hill/Summerside
Community
Notting Hill/Summerside
Taxes & Fees
Taxes
$5,330.14 /yr
Tax Year
2026
Occupancy
Vacant
Taxes
$5,330.14 /yr
Tax Year
2026
Occupancy
Vacant
Room Types
Bathroom
2 Pc Bath
Dimensions 4.82 x 4.89 feet
23.57 sqft
Bathroom
-
Dimensions 8.14 x 7.68 feet
62.52 sqft
Bedroom
-
Dimensions 10.66 x 12.7 feet
135.38 sqft
Bedroom
-
Dimensions 11.71 x 12.43 feet
145.56 sqft
Bedroom
-
Dimensions 19.29 x 13.98 feet
269.67 sqft
Bedroom
-
Dimensions 8.5 x 12.7 feet
107.95 sqft
Dining Room
-
Dimensions 9.97 x 10.3 feet
102.69 sqft
Family Room
-
Dimensions 14.34 x 13.98 feet
200.47 sqft
Foyer
-
Dimensions 8.46 x 5.97 feet
50.51 sqft
Kitchen
-
Dimensions 10.2 x 13.98 feet
142.6 sqft
Living Room
-
Dimensions 12.11 x 15.06 feet
182.38 sqft
Primary Bedroom
4 Pc Ensuite
Dimensions 13.12 x 13.98 feet
183.42 sqft
Similar Properties(No results)
Mortgage Calculator
Calculate your estimated monthly mortgage payment
Price
$833,000
$
%
%
Total cost of mortgage
$0
Monthly payment
By clicking Save, we will calculate your estimated mortgage for all properties using the saved values (down payment percentage, interest rate, and amortization).
The accuracy and applicability of this calculator are not guaranteed.