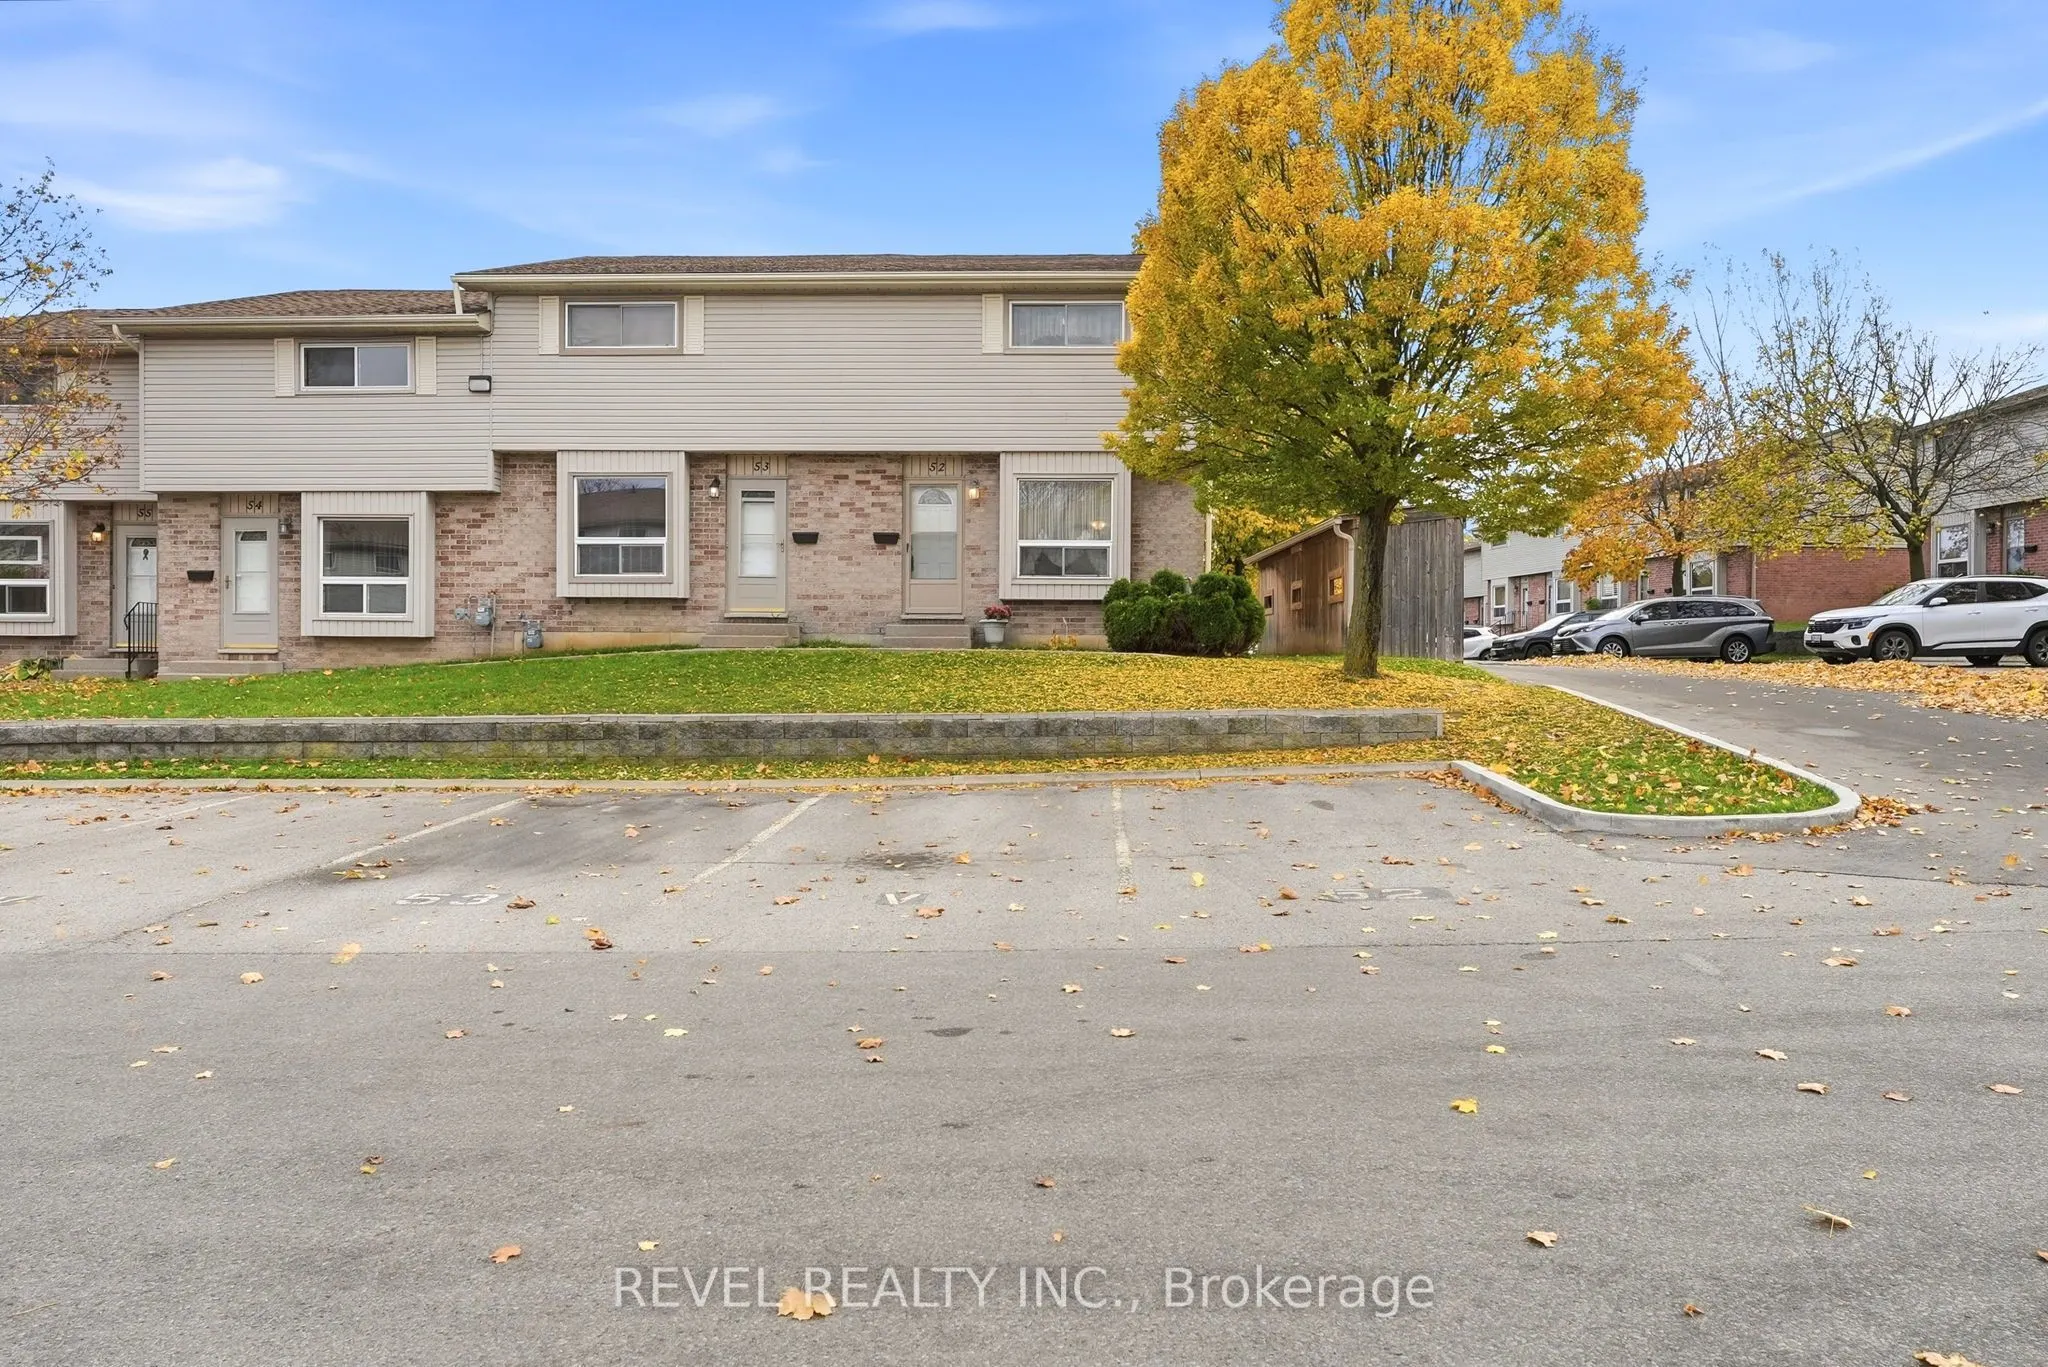
Amazing low maintenance end unit in popular Westmount neighourhood. Great for families and retirees alike. This 3 bedroom unit is ready to move in. New LVP flooring in bright main living and dining area with large west facing window. Kitchen with eat in area has been recently refreshed. Bright w...hite cabinets with tile backsplash and plenty of storage. Easy access from the kitchen to patio, where you'll find a welcoming a private year yard with patio. Main floor is completed with a 2 piece bathroom. Upstairs you'll find a large, bright primary bedroom with 2 generous sized additional bedrooms, and a lovely 4-piece bathroom. The lower level includes a large finished family room and laundry and storage area. This affordable home is ready for the next family to move in an enjoy. Well managed complex in a neighbourhood that us unbeatable for convenience.
Full Property Details
Interior
Bedrooms
3
Total Bedrooms
3
Washrooms
2
Square Footage
1000-1199 sqft
Basement
Partially Finished
Heating Source
Gas
Heating Fuel
Forced Air
Air Conditioning
Central Air
Family Room
No
Kitchens
1
Total Kitchens
1
Fireplace Features
No
Bedrooms
3
Total Bedrooms
3
Washrooms
2
Square Footage
1000-1199 sqft
Basement
Partially Finished
Heating Source
Gas
Heating Fuel
Forced Air
Air Conditioning
Central Air
Family Room
No
Kitchens
1
Total Kitchens
1
Fireplace Features
No
Exterior
Waterfront
None
Parking Spaces
1
Total Parking Spaces
1.00
Garage Spaces
0
Zoning
R5-5
Balcony
None
Waterfront
None
Parking Spaces
1
Total Parking Spaces
1.00
Garage Spaces
0
Zoning
R5-5
Balcony
None
Building Description
Style
2-Storey
Home Type
Condo
Subtype
Condo Townhouse
Year Built
31-50
Property Orientation
West
Exterior Finish
Brick,Vinyl Siding
Possession Date
11/30/2026
Locker
None
Style
2-Storey
Home Type
Condo
Subtype
Condo Townhouse
Year Built
31-50
Property Orientation
West
Exterior Finish
Brick,Vinyl Siding
Possession Date
11/30/2026
Locker
None
Community
Community
South O
Community
South O
Taxes & Fees
Taxes
$2,297 /yr
Tax Year
2026
Occupancy
Vacant
Maintenance Fee
$334/mo
Common Elements
Included
Building Insurance
Included
Taxes
$2,297 /yr
Tax Year
2026
Occupancy
Vacant
Maintenance Fee
$334/mo
Common Elements
Included
Building Insurance
Included
Other
Pets
Yes-with Restrictions
Pets
Yes-with Restrictions
Room Types
Bedroom 2
-
Dimensions 7.51 x 12.6 feet
94.63 sqft
Bedroom 3
-
Dimensions 8.92 x 9.25 feet
82.51 sqft
Dining Room
-
Dimensions 10.01 x 32.84 feet
328.73 sqft
Family Room
-
Dimensions 16.77 x 14.83 feet
248.7 sqft
Kitchen
Breakfast Area, Backsplash
Dimensions 6.66 x 8.92 feet
59.41 sqft
Laundry
-
Dimensions 16.77 x 14.93 feet
250.38 sqft
Living Room
Carpet Free
Dimensions 16.77 x 20.57 feet
344.96 sqft
Primary Bedroom
-
Dimensions 14.24 x 13.16 feet
187.4 sqft
Similar Properties(No results)
Mortgage Calculator
Calculate your estimated monthly mortgage payment
Price
$349,900
$
%
%
Monthly payment
By clicking Save, we will calculate your estimated mortgage for all properties using the saved values (down payment percentage, interest rate, and amortization).
The accuracy and applicability of this calculator are not guaranteed.