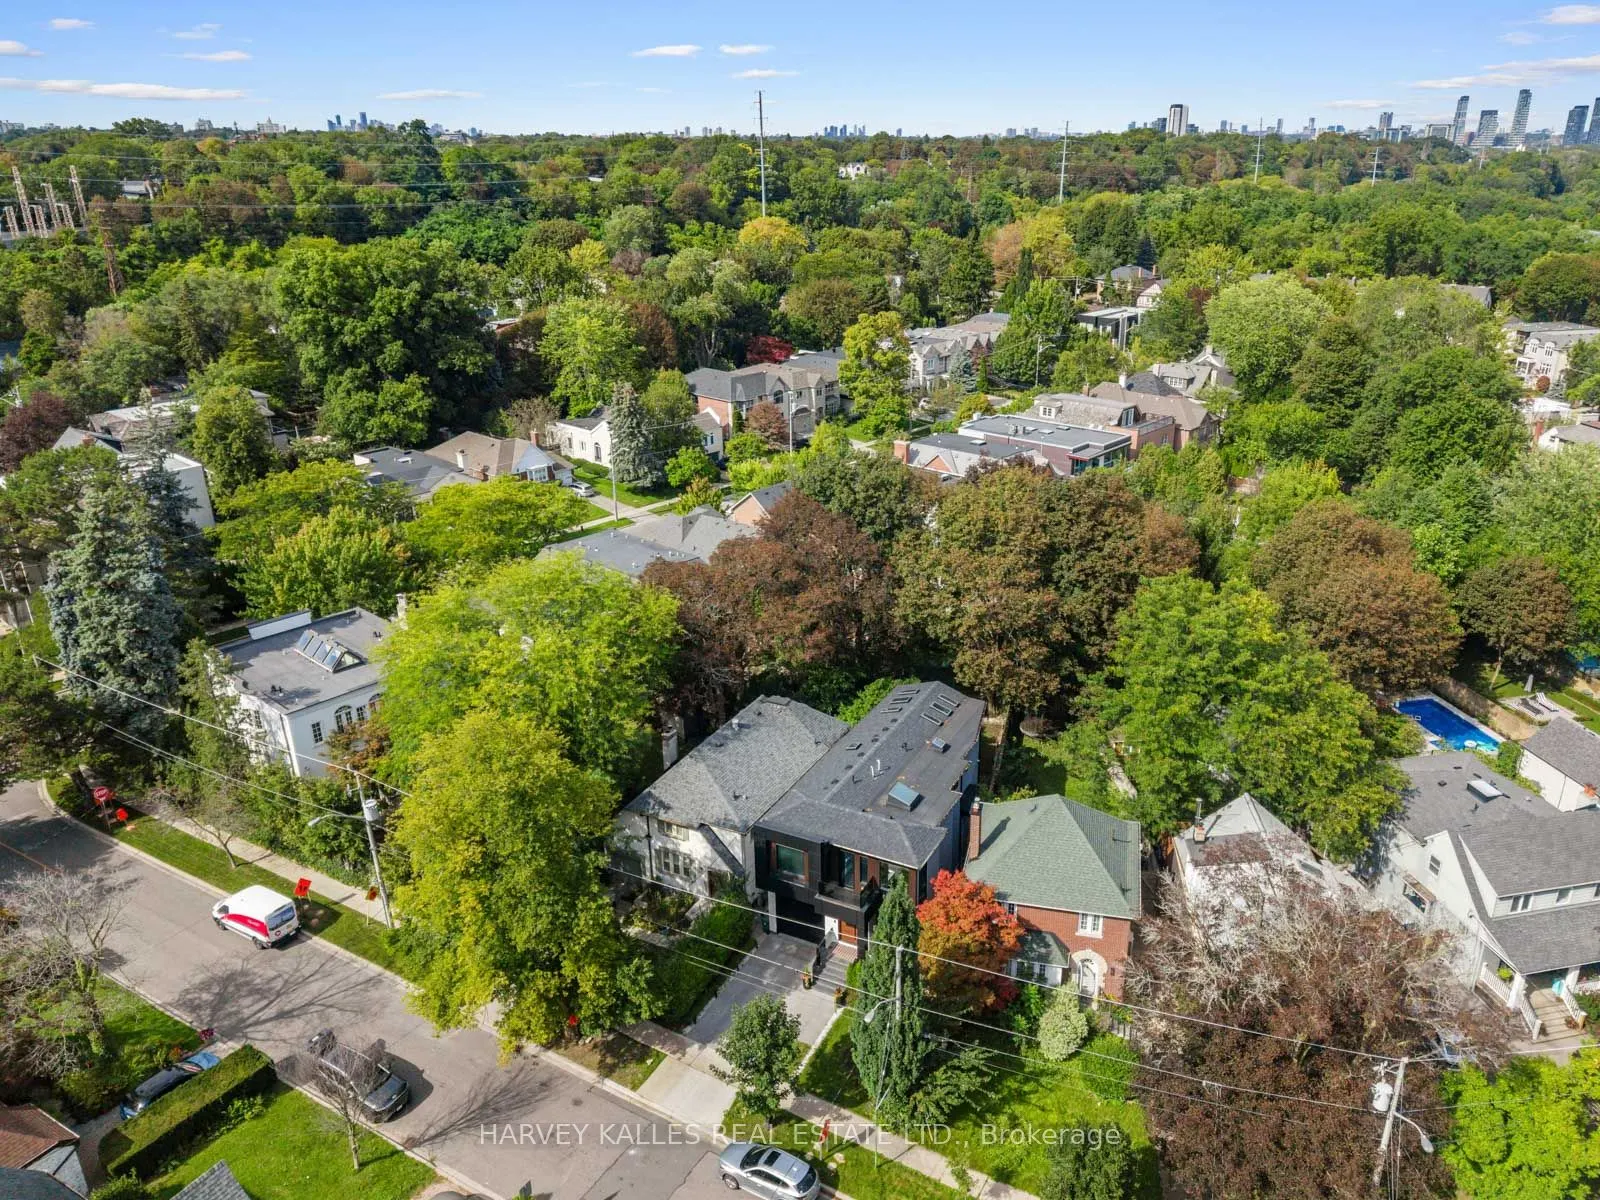
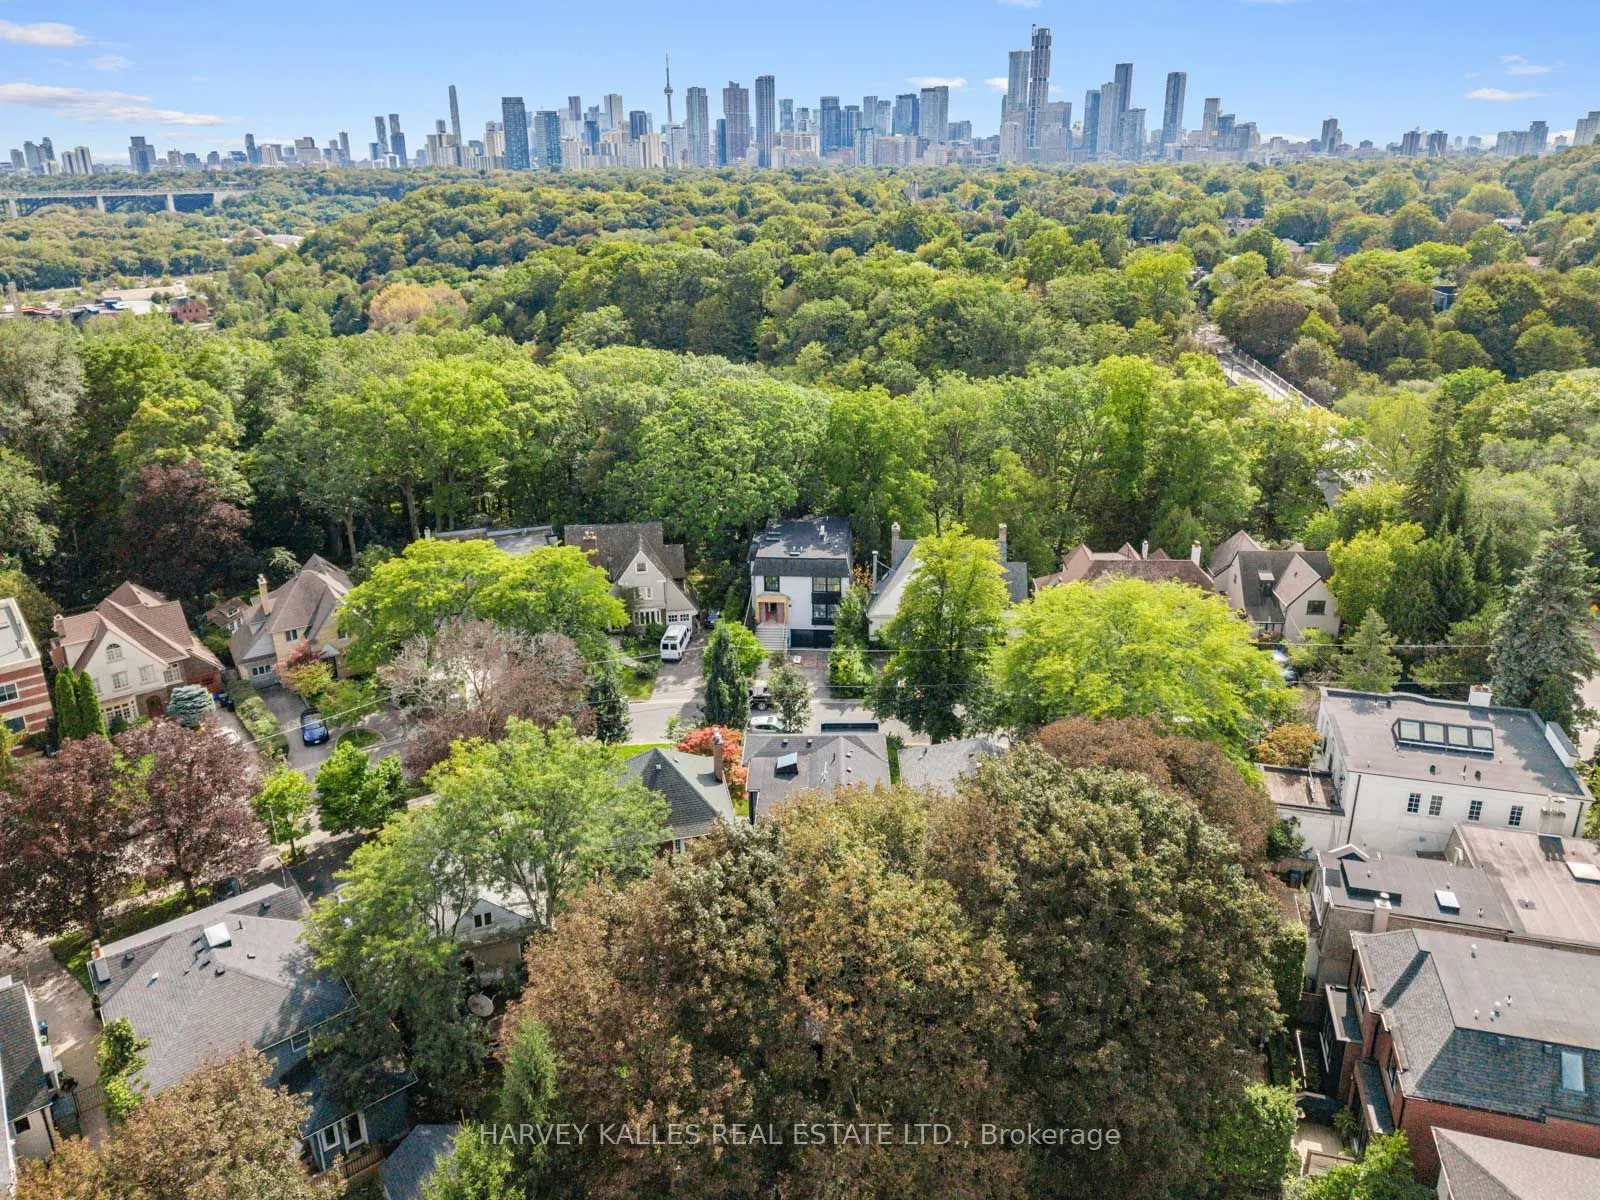
Sign In or Create a Free Account to see full details of this property
Key Facts
Key facts for 4 Douglas Crescent
Property Type
House, 2-Storey
Parking
Built-In 2 garage, 2 parking
MLS #
C13766576
Size
3500-5000 sqft
Basement
Finished with Walk-Out
Listed on
2026-09-10
Lot size
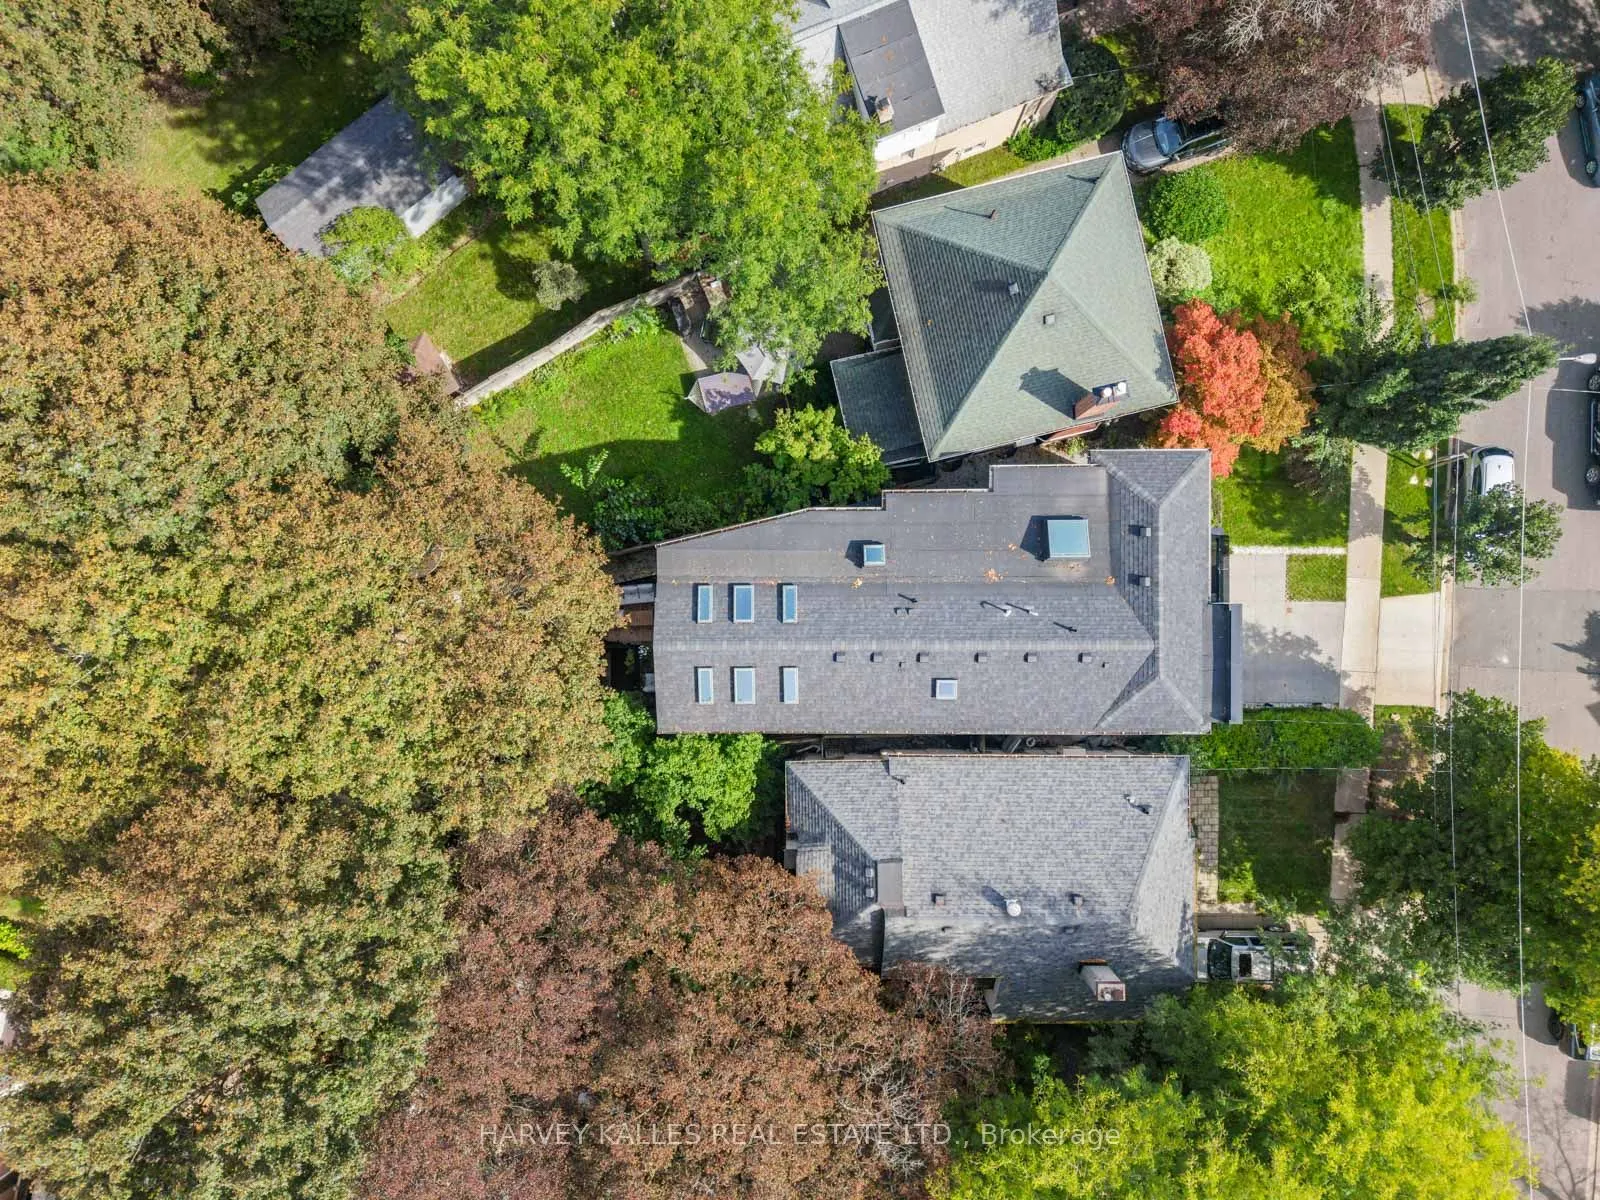
45 x 127.16
Tax
$15,783 /yr
Days on Market
33
Approximate Age
-
Maintenance Fee
-
Description
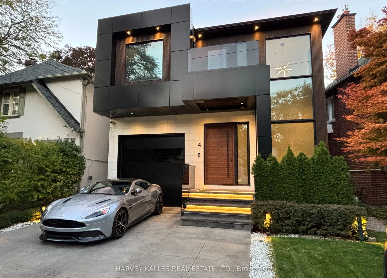
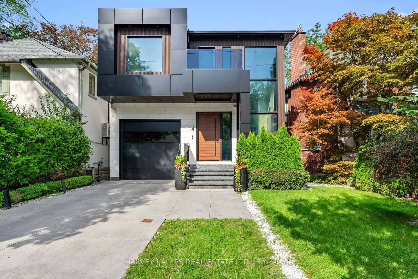
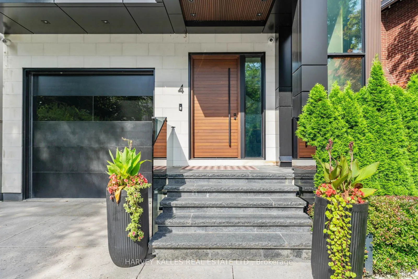
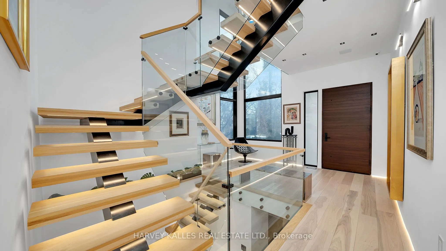
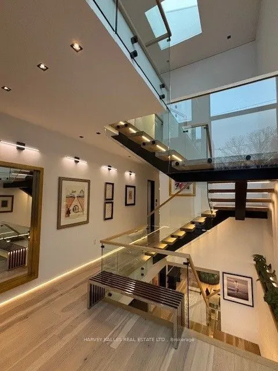
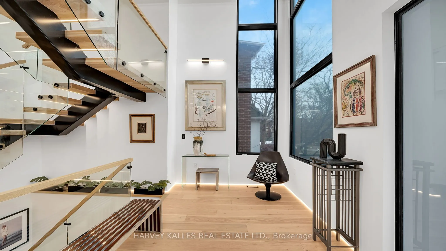
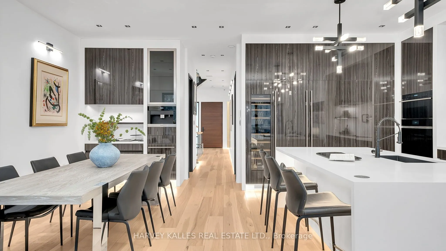
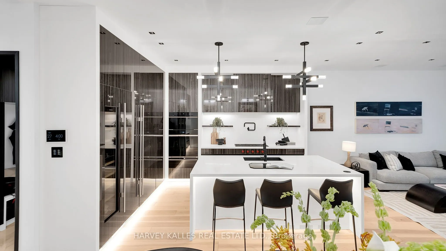
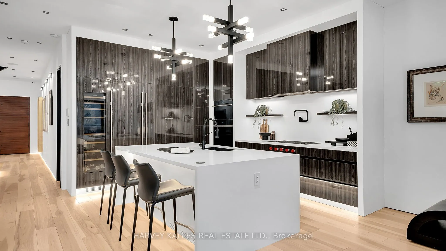
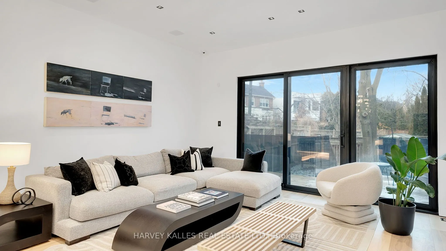
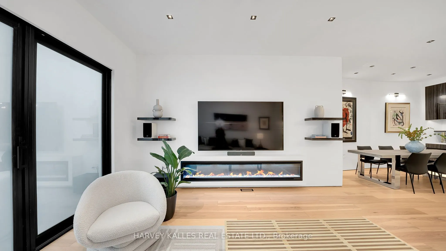
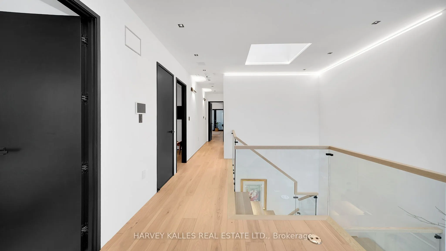
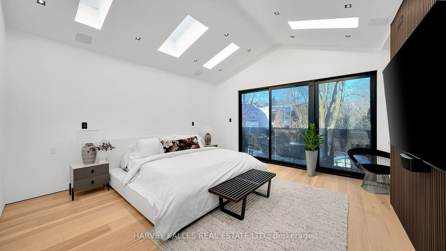
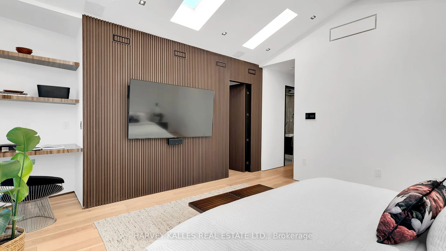
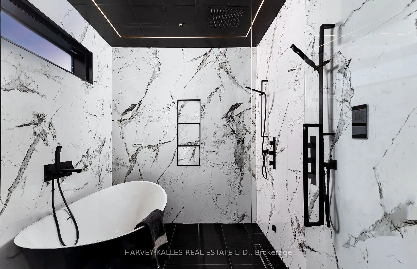
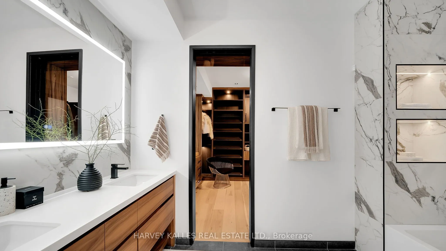
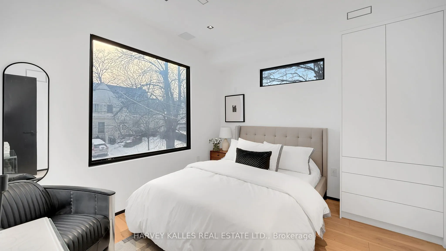
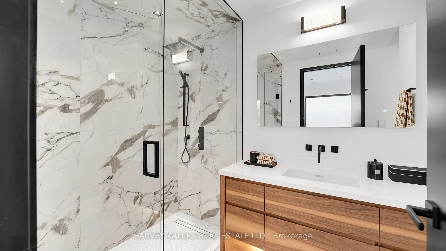
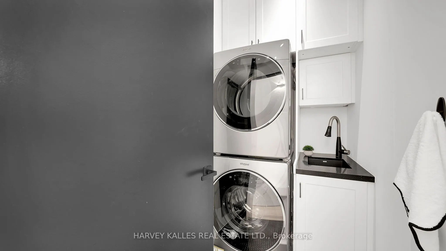
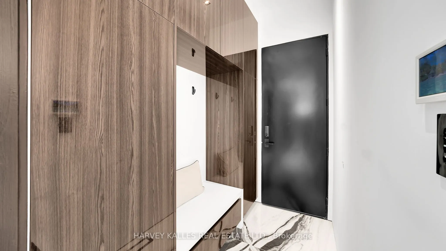
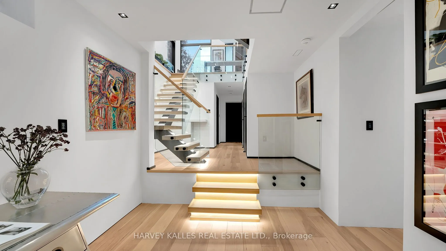
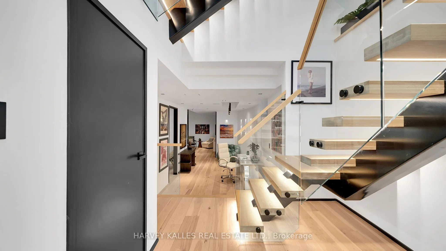
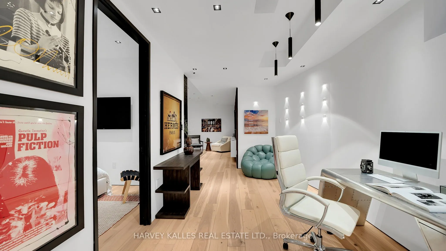
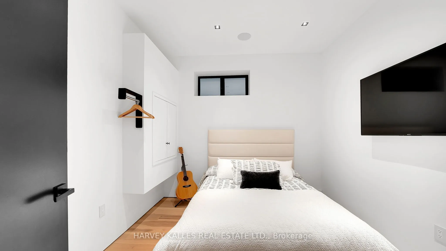
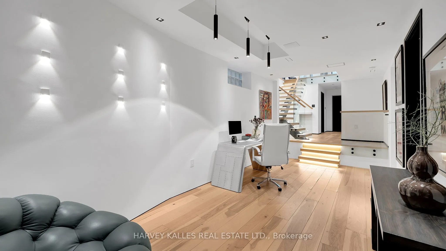
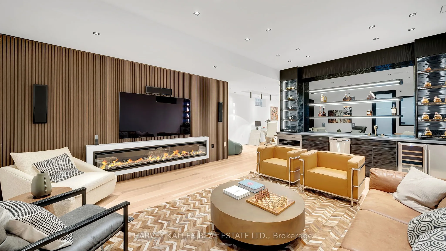
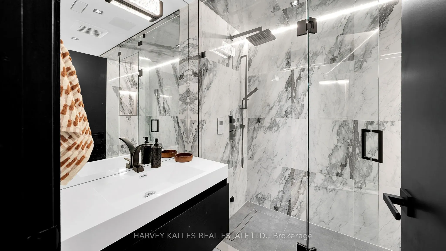
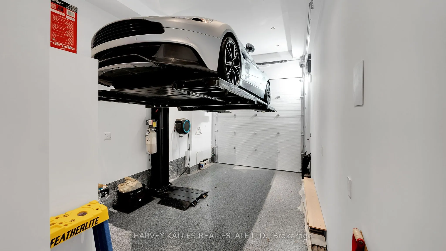
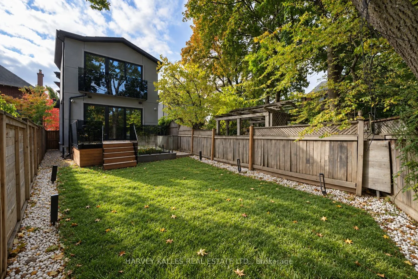
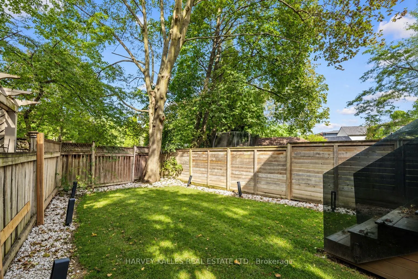
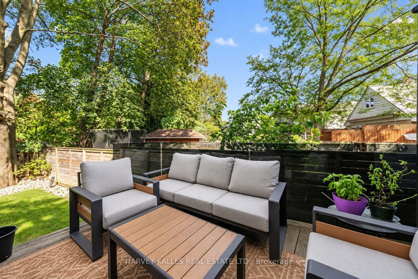
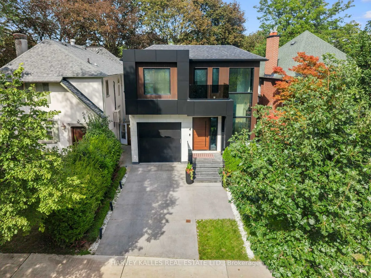
You don't want to miss this one! Welcome to 4 Douglas Crescent, a truly exceptional architectural home on the edge of North Rosedale, offering 4+1 bedrooms, 5 bathrooms, and a remarkable blend of luxury, innovation, and functionality. Featuring hickory wide-plank flooring, heated marble floors, 9 sk...ylights, custom lighting, Control4 automation, smart glass windows, extensive security, and 50+ surround-sound speakers, every detail has been thoughtfully designed. The backyard is pre-wired and pre-plumbed for a BBQ, hot tub, fire and water features, while the impressive garage offers a 6,000-lb. car lift, heated floors, EV charger, car-wash setup, and heated driveway with parking for four. A rare turnkey opportunity in one of Toronto's most exclusive neighborhoods.
Full Property Details
Interior
Bedrooms
4
Bedrooms Plus
1
Total Bedrooms
5
Washrooms
5
Square Footage
3500-5000 sqft
Basement
Finished with Walk-Out
Heating Source
Gas
Heating Fuel
Forced Air
Air Conditioning
Central Air
Family Room
Yes
Kitchens
1
Total Kitchens
1
Fireplace Features
Yes
Bedrooms
4
Bedrooms Plus
1
Total Bedrooms
5
Washrooms
5
Square Footage
3500-5000 sqft
Basement
Finished with Walk-Out
Heating Source
Gas
Heating Fuel
Forced Air
Air Conditioning
Central Air
Family Room
Yes
Kitchens
1
Total Kitchens
1
Fireplace Features
Yes
Exterior
Depth
127.16
Front
44.72
Driveway
Private
Lot Size
45 x 127.16 ft
Pool
None
Parking Spaces
2
Total Parking Spaces
4.00
Parking Description
Built-In
Garage Spaces
2
Depth
127.16
Front
44.72
Driveway
Private
Lot Size
45 x 127.16 ft
Pool
None
Parking Spaces
2
Total Parking Spaces
4.00
Parking Description
Built-In
Garage Spaces
2
Building Description
Style
2-Storey
Home Type
House
Subtype
Detached
Property Orientation
North
Exterior Finish
Metal/Steel Siding,Stone
Sewers
Sewers
Water Supply
Municipal
Possession Date
No Data
Style
2-Storey
Home Type
House
Subtype
Detached
Property Orientation
North
Exterior Finish
Metal/Steel Siding,Stone
Sewers
Sewers
Water Supply
Municipal
Possession Date
No Data
Community
Community
Leaside
Community
Leaside
Taxes & Fees
Taxes
$15,783 /yr
Tax Year
2025
Taxes
$15,783 /yr
Tax Year
2025
Room Types
Bedroom 2
Large Window, Hardwood Floor, Semi Ensuite
Dimensions 11.22 x 10.07 feet
112.99 sqft
Bedroom 3
Large Window, B/I Closet, Semi Ensuite
Dimensions 11.22 x 9.25 feet
103.79 sqft
Bedroom 4
Large Window, B/I Closet, 3 Pc Ensuite
Dimensions 11.55 x 10.47 feet
120.93 sqft
Bedroom 5
Hardwood Floor, Above Grade Window
Dimensions 12.27 x 11.38 feet
139.63 sqft
Dining Room
Hardwood Floor, B/I Bar, Open Concept
Dimensions 10.73 x 16.7 feet
179.19 sqft
Family Room
W/O To Garden, Wet Bar, Hardwood Floor
Dimensions 22.97 x 37.43 feet
859.77 sqft
Kitchen
Hardwood Floor, Quartz Counter, Breakfast Bar
Dimensions 11.71 x 14.24 feet
166.75 sqft
Living Room
W/O To Garden, Hardwood Floor, Open Concept
Dimensions 17.19 x 16.27 feet
279.68 sqft
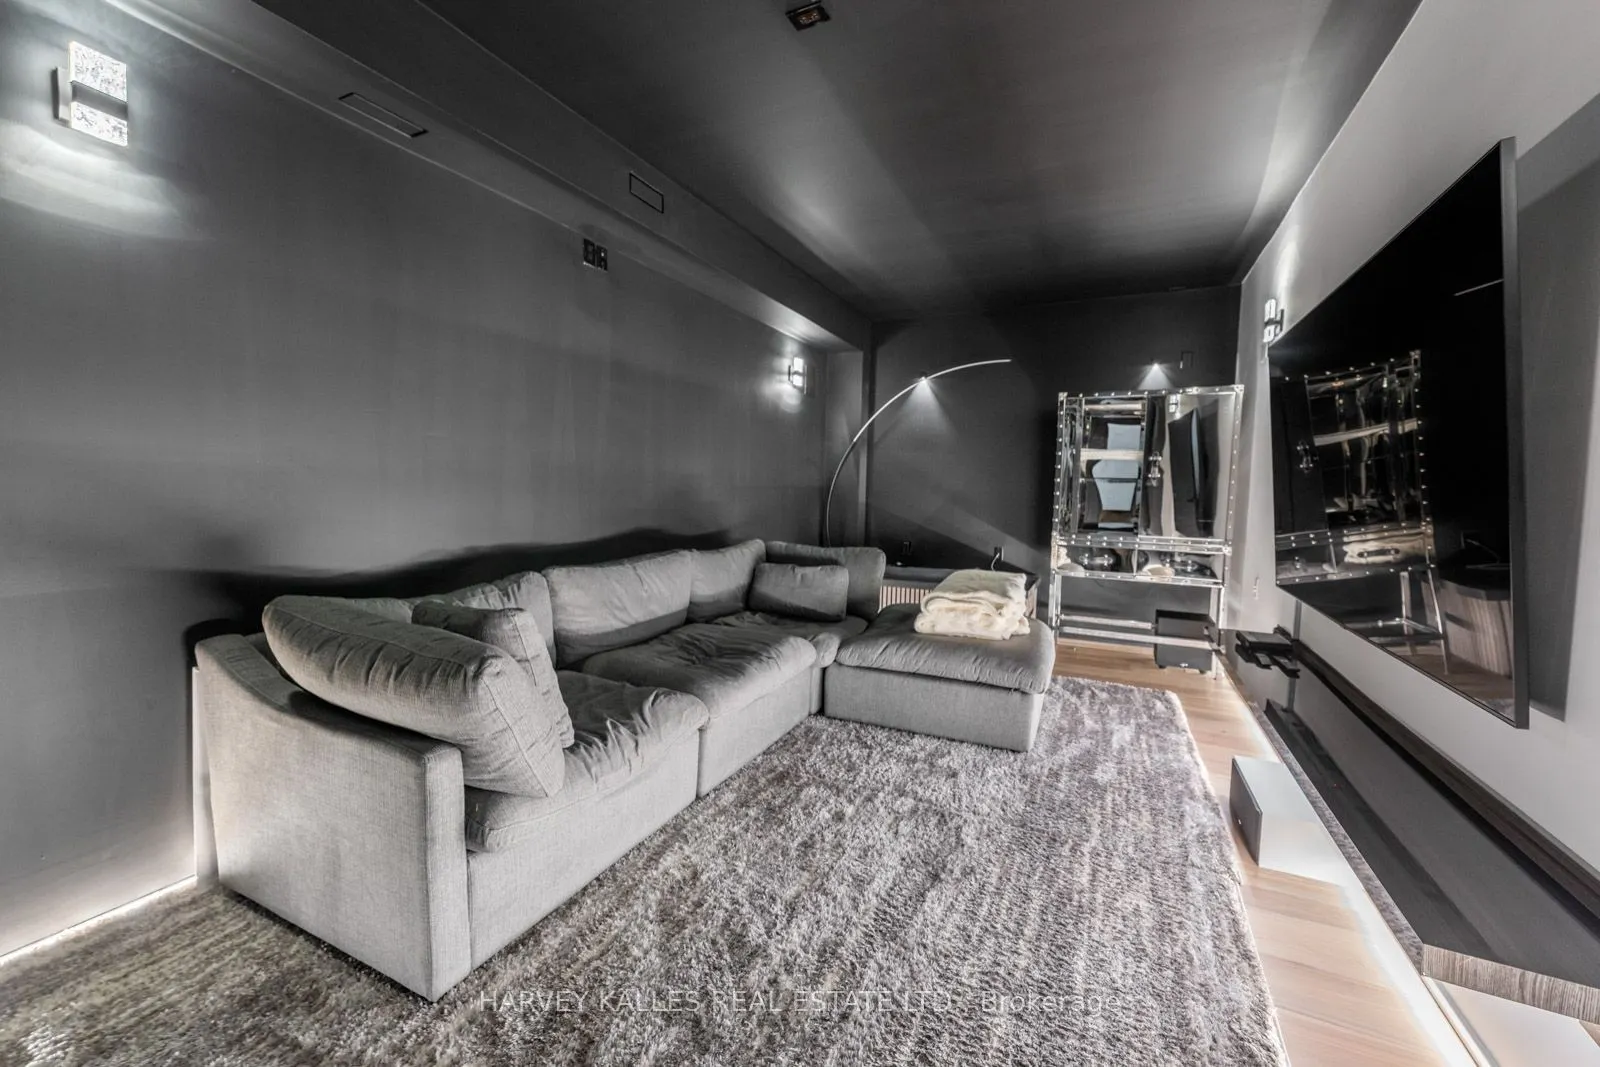
Media Room
Hardwood Floor, Built-in Speakers, LED Lighting
Dimensions 10.83 x 19.52 feet
211.4 sqft
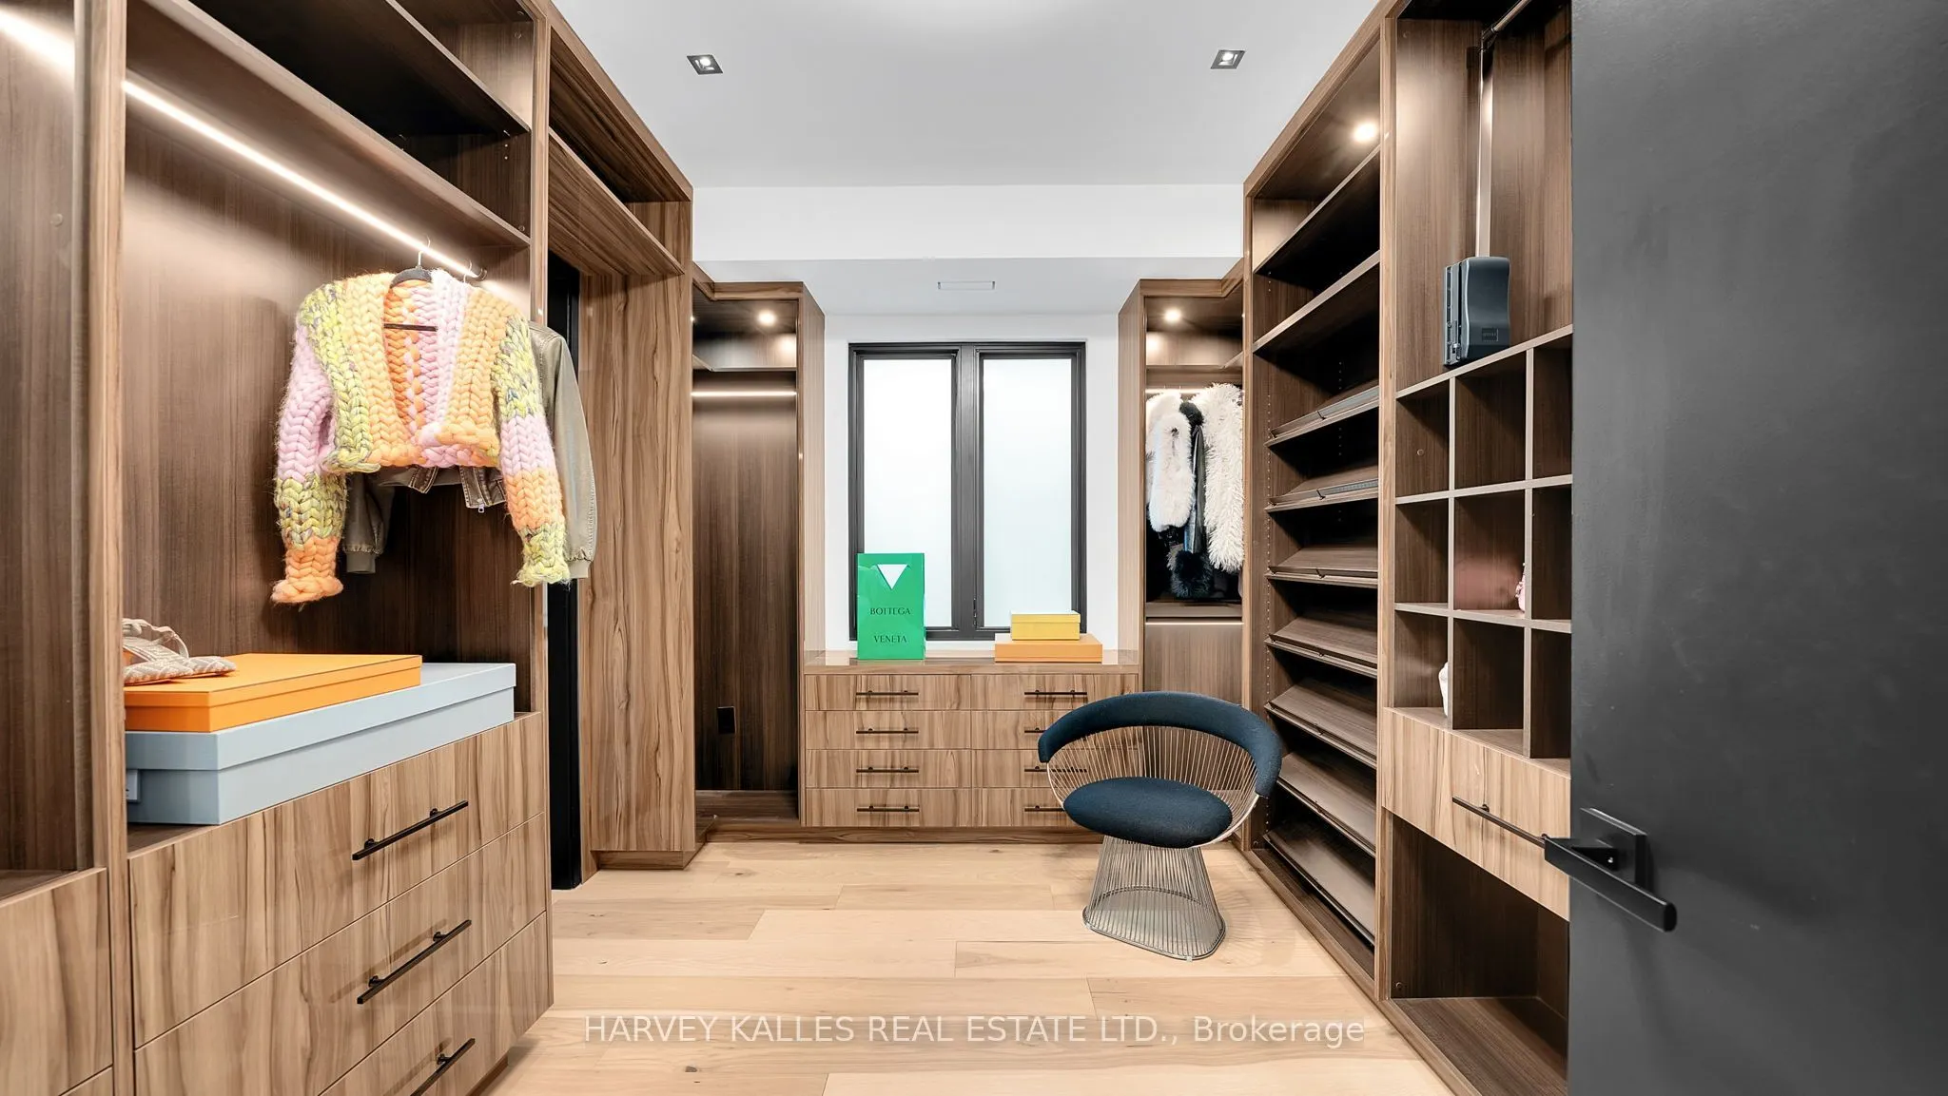
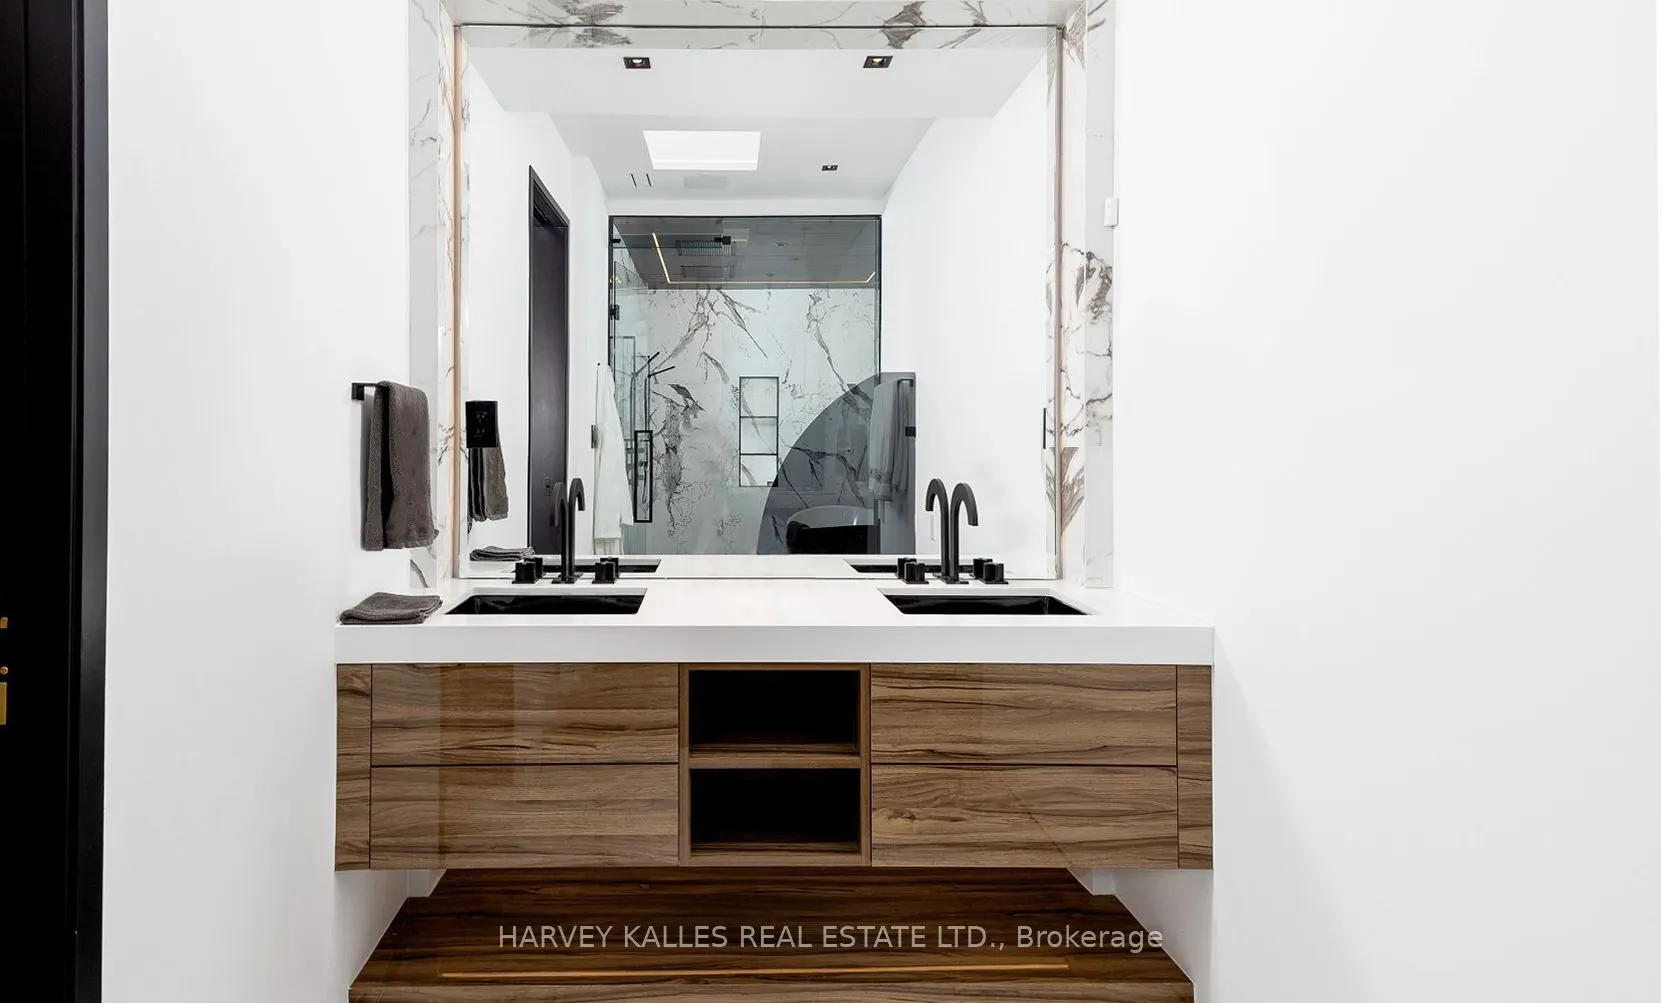
Primary Bedroom
Window Floor to Ceiling, 6 Pc Ensuite, Walk-In Closet(s)