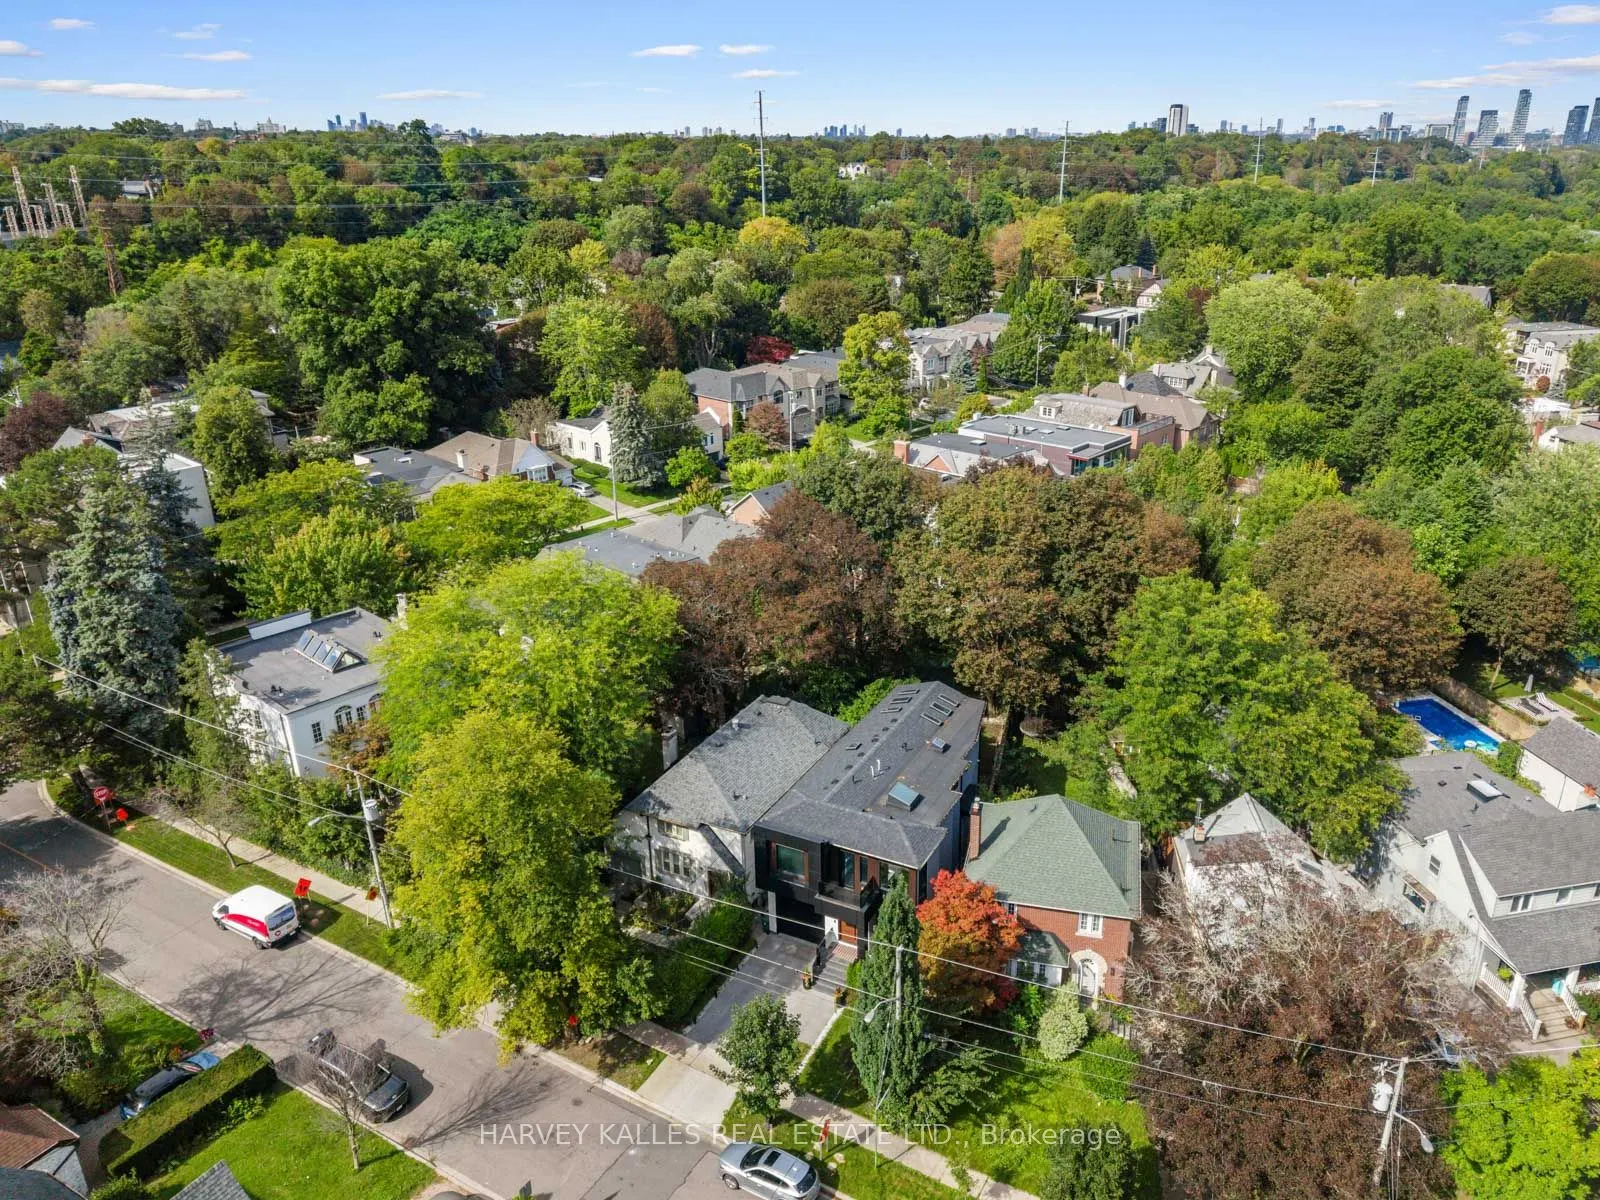
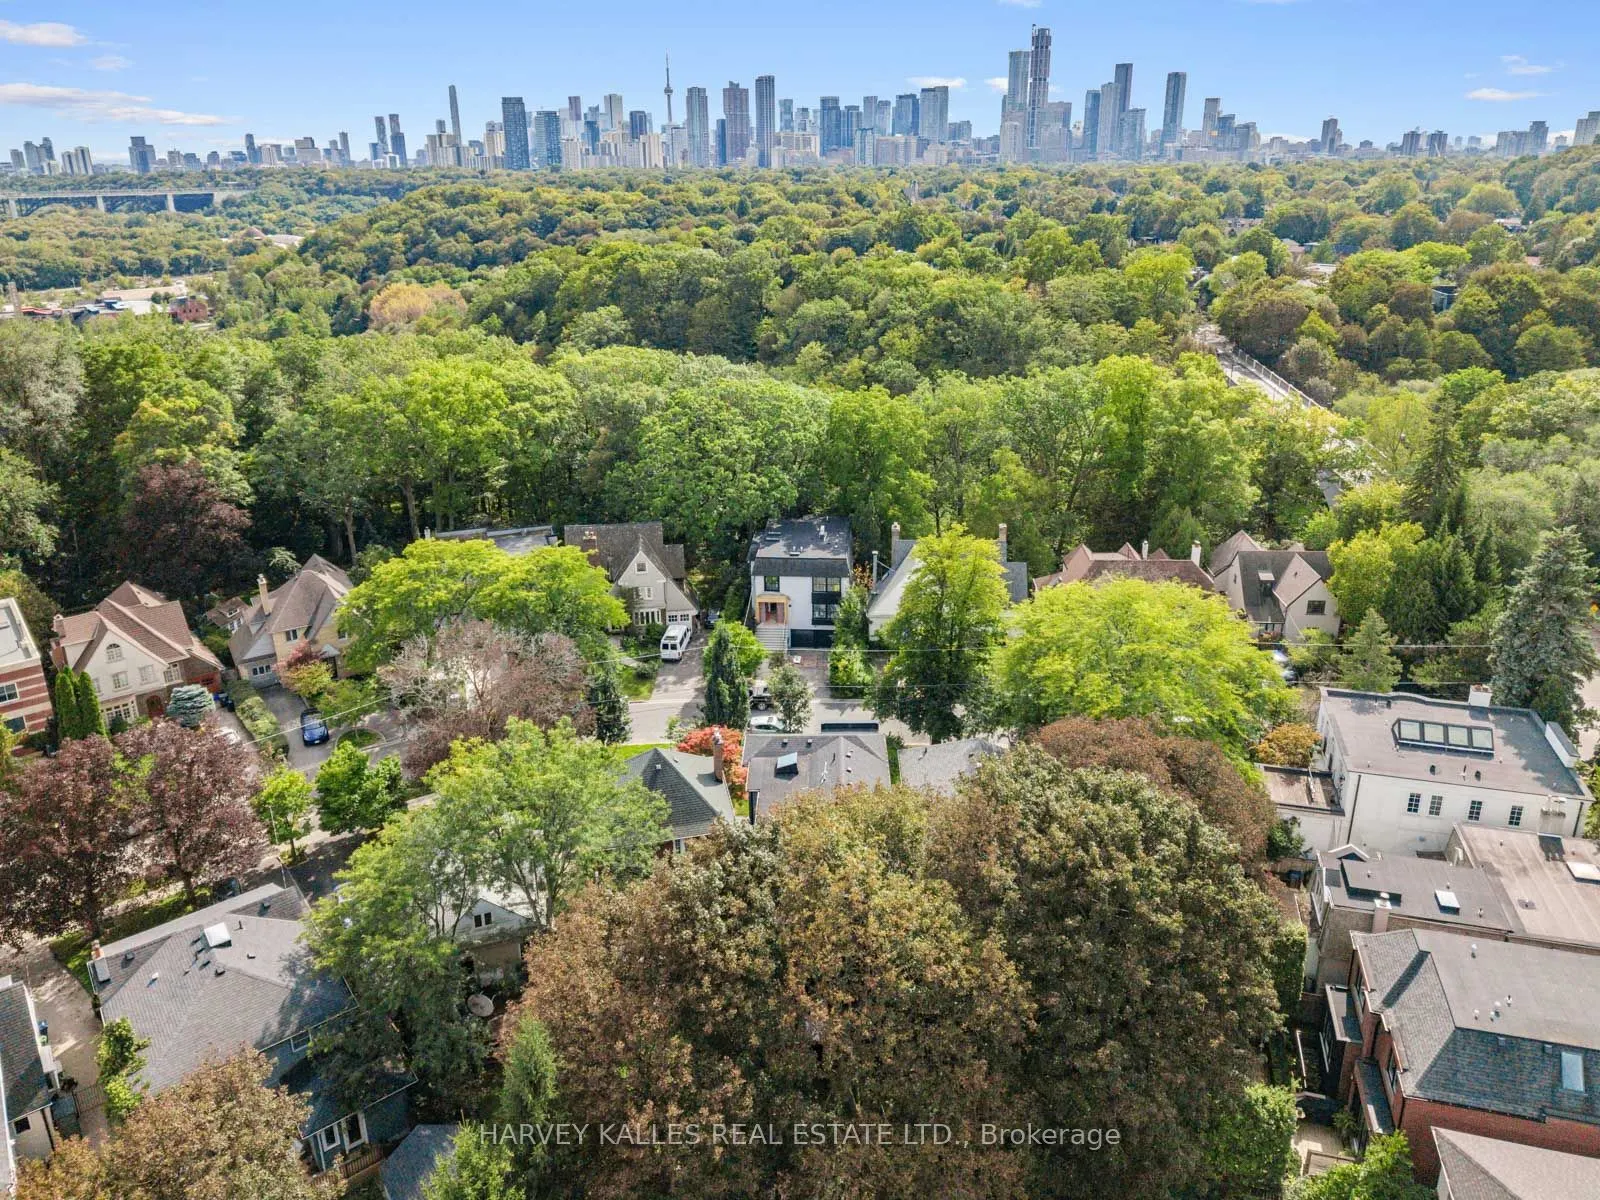
Sign In or Create a Free Account to see full details of this property
Key Facts
Key facts for 4 Douglas Crescent
Property Type
House, 2-Storey
Parking
Built-In 2 garage, 2 parking
MLS #
C13854620
Size
3500-5000 sqft
Basement
Finished with Walk-Out
Listed on
2026-10-01
Lot size
45 x 127.16
Tax
$15,783 /yr
Days on Market
12
Approximate Age
-
Maintenance Fee
-
Description
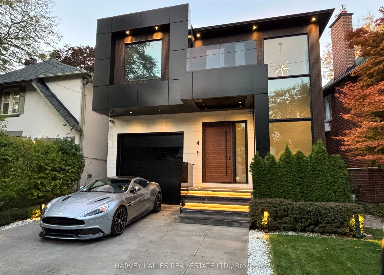
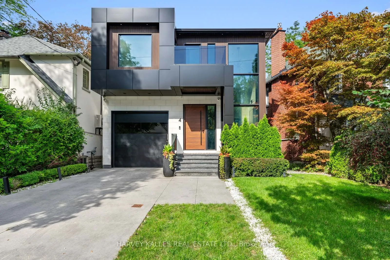
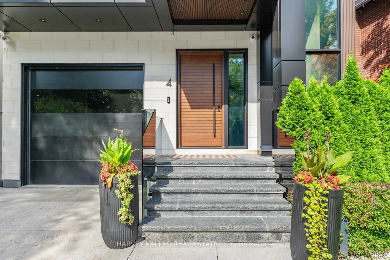
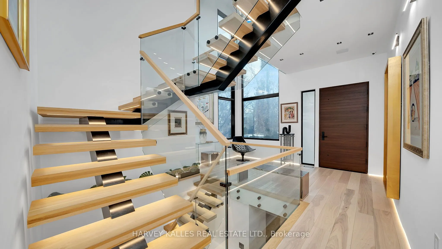
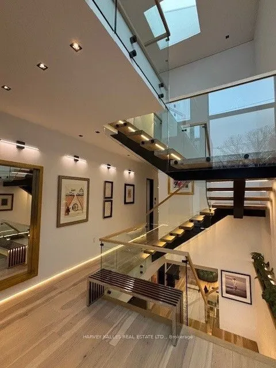
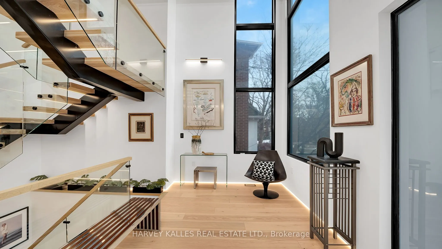
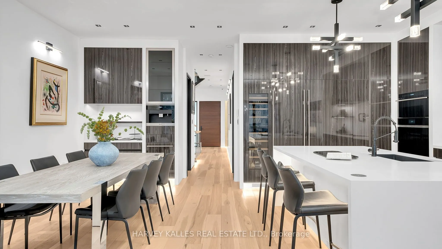
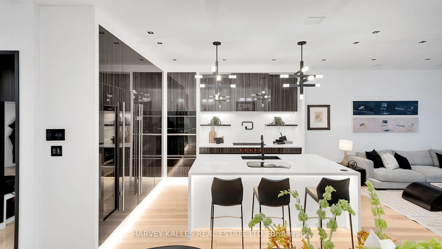
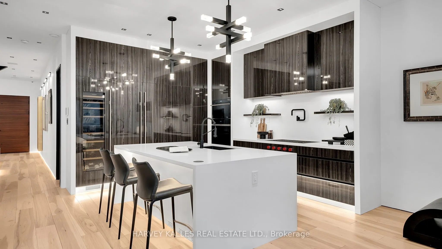
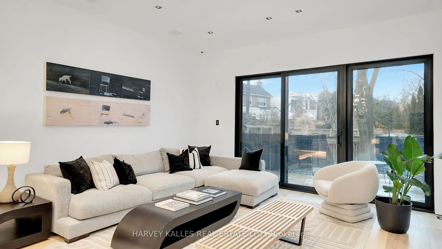
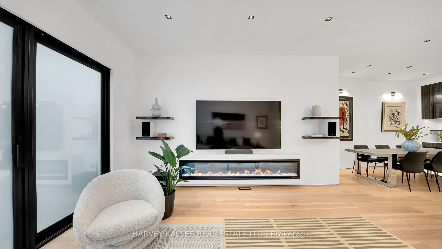
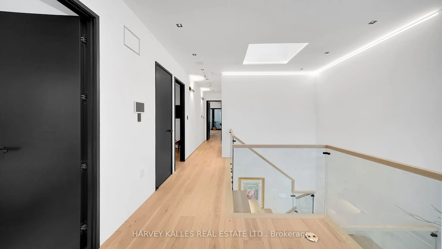
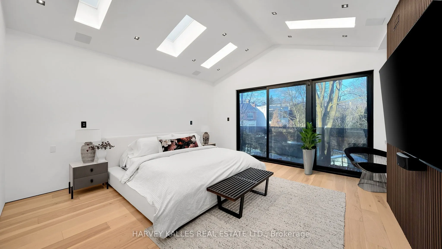
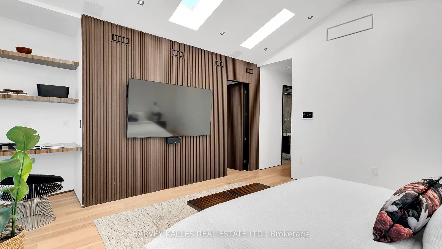
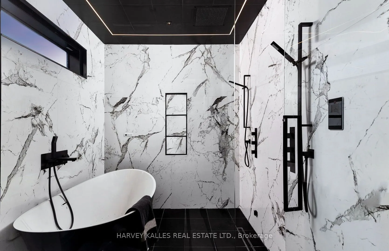
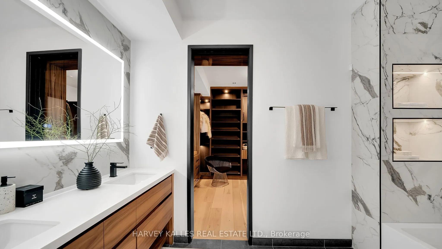
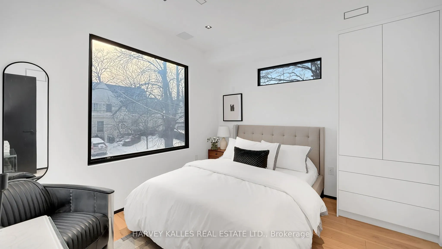
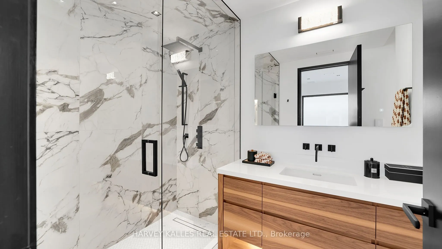
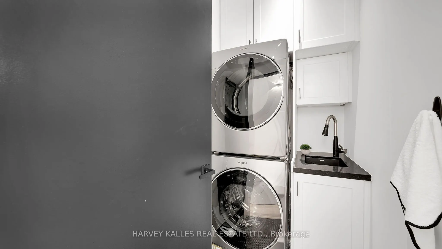
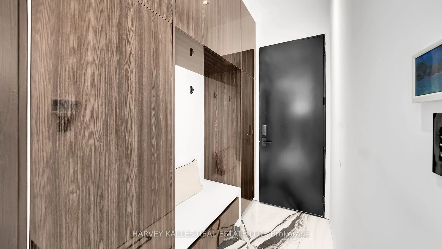
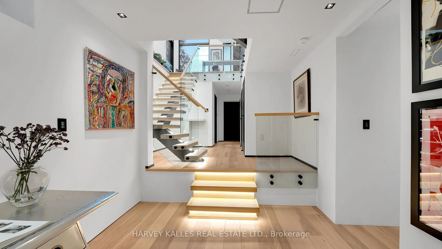
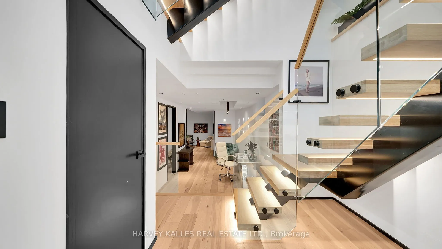
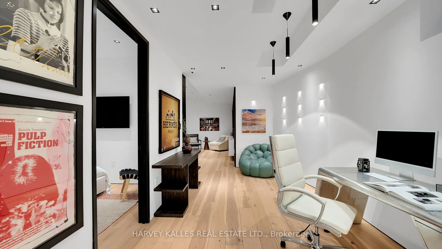
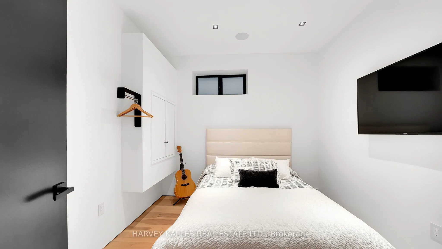
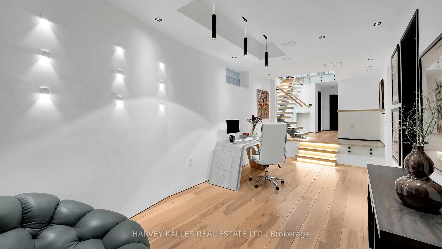
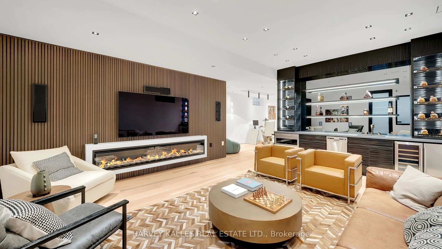
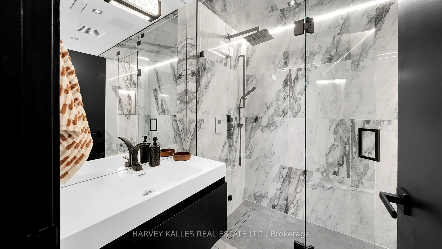
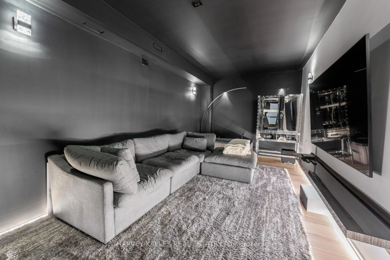
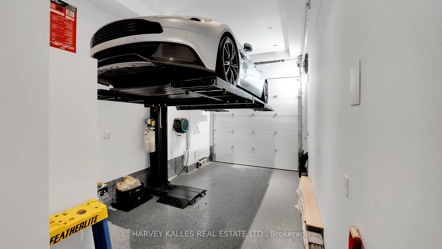
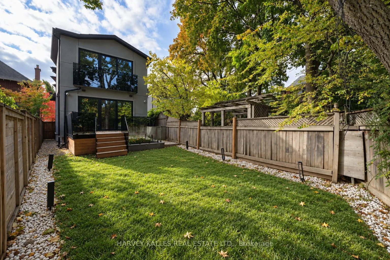
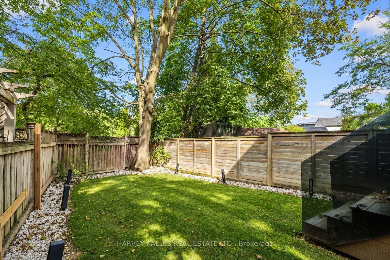
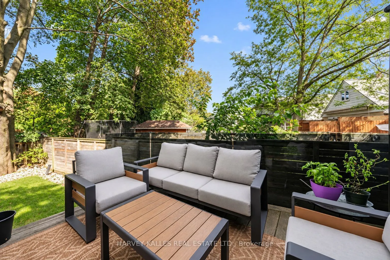
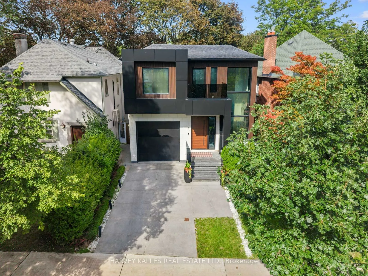
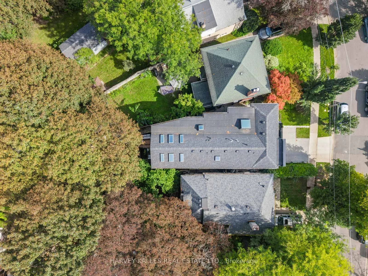
You don't want to miss this one! Welcome to 4 Douglas Crescent, a truly exceptional architectural home on the edge of North Rosedale, offering 4+1 bedrooms, 5 bathrooms, and a remarkable blend of luxury, innovation, and functionality. Featuring hickory wide-plank flooring, heated marble floors, 9 sk...ylights, custom lighting, Control4 automation, smart glass windows, extensive security, and 50+ surround-sound speakers, every detail has been thoughtfully designed. The backyard is pre-wired and pre-plumbed for a BBQ, hot tub, fire and water features, while the impressive garage offers a 6,000-lb. car lift, heated floors, EV charger, car-wash setup, and heated driveway with parking for four. A rare turnkey opportunity in one of Toronto's most exclusive neighborhoods.
Full Property Details
Interior
Bedrooms
4
Bedrooms Plus
1
Total Bedrooms
5
Washrooms
5
Square Footage
3500-5000 sqft
Basement
Finished with Walk-Out
Heating Source
Gas
Heating Fuel
Forced Air
Air Conditioning
Central Air
Family Room
Yes
Kitchens
1
Total Kitchens
1
Fireplace Features
Yes
Bedrooms
4
Bedrooms Plus
1
Total Bedrooms
5
Washrooms
5
Square Footage
3500-5000 sqft
Basement
Finished with Walk-Out
Heating Source
Gas
Heating Fuel
Forced Air
Air Conditioning
Central Air
Family Room
Yes
Kitchens
1
Total Kitchens
1
Fireplace Features
Yes
Exterior
Depth
127.16
Front
44.72
Driveway
Private
Lot Size
45 x 127.16 ft
Pool
None
Parking Spaces
2
Total Parking Spaces
4.00
Parking Description
Built-In
Garage Spaces
2
Depth
127.16
Front
44.72
Driveway
Private
Lot Size
45 x 127.16 ft
Pool
None
Parking Spaces
2
Total Parking Spaces
4.00
Parking Description
Built-In
Garage Spaces
2
Building Description
Style
2-Storey
Home Type
House
Subtype
Detached
Property Orientation
North
Exterior Finish
Metal/Steel Siding,Stone
Sewers
Sewers
Water Supply
Municipal
Possession Date
No Data
Style
2-Storey
Home Type
House
Subtype
Detached
Property Orientation
North
Exterior Finish
Metal/Steel Siding,Stone
Sewers
Sewers
Water Supply
Municipal
Possession Date
No Data
Community
Community
Leaside
Community
Leaside
Taxes & Fees
Taxes
$15,783 /yr
Tax Year
2025
Occupancy
Tenant
Taxes
$15,783 /yr
Tax Year
2025
Occupancy
Tenant
Room Types
Bedroom 2
Large Window, Hardwood Floor, Semi Ensuite
Dimensions 11.22 x 10.07 feet
112.99 sqft
Bedroom 3
Large Window, B/I Closet, Semi Ensuite
Dimensions 11.22 x 9.25 feet
103.79 sqft
Bedroom 4
Large Window, B/I Closet, 3 Pc Ensuite
Dimensions 11.55 x 10.47 feet
120.93 sqft
Bedroom 5
Hardwood Floor, Above Grade Window
Dimensions 12.27 x 11.38 feet
139.63 sqft
Dining Room
Hardwood Floor, B/I Bar, Open Concept
Dimensions 10.73 x 16.7 feet
179.19 sqft
Family Room
W/O To Garden, Wet Bar, Hardwood Floor
Dimensions 22.97 x 37.43 feet
859.77 sqft
Kitchen
Hardwood Floor, Quartz Counter, Breakfast Bar
Dimensions 11.71 x 14.24 feet
166.75 sqft
Living Room
W/O To Garden, Hardwood Floor, Open Concept
Dimensions 17.19 x 16.27 feet
279.68 sqft
Media Room
Hardwood Floor, Built-in Speakers, LED Lighting
Dimensions 10.83 x 19.52 feet
211.4 sqft
Primary Bedroom
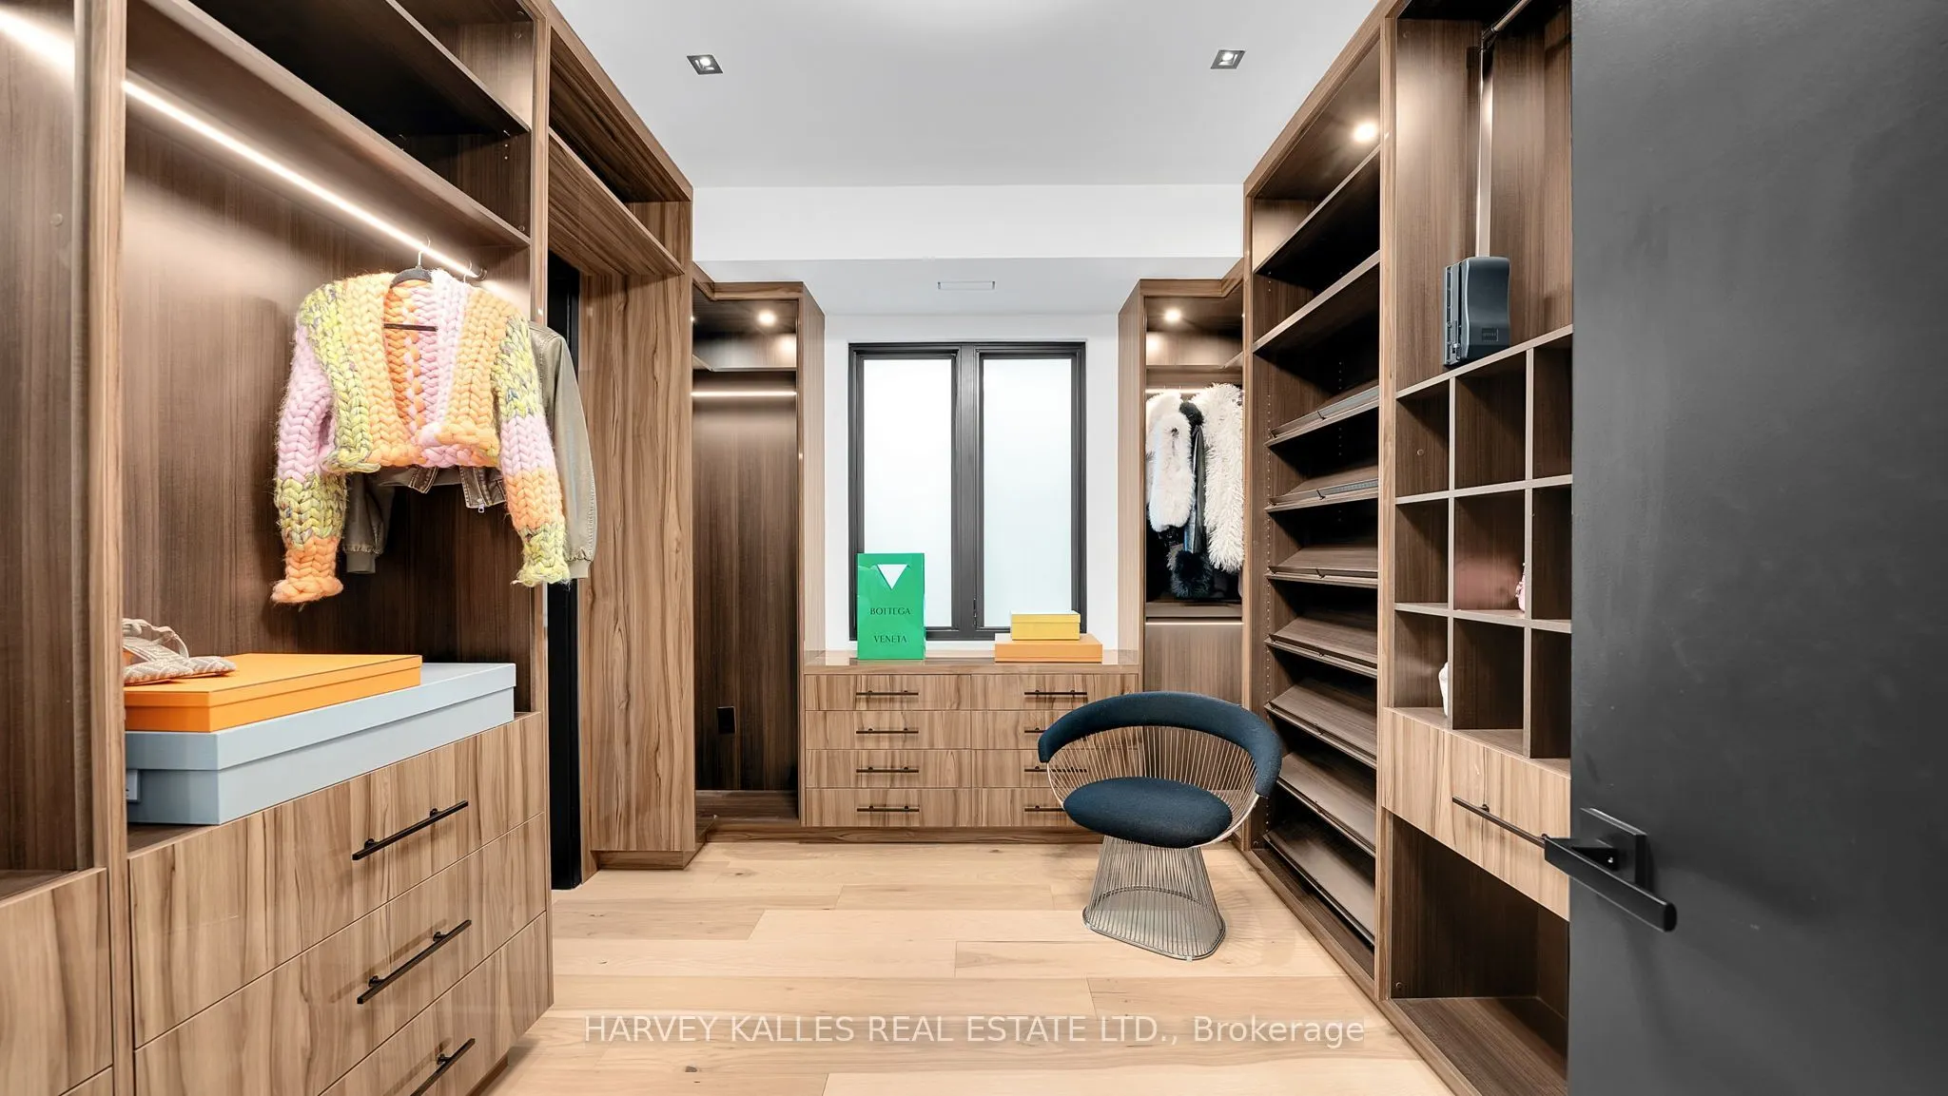
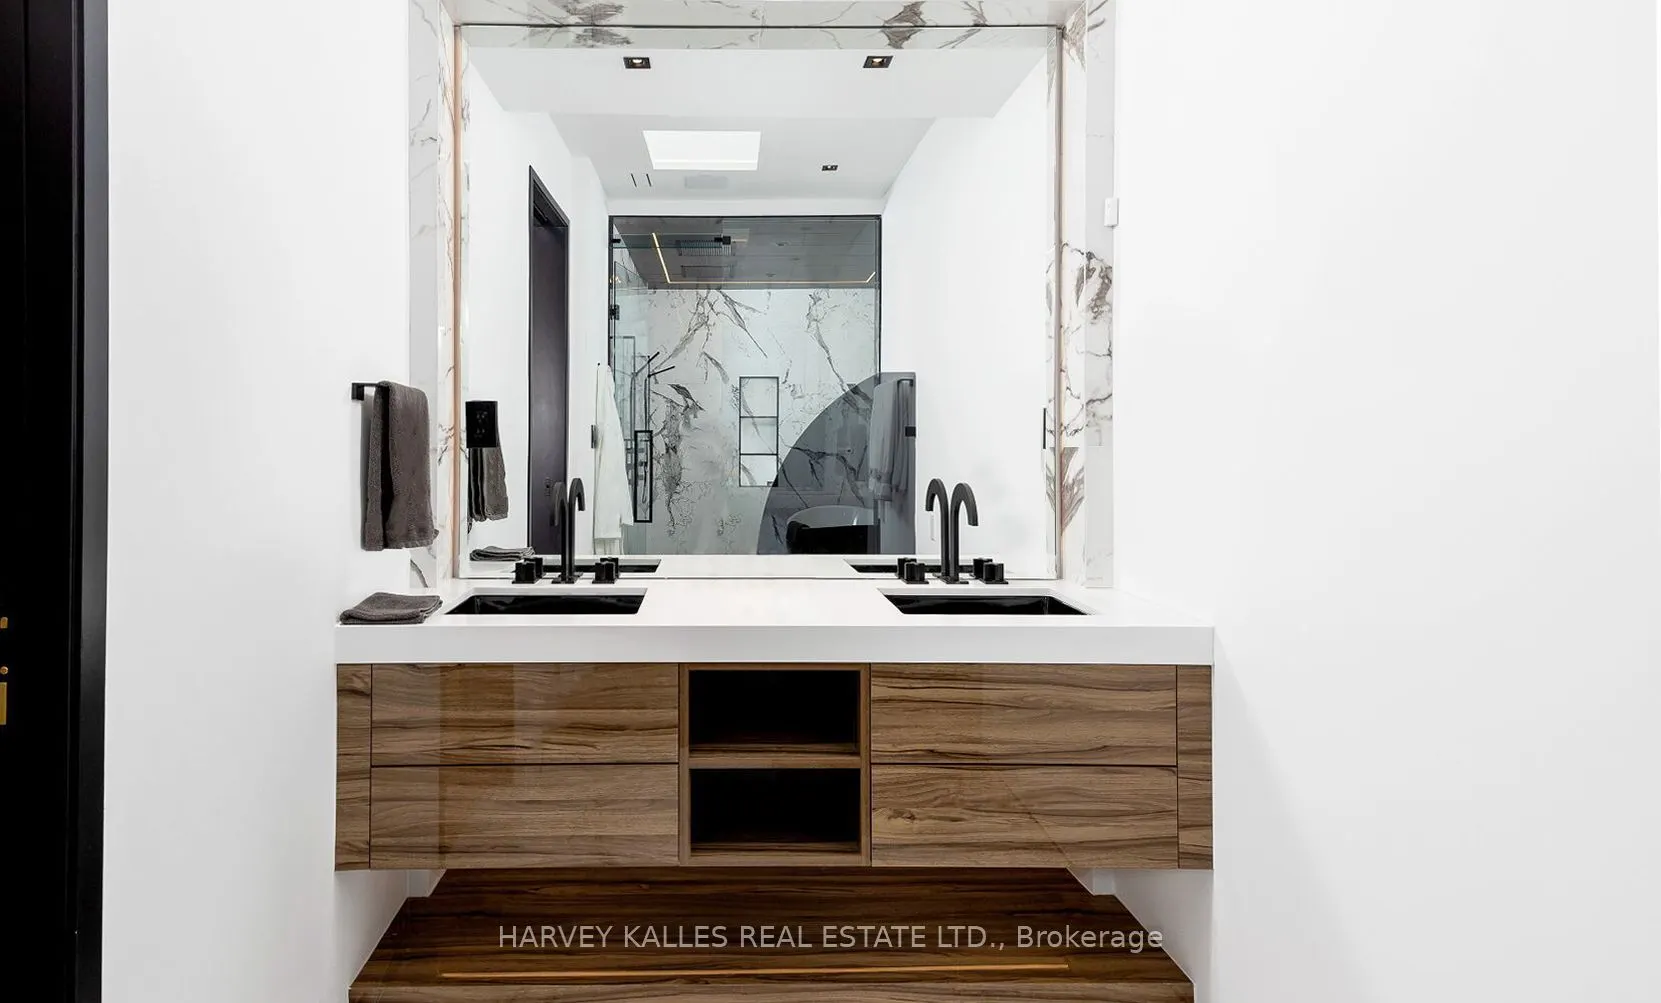
Window Floor to Ceiling, 6 Pc Ensuite, Walk-In Closet(s)
Dimensions 18.24 x 15.72 feet
286.73 sqft
Similar Properties(No results)
Mortgage Calculator
Calculate your estimated monthly mortgage payment
Price
$4,999,000
$
%
%
Total cost of mortgage
$0
Monthly payment
By clicking Save, we will calculate your estimated mortgage for all properties using the saved values (down payment percentage, interest rate, and amortization).
The accuracy and applicability of this calculator are not guaranteed.